
2737 Warlick Drive, Wilmington, NC 28409
Local realty services provided by:Better Homes and Gardens Real Estate Metro Brokers
2737 Warlick Drive,Wilmington, NC 28409
$1,200,000
- 4 Beds
- 4 Baths
- 2,795 sq. ft.
- Single family
- Active
Upcoming open houses
- Sat, Aug 2912:00 pm - 02:00 pm
- Sun, Aug 3001:00 pm - 03:00 pm
Listed by: brian bursell
Office: bluecoast realty corporation
MLS#:100599309
Source:NC_CCAR
Price summary
- Price:$1,200,000
- Price per sq. ft.:$429.34
About this home
Some houses are designed around rooms. This one is designed around living well.
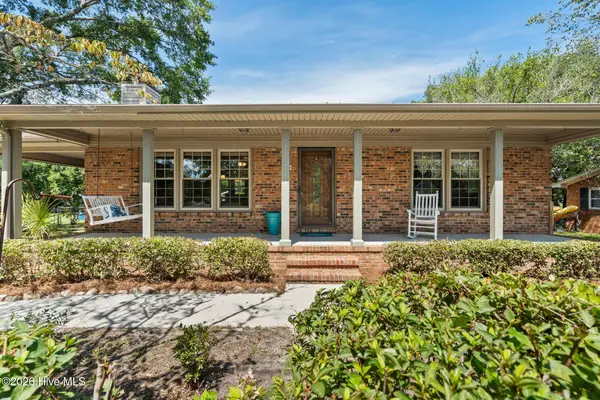
Set on a private, beautifully landscaped property in sought-after Warlick Estates, this custom-built home has been completely remodeled from top to bottom, pairing the character and craftsmanship of an established home with the ease of one that has already been thoughtfully brought forward. Classic brick. Charming dormers. A broad front porch. Mature landscaping that has had time to become what new construction spends years trying to achieve.
Inside, the transformation is immediately apparent. The interiors feel fresh and refined. Hardwood and luxury vinyl plank flooring move through the home, the kitchen and baths have been beautifully updated, and the mostly one-level layout makes everyday life remarkably easy. Three bedrooms are situated on the main floor, with additional bedroom upstairs. It is a house with room to spread out without requiring you to live on multiple levels.
The kitchen sits naturally at the heart of things. Quartz surfaces, updated finishes, generous storage, and an easy connection to the surrounding living spaces make it equally suited to a quiet Tuesday night or a house full of people. Nothing feels overly formal. Nothing feels forgotten. The renovation has been approached as a whole rather than as a collection of unrelated updates.
And then there is the backyard.
Step outside and the property becomes something else entirely.
A heated saltwater pool and cascading hot tub sit within an expansive travertine terrace, surrounded by mature landscaping that creates an unusual degree of privacy. There are places to swim, places to sit, places to eat, and places to disappear with a book for an afternoon. An outdoor kitchen makes dinner outside an easy decision. The masonry wood-burning fireplace gives the space a reason to stay open well beyond summer. A pergola, outdoor shower, heated screened porch and thoughtfully placed landscape lighting carry the experience from morning coffee through late evenings by the fire.
It feels less like a backyard and more like a place you would normally pack a bag to visit.
The detached poolside structure refuses to have just one job. The current owners have used it as a comfortable retreat, with climate control, a private bathroom and its own entrance. The next owner might see something entirely different: a quiet home office separated from the activity of the house, a yoga or fitness studio, a creative space, a private teen or young adult retreat, or simply somewhere to close the door for an hour. Its value is in the flexibility.
There are practical details here, too--the things that rarely make the glamorous part of a listing but matter enormously once you actually live somewhere. A mostly one-level floor plan. A separate bonus space. A screened porch when the weather is perfect but the mosquitoes disagree. An outdoor shower after the pool. Space for a boat. Wired for a generator. No HOA dictating how the property should be enjoyed.
And privacy. Real privacy.
The mature trees and landscaping surrounding the property give the outdoor spaces a sense of separation that is increasingly difficult to find. You can have a house full of people around the pool and still feel removed from the world beyond it.
That may ultimately be what distinguishes this home.
It has been remodeled beautifully, certainly. But the more compelling story is how all of its pieces work together--the house, the pool, the detached retreat, the outdoor kitchen, the fireplace, the porches, the landscaping and the land itself.
A home built for ordinary Tuesdays as much as summer Saturdays. When home feels this much like a destination, there is little reason to leave....
Contact an agent
Home facts
- Year built:2014
- Subdivision & Development:Warlick Estate
- Listing ID #:100599309
- Added:1 day(s) ago
- Updated:August 28, 2026 at 11:58 AM
Rooms and interior
- Bedrooms:4
- Total bathrooms:4
- Full bathrooms:3
- Half bathrooms:1
- Rooms Total:8
- Flooring:Tile, Wood
- Kitchen Description:Dishwasher, Disposal, Kitchen Island, Pantry
- Bedroom Description:Master Downstairs, Walk-In Closet(s)
- Living area:2,795 sq. ft.
Heating and cooling
- Cooling:Central Air
- Heating:Electric, Heat Pump, Heating
- Central air:Yes
Structure and exterior
- Roof:Architectural Shingle
- Year built:2014
- Building area:2,795 sq. ft.
- Lot area:0.4 Acres
- Lot Features:Wooded
- Construction Materials:Brick, Wood Frame
- Exterior Features:Covered, Deck, Irrigation System, Outdoor Kitchen, Outdoor Shower, Patio, Porch, Screened
- Foundation Description:Slab
- Levels:2 Story
Schools
- High school:Hoggard
- Middle school:Roland Grise
- Elementary school:Holly Tree
Utilities
- Water:Water Connected
- Sewer:Sewer Connected
Finances and disclosures
- Price:$1,200,000
- Price per sq. ft.:$429.34
Features and amenities
- Appliances:Dishwasher, Disposal
- Laundry features:Laundry Room
- Amenities:Blinds/Shades, Bookcases, Ceiling Fan(s), Solid Surface, Tray Ceiling(s), Vaulted Ceiling(s), Walk-In Closet(s)
Parking
- Total parking spaces:2
- Parking description:Attached Garage, Concrete, On Site
- Garage:Yes
- Garage spaces:2

New listings near 2737 Warlick Drive
- Coming Soon
 $499,000Coming Soon2 beds 2 baths1,300 sq. ft.
1914 Nun Street, Wilmington, NC 28403
MLS# LP721750Listed by: KELLER WILLIAMS REALTY (FAYETTEVILLE) - New
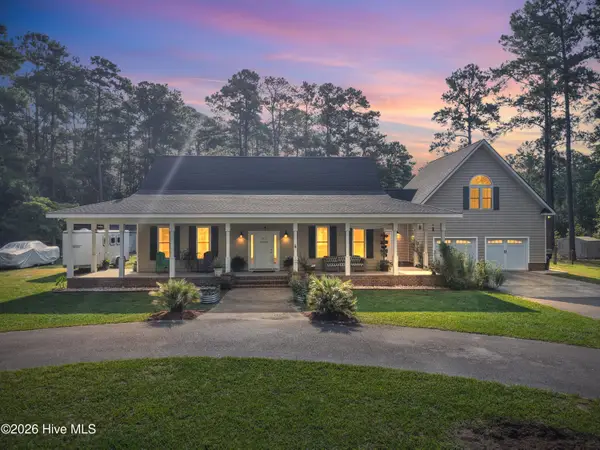 $675,000Active3 beds 2 baths2,648 sq. ft.
1518 Cowpen Landing Road, Wilmington, NC 28401
MLS# 100599551Listed by: KELLER WILLIAMS INNOVATE-OKI - New
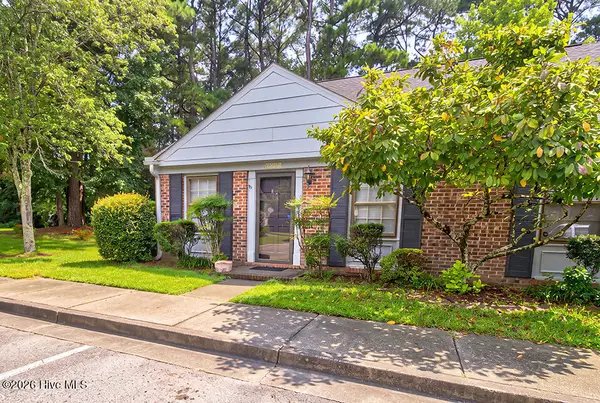 $284,900Active3 beds 2 baths1,292 sq. ft.
4908 Marlin Court, Wilmington, NC 28403
MLS# 100599528Listed by: KELLER WILLIAMS INNOVATE-WILMINGTON - New
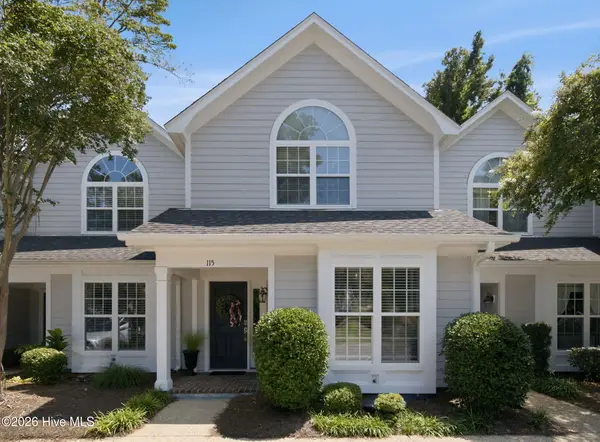 $409,000Active2 beds 2 baths1,387 sq. ft.
6211 Wrightsville Avenue #Apt 115, Wilmington, NC 28403
MLS# 100599510Listed by: LIVING SEASIDE REALTY GROUP - Open Sat, 1 to 3pmNew
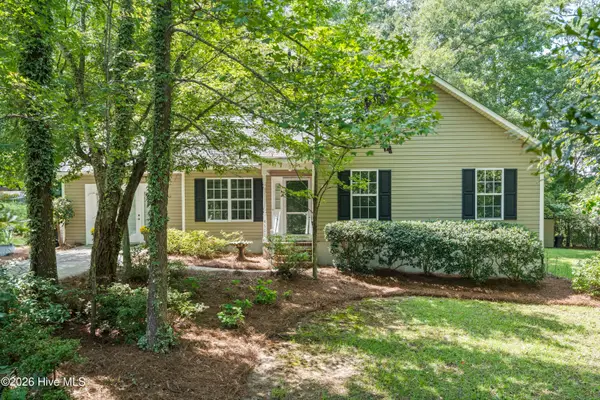 $340,000Active3 beds 2 baths1,360 sq. ft.
4500 Alder Ridge Road, Wilmington, NC 28412
MLS# 100599473Listed by: COLDWELL BANKER SEA COAST ADVANTAGE - Open Sat, 11am to 2pmNew
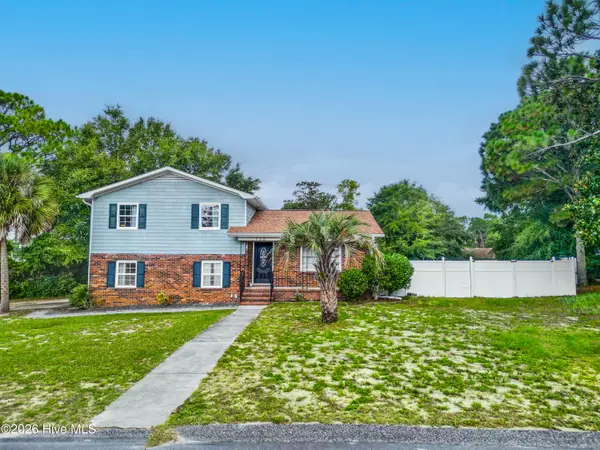 $349,000Active3 beds 3 baths1,691 sq. ft.
712 Yulan Drive, Wilmington, NC 28412
MLS# 100599480Listed by: KELLER WILLIAMS INNOVATE-WILMINGTON - Open Sat, 2 to 4pmNew
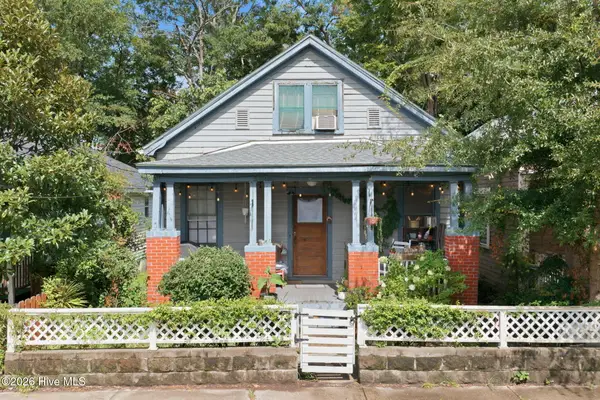 $259,000Active3 beds 1 baths1,250 sq. ft.
205 S 13th Street, Wilmington, NC 28401
MLS# 100599468Listed by: SALT AND STONE PROPERTY GROUP - New
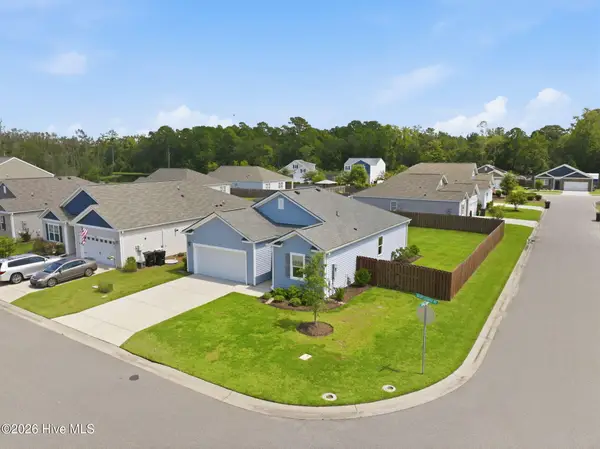 $355,000Active3 beds 2 baths1,343 sq. ft.
9086 Saint George Road, Wilmington, NC 28411
MLS# 100599432Listed by: BERKSHIRE HATHAWAY HOMESERVICES CAROLINA PREMIER PROPERTIES - New
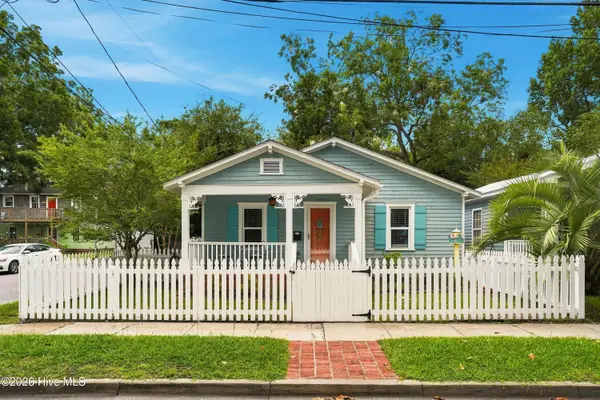 $319,000Active2 beds 1 baths884 sq. ft.
2124 Barnett Avenue, Wilmington, NC 28403
MLS# 100599435Listed by: INTRACOASTAL REALTY CORPORATION - New
 $385,000Active2 beds 3 baths1,440 sq. ft.
57 Northwood Drive, Wilmington, NC 28405
MLS# 100599436Listed by: COLDWELL BANKER SEA COAST ADVANTAGE


Protect your home and budget from life's surprises with an Assurant Home Warranty, backed by a partner that supports you through every step of homeownership. Explore Plans.
© 2026 Better Homes and Gardens Real Estate LLC. An Anywhere Real Estate company. All rights reserved. Better Homes and Gardens® Real Estate is a registered trademark owned by Meredith Operations Corporation, licensed to Better Homes and Gardens Real Estate LLC and used with permission. Better Homes and Gardens Real Estate LLC fully supports the principles of the Fair Housing Act and the Equal Opportunity Act. Listing information is deemed reliable but is not guaranteed accurate.
Each office is independently owned and operated.
Any services or products provided by third parties are not provided by, affiliated with or related to Better Homes and Gardens Real Estate LLC, or its affiliated companies.