
2906 Colonel Lamb Drive, Wilmington, NC 28405
Local realty services provided by:Better Homes and Gardens Real Estate Elliott Coastal Living
Listed by: debbie e lariviere
Office: nest realty
MLS#:100613191
Source:NC_CCAR
Price summary
- Price:$425,000
- Price per sq. ft.:$214.11
About this home
Beautifully updated 4 bedroom, 2 bathroom, single-story home nestled on a quiet cul-de-sac in the Northchase community! Offering nearly 2,000 square feet, this home boasts an inviting open-concept floor plan featuring vaulted ceilings and a fireplace in the family room. The kitchen is sure to impress with upgraded cabinetry and countertops, plus a spacious center island with a built-in microwave. One of the home's standout features is the incredible sunroom at the back of the home! Surrounded by windows, this bright and airy space is filled with natural light and offers built-in cabinets and shelving, along with a charming shiplap accent wall. Whether you envision a relaxing retreat, home office, or entertaining space, the possibilities are endless! The spacious primary suite features vaulted ceilings and a paneled accent wall, while the ensuite bathroom offers dual vanities and a beautifully tiled walk-in shower. Three additional bedrooms and a second full bathroom provide plenty of space for family, guests, or hobbies. A dedicated laundry room adds everyday convenience. Outside, the meticulously maintained exterior offers even more to love, with a large deck on one side of the home and an expansive custom patio on the other, giving you plenty of options for outdoor dining and entertaining. The fully fenced backyard provides added privacy, and a storage shed offers extra room for tools, equipment, and outdoor essentials. As a resident of Northchase, you'll also enjoy community amenities, including a pool and clubhouse, basketball court, tennis courts, and playground. Updated, inviting, and full of personality, this Northchase gem has so much to offer! Don't miss your opportunity to make this charming home your own!...
Contact an agent
Home facts
- Year built:1987
- Subdivision & Development:Northchase
- Listing ID #:100613191
- Added:1 day(s) ago
- Updated:October 29, 2026 at 11:02 PM
Rooms and interior
- Bedrooms:4
- Total bathrooms:2
- Full bathrooms:2
- Rooms Total:9
- Bathrooms Description:Walk-in Shower
- Kitchen Description:Dishwasher, Pantry, Refrigerator
- Bedroom Description:Master Downstairs, Walk-In Closet(s)
- Living area:1,985 sq. ft.
Heating and cooling
- Cooling:Central Air
- Heating:Electric, Heat Pump, Heating
- Central air:Yes
Structure and exterior
- Roof:Shingle
- Year built:1987
- Building area:1,985 sq. ft.
- Lot area:0.27 Acres
- Construction Materials:Wood Frame, Wood Siding
- Exterior Features:Deck, Patio
- Foundation Description:Slab
- Levels:1 Story
Schools
- High school:Laney
- Middle school:Trask
- Elementary school:Castle Hayne
Utilities
- Water:Water Connected
- Sewer:Sewer Connected
Finances and disclosures
- Price:$425,000
- Price per sq. ft.:$214.11
Features and amenities
- Appliances:Dishwasher, Refrigerator
- Laundry features:Laundry Room
- Amenities:Basketball Court, Clubhouse, Community Pool, Playground, Tennis Court(s), Vaulted Ceiling(s), Walk-In Closet(s)
- Pool features:Community Pool
Parking
- Parking description:Concrete

New listings near 2906 Colonel Lamb Drive
- Coming Soon
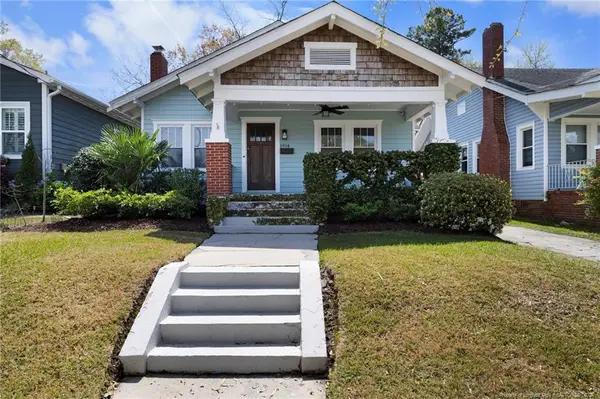 $499,000Coming Soon2 beds 2 baths1,300 sq. ft.
1914 Nun Street, Wilmington, NC 28403
MLS# LP721750Listed by: KELLER WILLIAMS REALTY (FAYETTEVILLE) - New
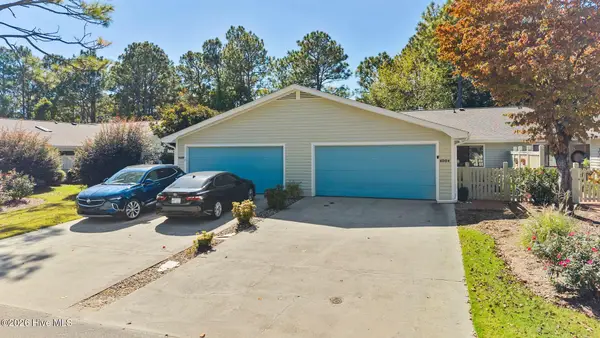 $420,000Active3 beds 2 baths1,428 sq. ft.
6006 Inland Greens Drive, Wilmington, NC 28405
MLS# 100613338Listed by: COLDWELL BANKER SEA COAST ADVANTAGE - New
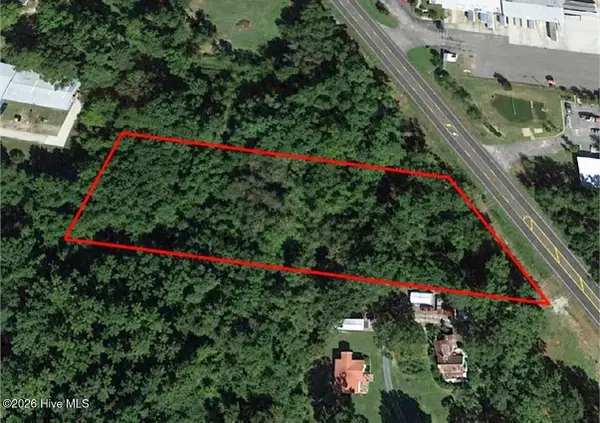 $349,900Active1.99 Acres
2715 N 23rd Street, Wilmington, NC 28401
MLS# 100613349Listed by: REAL BROKER LLC - New
 $99,999Active0.39 Acres
601 Trevis Lane, Wilmington, NC 28412
MLS# 4438864Listed by: MRE BROKERAGE SERVICES LLC - New
 $587,500Active3 beds 3 baths2,151 sq. ft.
535 George Anderson Drive, Wilmington, NC 28412
MLS# 100613291Listed by: INTRACOASTAL REALTY CORPORATION 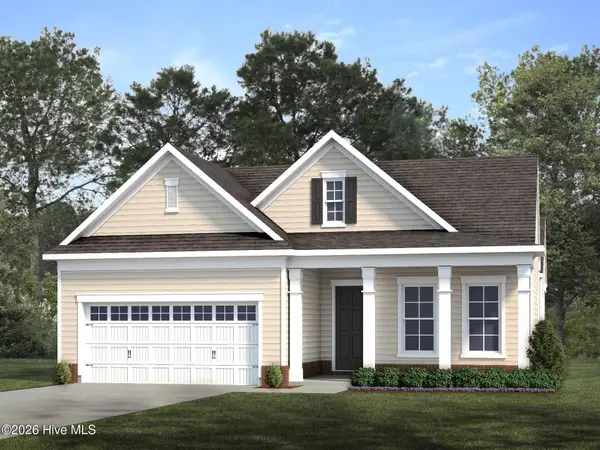 $551,965Pending3 beds 3 baths2,238 sq. ft.
1112 Fawn Valley Way, Wilmington, NC 28409
MLS# 100613244Listed by: HHHUNT HOMES WILMINGTON LLC- $551,965Pending3 beds 3 baths2,238 sq. ft.
1112 Fawn Valley Way, Wilmington, NC 28409
MLS# 100613244Listed by: HHHUNT HOMES WILMINGTON LLC - $551,965Pending3 beds 3 baths2,238 sq. ft.
1112 Fawn Valley Way, Wilmington, NC 28409
MLS# 100613244Listed by: HHHUNT HOMES WILMINGTON LLC - $551,965Pending3 beds 3 baths2,238 sq. ft.
1112 Fawn Valley Way, Wilmington, NC 28409
MLS# 100613244Listed by: HHHUNT HOMES WILMINGTON LLC - $551,965Pending3 beds 3 baths2,238 sq. ft.
1112 Fawn Valley Way, Wilmington, NC 28409
MLS# 100613244Listed by: HHHUNT HOMES WILMINGTON LLC


Protect your home and budget from life's surprises with an Assurant Home Warranty, backed by a partner that supports you through every step of homeownership. Explore Plans.
© 2026 Better Homes and Gardens Real Estate LLC. An Anywhere Real Estate company. All rights reserved. Better Homes and Gardens® Real Estate is a registered trademark owned by Meredith Operations Corporation, licensed to Better Homes and Gardens Real Estate LLC and used with permission. Better Homes and Gardens Real Estate LLC fully supports the principles of the Fair Housing Act and the Equal Opportunity Act. Listing information is deemed reliable but is not guaranteed accurate.
Each office is independently owned and operated.
Any services or products provided by third parties are not provided by, affiliated with or related to Better Homes and Gardens Real Estate LLC, or its affiliated companies.