
3039 Weatherby Court, Wilmington, NC 28405
Local realty services provided by:Better Homes and Gardens Real Estate Metro Brokers
3039 Weatherby Court,Wilmington, NC 28405
$339,900
- 2 Beds
- 2 Baths
- 1,511 sq. ft.
- Single family
- Active
Listed by: coastal vibes real estate group, neisha fredericks
Office: keller williams innovate-wilmington
MLS#:100597966
Source:NC_CCAR
Price summary
- Price:$339,900
- Price per sq. ft.:$224.95
About this home
Welcome home to easy, low maintenance living in Northchase. Vaulted ceilings soar over the open living room, where wood flooring carries you into a formal dining area made for gathering. A decorative fireplace anchors the space, with the option to convert to gas.
The kitchen offers a smooth top range, tile floors, a breakfast bar and a cheerful breakfast nook, the kind of space that makes weekday mornings and weekend hosting equally easy. Both bedrooms give you comfortable room to unwind, and the primary suite offers a walk in closet for extra storage.
Step outside to your private patio, a peaceful spot for morning coffee or evening wind down, all while HOA takes care of the exterior lawn maintenance so your time goes toward enjoying home instead of maintaining it.
Northchase offers a recreation facility, walking paths, fish stocked ponds, tennis courts, a playground, swimming pool complex and a covered pavilion, all just 10 minutes from Historic Downtown Wilmington and 20 minutes from Wrightsville Beach.
Homes in this established, well loved corner of Northchase don't come up often, and this one is ready for a buyer who wants to make it their own from the start.
Seller recently replaced the roof and is offering a $1,500 carpet allowance and 1 year home warranty.
Buyers may also qualify for up to $2,500 in closing cost credit through our preferred lender give you a head start on those personal touches....
Contact an agent
Home facts
- Year built:1992
- Subdivision & Development:Northchase
- Listing ID #:100597966
- Added:48 day(s) ago
- Updated:October 09, 2026 at 10:46 AM
Rooms and interior
- Bedrooms:2
- Total bathrooms:2
- Full bathrooms:2
- Rooms Total:6
- Flooring:Carpet, Tile, Wood
- Kitchen Description:Dishwasher, Disposal
- Living area:1,511 sq. ft.
Heating and cooling
- Cooling:Central Air
- Heating:Electric, Heat Pump, Heating
- Central air:Yes
Structure and exterior
- Roof:Shingle
- Year built:1992
- Building area:1,511 sq. ft.
- Lot area:0.24 Acres
- Construction Materials:Brick Veneer, Wood Frame, Wood Siding
- Exterior Features:Patio
- Foundation Description:Slab
- Levels:1 Story
Schools
- High school:Laney
- Middle school:Trask
- Elementary school:Castle Hayne
Finances and disclosures
- Price:$339,900
- Price per sq. ft.:$224.95
Features and amenities
- Appliances:Dishwasher, Disposal, Dryer, Washer
- Laundry features:Dryer, Laundry Closet, Washer
- Amenities:Ceiling Fan(s), Community Pool, Management, Playground, Street Lights, Taxes, Tennis Court(s), Trail(s), Vaulted Ceiling(s)
- Pool features:Community Pool
Parking
- Total parking spaces:1
- Parking description:Attached Garage, Concrete, Garage, Garage Door Opener, Paved
- Garage:Yes
- Garage spaces:1

New listings near 3039 Weatherby Court
- Coming Soon
 $499,000Coming Soon2 beds 2 baths1,300 sq. ft.
1914 Nun Street, Wilmington, NC 28403
MLS# LP721750Listed by: KELLER WILLIAMS REALTY (FAYETTEVILLE) - New
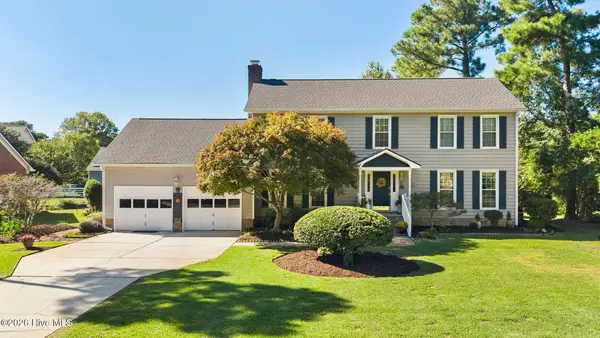 $580,000Active4 beds 3 baths2,618 sq. ft.
3232 Grey Leaf Drive, Wilmington, NC 28409
MLS# 100609236Listed by: COLDWELL BANKER SEA COAST ADVANTAGE-MIDTOWN - New
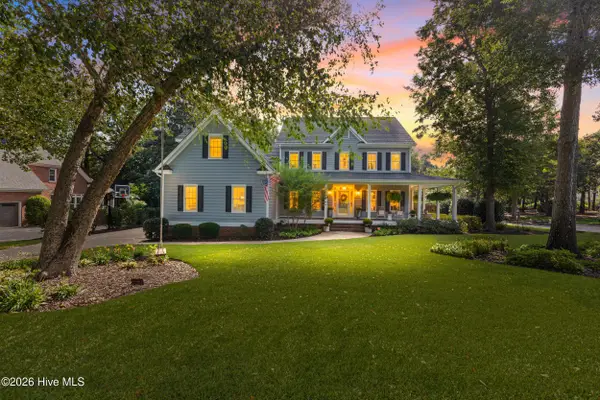 $1,325,000Active5 beds 5 baths4,140 sq. ft.
7513 Jonquil Court, Wilmington, NC 28409
MLS# 100609231Listed by: NEST REALTY - New
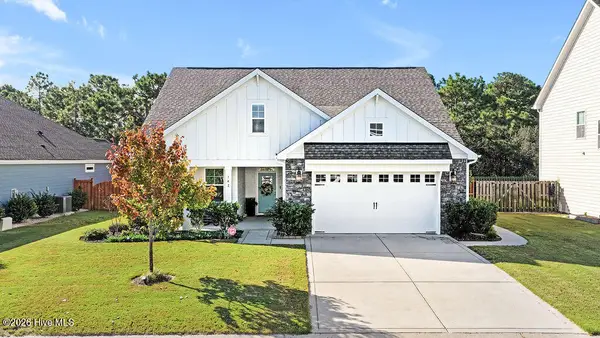 $585,000Active3 beds 3 baths2,739 sq. ft.
142 Rice Marsh Way, Wilmington, NC 28412
MLS# 100609214Listed by: REAL BROKER LLC - New
 $589,900Active4 beds 3 baths2,267 sq. ft.
143 High Tide Drive, Wilmington, NC 28411
MLS# 100609147Listed by: LUCAS AND ASSOCIATES REALTORS INC. - New
 $325,000Active2 beds 2 baths1,296 sq. ft.
207 Saint Luke Court, Wilmington, NC 28409
MLS# 100609168Listed by: RE/MAX ESSENTIAL - New
 $393,000Active4 beds 2 baths1,949 sq. ft.
6337 Branford Road, Wilmington, NC 28412
MLS# 100609169Listed by: KELLER WILLIAMS INNOVATE-WILMINGTON - New
 $425,000Active3 beds 3 baths1,504 sq. ft.
792 Bonaire Road, Wilmington, NC 28412
MLS# 100609130Listed by: COLDWELL BANKER SEA COAST ADVANTAGE-CB - New
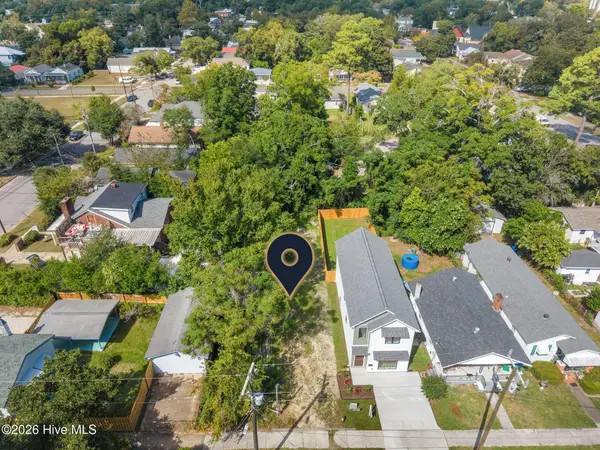 $399,000Active3 beds 3 baths1,678 sq. ft.
605 Marstellar Street, Wilmington, NC 28401
MLS# 100609042Listed by: KELLER WILLIAMS INNOVATE-WILMINGTON - New
 $4,950,000Active5 beds 8 baths7,582 sq. ft.
8660 River Road, Wilmington, NC 28412
MLS# 100609056Listed by: COLDWELL BANKER SEA COAST ADVANTAGE-MIDTOWN


Protect your home and budget from life's surprises with an Assurant Home Warranty, backed by a partner that supports you through every step of homeownership. Explore Plans.
© 2026 Better Homes and Gardens Real Estate LLC. An Anywhere Real Estate company. All rights reserved. Better Homes and Gardens® Real Estate is a registered trademark owned by Meredith Operations Corporation, licensed to Better Homes and Gardens Real Estate LLC and used with permission. Better Homes and Gardens Real Estate LLC fully supports the principles of the Fair Housing Act and the Equal Opportunity Act. Listing information is deemed reliable but is not guaranteed accurate.
Each office is independently owned and operated.
Any services or products provided by third parties are not provided by, affiliated with or related to Better Homes and Gardens Real Estate LLC, or its affiliated companies.