
3114 Dever Court, Wilmington, NC 28411
Local realty services provided by:Better Homes and Gardens Real Estate Metro Brokers
3114 Dever Court,Wilmington, NC 28411
$975,000
- 5 Beds
- 4 Baths
- 3,427 sq. ft.
- Single family
- Active
Listed by: lori s speight
Office: masonboro realty, inc.
MLS#:100604006
Source:NC_CCAR
Price summary
- Price:$975,000
- Price per sq. ft.:$284.51
About this home
Amazing Craftsman-style home offering tremendous quality throughout! With 5 bedrooms and an office/flex room, 3.5 baths, a 3-car garage, incredible outdoor living spaces, and a spacious, private corner lot, this home has so much to offer!
From the moment you enter this beautiful home, you'll be impressed by the solid wood Craftsman-style front door, beautiful 4-inch plank white oak hardwood flooring, and the open, inviting floor plan.
The main level features a spacious living room with a gas fireplace flanked by built-in bookshelves, a large dining area, a beautiful kitchen with cherry cabinetry, granite countertops, a wine cooler, walk-in pantry, and eat-in bar and a spacious powder room. A large laundry room right off the garage add even more convenience.
Also located on the main level is the spacious primary suite featuring a spa-like bathroom with double vanities, a walk-in shower, a Jacuzzi air tub and a large walk-in closet.
At the front of the home, an awesome flex room provides even more living space and could easily be used as a study, game room, playroom, home office, or whatever best fits your needs!
Upstairs you'll find four additional spacious bedrooms and two full bathrooms. One of the upstairs rooms is exceptionally large and offers endless possibilities as a playroom, exercise room, craft room, media room, or additional living space.
The outdoor living spaces are truly something special! Enjoy a rocking-chair front porch, screened-in porch, generous decking, an outdoor shower, large greenhouse, custom patio with pergola and a custom bar and a beautifully landscaped yard. A charming bridge in the backyard leads to even more outdoor space, providing plenty of room to play, relax, garden, or simply enjoy the privacy and natural surroundings.
Located in highly desirable Demarest Village and the Ogden Elementary School district, this home sits on a large, spacious, and private corner lot at the end of a one-way street. Demarest Village is a unique and beautiful neighborhood filled with mature trees and sidewalks and offers wonderful community amenities including a pool, playground, and a large open field perfect for soccer, football, neighborhood gatherings, and outdoor fun.
And the location is hard to beat! Approximately 5 minutes to Mayfaire and 10 minutes to Wrightsville Beach, with grocery stores, shopping, restaurants, and everyday conveniences all nearby. Easy access to I-140 makes getting around the Wilmington area even more convenient. A beautiful home, incredible outdoor spaces, an amazing neighborhood, and one of Wilmington's most convenient locations!...
Contact an agent
Home facts
- Year built:2006
- Subdivision & Development:Demarest Village
- Listing ID #:100604006
- Added:1 day(s) ago
- Updated:September 18, 2026 at 10:44 AM
Rooms and interior
- Bedrooms:5
- Total bathrooms:4
- Full bathrooms:3
- Half bathrooms:1
- Rooms Total:10
- Flooring:Carpet, Tile, Wood
- Dining Description:Eat-in Kitchen
- Bathrooms Description:Walk-in Shower, Whirlpool
- Kitchen Description:Dishwasher, Eat-in Kitchen, Pantry, Refrigerator
- Bedroom Description:Walk-In Closet(s)
- Living area:3,427 sq. ft.
Heating and cooling
- Cooling:Central Air
- Heating:Electric, Forced Air, Heating
- Central air:Yes
Structure and exterior
- Roof:Shingle
- Year built:2006
- Building area:3,427 sq. ft.
- Lot area:0.44 Acres
- Lot Features:Corner Lot
- Construction Materials:Wood Frame, Wood Siding
- Exterior Features:Deck, Irrigation System, Outdoor Shower, Patio, Porch, Screened
- Foundation Description:Crawl Space
- Levels:2 Story
Schools
- High school:Laney
- Middle school:Noble
- Elementary school:Ogden
Utilities
- Water:Water Connected
- Sewer:Sewer Connected
Finances and disclosures
- Price:$975,000
- Price per sq. ft.:$284.51
Features and amenities
- Appliances:Dishwasher, Refrigerator
- Laundry features:Laundry Room
- Amenities:Blinds/Shades, Ceiling Fan(s), Community Pool, Management, Park, Picnic Area, Playground, Solid Surface, Street Lights, Trash, Walk-In Closet(s)
- Pool features:Community Pool
Parking
- Total parking spaces:3
- Parking description:Attached Garage, Garage, Garage Door Opener, Off Street, On Site, Paved
- Garage:Yes
- Garage spaces:3

New listings near 3114 Dever Court
- Coming Soon
 $499,000Coming Soon2 beds 2 baths1,300 sq. ft.
1914 Nun Street, Wilmington, NC 28403
MLS# LP721750Listed by: KELLER WILLIAMS REALTY (FAYETTEVILLE) - New
 $987,600Active5 beds 5 baths2,812 sq. ft.
108 Grand Harvest Court, Wilmington, NC 28411
MLS# 100604437Listed by: COLDWELL BANKER SEA COAST ADVANTAGE - New
 $130,000Active0.12 Acres
6 Montgomery Avenue, Wilmington, NC 28405
MLS# 100604373Listed by: REAL BROKER LLC  $857,621Pending4 beds 4 baths3,395 sq. ft.
2083 Whiskey Branch Drive, Wilmington, NC 28409
MLS# 100604337Listed by: COLDWELL BANKER SEA COAST ADVANTAGE-LELAND- New
 $410,000Active3 beds 2 baths1,629 sq. ft.
3703 Providence Court, Wilmington, NC 28412
MLS# 100604302Listed by: COLDWELL BANKER SEA COAST ADVANTAGE - New
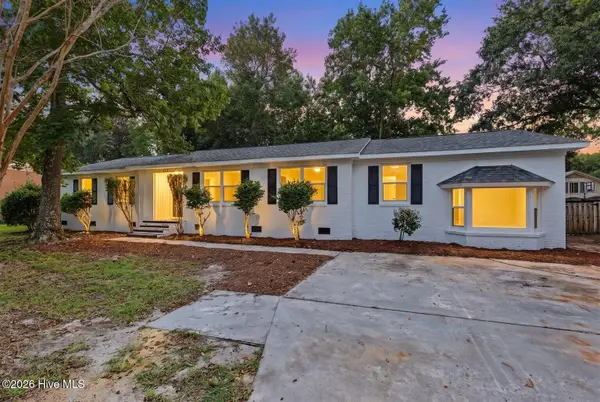 $525,000Active3 beds 2 baths2,258 sq. ft.
345 Scottsdale Drive, Wilmington, NC 28411
MLS# 100604305Listed by: EXP REALTY - New
 $349,900Active3 beds 3 baths1,834 sq. ft.
233 Racine Drive #Unit 24, Wilmington, NC 28403
MLS# 100604309Listed by: BERKSHIRE HATHAWAY HOMESERVICES CAROLINA PREMIER PROPERTIES - New
 $419,000Active3 beds 2 baths1,251 sq. ft.
327 Green Meadows Drive, Wilmington, NC 28405
MLS# 100604332Listed by: INTRACOASTAL REALTY CORPORATION - New
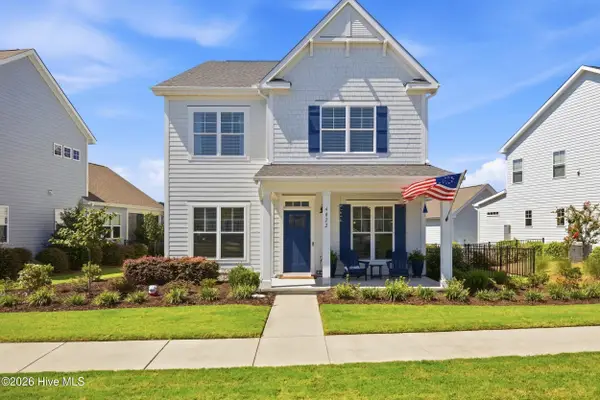 $649,000Active5 beds 3 baths2,879 sq. ft.
4022 Endurance Trail, Wilmington, NC 28412
MLS# 100604364Listed by: BERKSHIRE HATHAWAY HOMESERVICES CAROLINA PREMIER PROPERTIES - New
 $400,000Active3 beds 1 baths1,144 sq. ft.
232 Wood Dale Drive, Wilmington, NC 28403
MLS# 100604268Listed by: HOWARD HANNA ALLEN TATE|HORIZON REALTY GROUP


Protect your home and budget from life's surprises with an Assurant Home Warranty, backed by a partner that supports you through every step of homeownership. Explore Plans.
© 2026 Better Homes and Gardens Real Estate LLC. An Anywhere Real Estate company. All rights reserved. Better Homes and Gardens® Real Estate is a registered trademark owned by Meredith Operations Corporation, licensed to Better Homes and Gardens Real Estate LLC and used with permission. Better Homes and Gardens Real Estate LLC fully supports the principles of the Fair Housing Act and the Equal Opportunity Act. Listing information is deemed reliable but is not guaranteed accurate.
Each office is independently owned and operated.
Any services or products provided by third parties are not provided by, affiliated with or related to Better Homes and Gardens Real Estate LLC, or its affiliated companies.