
3204 Amber Drive, Wilmington, NC 28409
Local realty services provided by:Better Homes and Gardens Real Estate Native American Group
Listed by: kelly s willis
Office: berkshire hathaway homeservices carolina premier properties
MLS#:100615479
Source:NC_CCAR
Price summary
- Price:$649,000
- Price per sq. ft.:$226.13
About this home
Welcome home to this beautifully updated property in the sought-after Woodberry Forest subdivision and Hoggard School District! Offering over 2,800 heated square feet, 3 bedrooms, 2.5 baths, and an incredible outdoor setting, this home has the space, features, and location today's buyers are looking for. Situated on just over half an acre, the property offers a private, fully fenced backyard complete with your own inground pool. The home was extensively remodeled in 2019, with updates including a new roof, windows, flooring, kitchen cabinetry, granite countertops, appliances, HVAC systems, garage doors, and pool liner. Inside, the spacious floor plan offers plenty of room for everyday living and entertaining. The main level features a formal dining room, private home office, large living room with fireplace, and a sunroom overlooking the backyard. The generously sized kitchen is designed with the home chef in mind, featuring granite countertops, stainless steel appliances, a center island, abundant cabinetry, and plenty of counter space, along with a breakfast area perfect for casual dining and family gatherings. Upstairs, you'll find a spacious primary suite featuring a walk-in closet, dual vanities, and a large custom tile shower. Two additional generously sized bedrooms and an impressive bonus/flex room provide plenty of options for a media room, playroom, additional family room, or hobby space. The backyard is where this home truly shines! Enjoy summer days by the inground pool, entertain on the two decks, or gather around the patio fire pit for relaxing evenings with family and friends. With a fully fenced yard and plenty of room for children and pets to play, this outdoor space is ready to be enjoyed. Conveniently located in Midtown Wilmington, you'll appreciate the easy access to shopping, restaurants, local schools, and area beaches. With extensive updates, generous living space, a private pool, and a fantastic location, this Woodberry Forest home offers the perfect opportunity to enjoy the Wilmington lifestyle!...
Contact an agent
Home facts
- Year built:1988
- Subdivision & Development:Woodberry Forest
- Listing ID #:100615479
- Added:1 day(s) ago
- Updated:November 09, 2026 at 11:51 PM
Rooms and interior
- Bedrooms:3
- Total bathrooms:3
- Full bathrooms:2
- Half bathrooms:1
- Rooms Total:11
- Flooring:Carpet
- Dining Description:Eat-in Kitchen
- Bathrooms Description:Walk-in Shower
- Kitchen Description:Dishwasher, Eat-in Kitchen, Kitchen Island, Pantry, Refrigerator
- Bedroom Description:Walk-In Closet(s)
- Living area:2,870 sq. ft.
Heating and cooling
- Cooling:Central Air, Heat Pump
- Heating:Electric, Forced Air, Heat Pump, Heating
- Central air:Yes
Structure and exterior
- Roof:Shingle
- Year built:1988
- Building area:2,870 sq. ft.
- Lot area:0.51 Acres
- Construction Materials:Wood Frame, Wood Siding
- Exterior Features:Deck, Patio
- Foundation Description:Crawl Space
- Levels:2 Story
Schools
- High school:Hoggard
- Middle school:Roland Grise
- Elementary school:Holly Tree
Utilities
- Water:Water Connected
- Sewer:Sewer Connected
Finances and disclosures
- Price:$649,000
- Price per sq. ft.:$226.13
Features and amenities
- Appliances:Dishwasher, Dryer, Refrigerator, Washer
- Laundry features:Dryer, Laundry Room, Washer
- Amenities:Blinds/Shades, Ceiling Fan(s), Solid Surface, Walk-In Closet(s)
Parking
- Total parking spaces:2
- Parking description:Attached Garage, Garage, Off Street, Paved
- Garage:Yes
- Garage spaces:2

New listings near 3204 Amber Drive
- Coming Soon
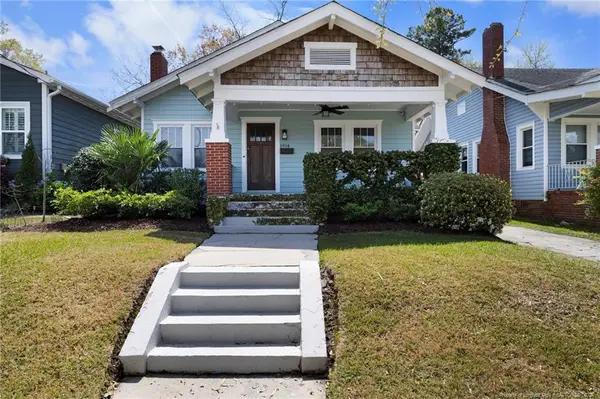 $499,000Coming Soon2 beds 2 baths1,300 sq. ft.
1914 Nun Street, Wilmington, NC 28403
MLS# LP721750Listed by: KELLER WILLIAMS REALTY (FAYETTEVILLE) - New
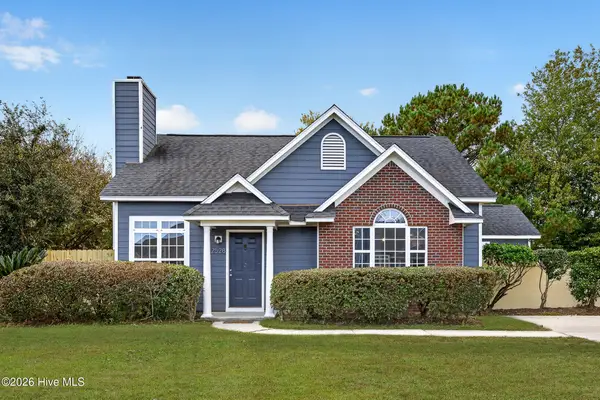 $360,000Active3 beds 2 baths1,313 sq. ft.
2528 Sapling Circle, Wilmington, NC 28411
MLS# 100615434Listed by: INTRACOASTAL REALTY CORPORATION - New
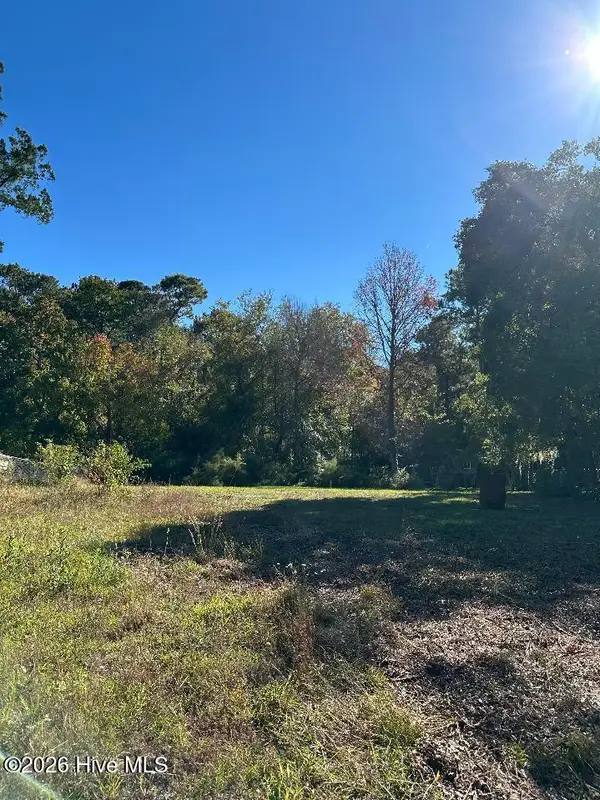 $169,900Active0.42 Acres
117 Rockledge Road, Wilmington, NC 28412
MLS# 100615419Listed by: CAROLINA RETREATS VACATIONS LLC - New
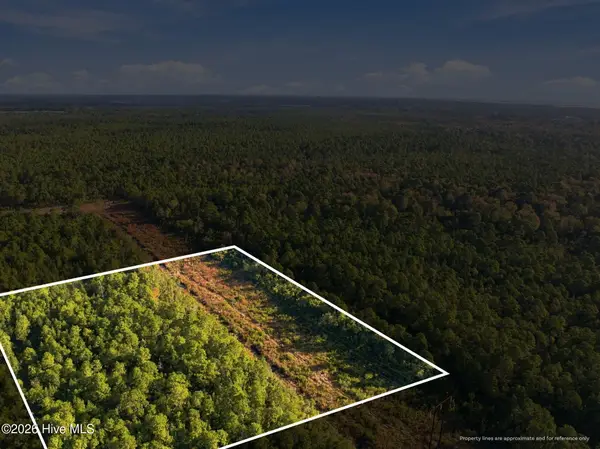 $395,472Active5.28 Acres
11 Plantation Rd, Wilmington, NC 28411
MLS# 100615374Listed by: KELLER WILLIAMS INNOVATE-WILMINGTON - New
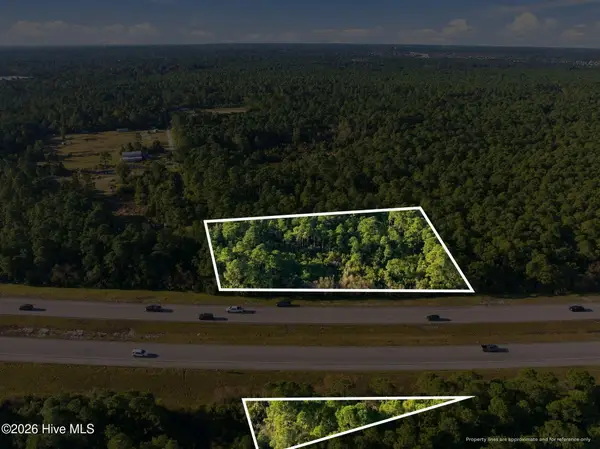 $214,963Active2.87 Acres
12 Plantation Rd, Wilmington, NC 28411
MLS# 100615376Listed by: KELLER WILLIAMS INNOVATE-WILMINGTON - New
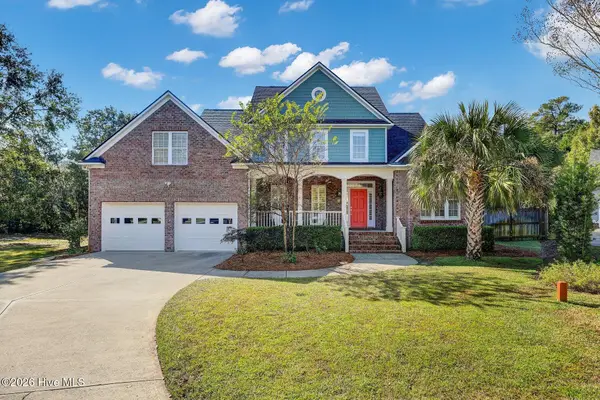 $999,000Active5 beds 4 baths3,335 sq. ft.
5704 Courtland Place, Wilmington, NC 28409
MLS# 100615381Listed by: INTRACOASTAL REALTY CORPORATION - New
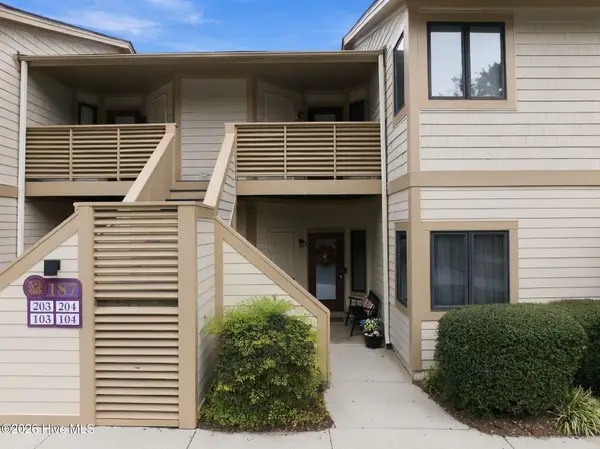 $199,000Active2 beds 2 baths1,011 sq. ft.
187 Longstreet Drive #Unit 104, Wilmington, NC 28412
MLS# 100615387Listed by: NEST REALTY 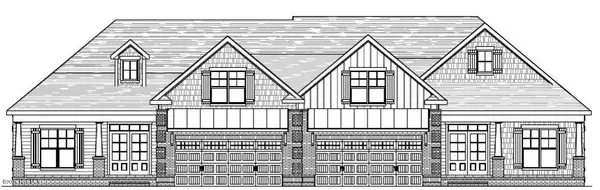 $547,262Pending4 beds 3 baths2,315 sq. ft.
2036 Condor Run, Wilmington, NC 28409
MLS# 100615356Listed by: COLDWELL BANKER SEA COAST ADVANTAGE-LELAND- New
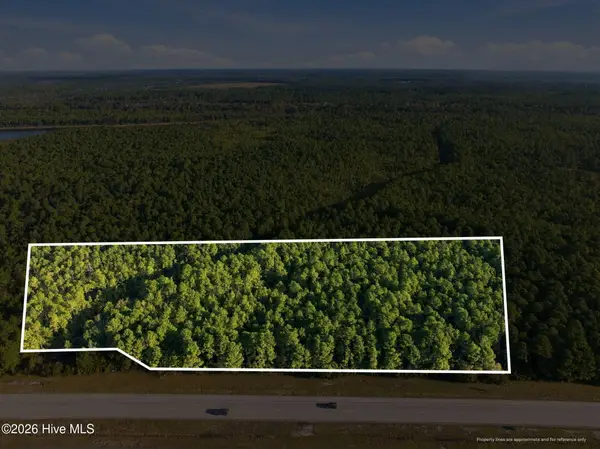 $216,461Active2.89 Acres
3 Plantation Rd, Wilmington, NC 28411
MLS# 100615346Listed by: KELLER WILLIAMS INNOVATE-WILMINGTON - New
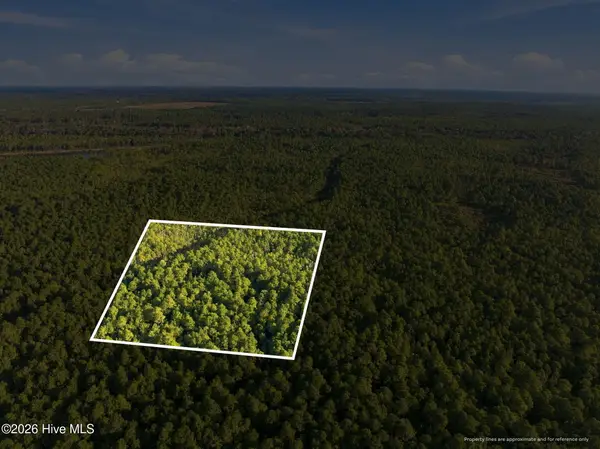 $415,695Active5.55 Acres
4 Plantation Rd, Wilmington, NC 28411
MLS# 100615348Listed by: KELLER WILLIAMS INNOVATE-WILMINGTON


Protect your home and budget from life's surprises with an Assurant Home Warranty, backed by a partner that supports you through every step of homeownership. Explore Plans.
© 2026 Better Homes and Gardens Real Estate LLC. An Anywhere Real Estate company. All rights reserved. Better Homes and Gardens® Real Estate is a registered trademark owned by Meredith Operations Corporation, licensed to Better Homes and Gardens Real Estate LLC and used with permission. Better Homes and Gardens Real Estate LLC fully supports the principles of the Fair Housing Act and the Equal Opportunity Act. Listing information is deemed reliable but is not guaranteed accurate.
Each office is independently owned and operated.
Any services or products provided by third parties are not provided by, affiliated with or related to Better Homes and Gardens Real Estate LLC, or its affiliated companies.