
321 Victoria Charm Drive, Wilmington, NC 28411
Local realty services provided by:Better Homes and Gardens Real Estate Metro Brokers
321 Victoria Charm Drive,Wilmington, NC 28411
$700,000
- 5 Beds
- 4 Baths
- - sq. ft.
- Single family
- Sold
Listed by: jennifer richardson real estate, jennifer richardson
Office: berkshire hathaway homeservices carolina premier properties
MLS#:100586953
Source:NC_CCAR
Sorry, we are unable to map this address
Price summary
- Price:$700,000
About this home
Tucked into the sought-after Scotts Hill Village community, this spacious 5-bedroom home offers the space, character, and location today's buyers are looking for. With real wood flooring running throughout most of the home, a sunroom for morning coffee, a formal dining room for entertaining, and a bonus room ready for whatever you need it to be -- a playroom, home gym, or media space -- this home flexes to fit your life. This home is full of upgrades and updates including tasteful lighting, top tier countertops, a finished garage with epoxy floor and utility sink, travertine pavers in the landscaped back yard, raised garden beds, and upgraded carpet in the upstairs bedrooms. See the features list for all upgrades/updates.
Step outside to a beautifully private backyard, the perfect retreat for quiet evenings or weekend gatherings. Practical perks include natural gas service and a finished garage, adding comfort and function you won't find in every home on the market.
Living in Scotts Hill Village means embracing a lifestyle as much as a location. Cool off in the community pool, send the kids to sought-after schools, and step outside to walk to the farmers market, locally owned coffee shops, and a lively beer garden. For nature lovers, the neighborhood's own creekside nature preserve offers miles of walking trails right outside your door. And when you're craving a night out, waterfront dining is just minutes up the road.
Best of all is the location -- just minutes from everything Porters Neck has to offer, from shopping and dining, wine bars, and golf to easy access to the rest of Wilmington. This is coastal living made easy. Wrightsville Beach is only a 15 minute drive, Surf City Beaches are approximately 20 minutes or you can rent a boat slip at Marsh Creek Marina and be toes in the sand in minutes on your private beach at Lea Island.
Don't miss your chance to call this Scotts Hill Village gem home....
Contact an agent
Home facts
- Year built:2020
- Subdivision & Development:Scotts Hill Village
- Listing ID #:100586953
- Added:65 day(s) ago
- Updated:September 12, 2026 at 07:00 AM
Rooms and interior
- Bedrooms:5
- Total bathrooms:4
- Full bathrooms:3
- Half bathrooms:1
- Rooms Total:12
- Flooring:Carpet, Tile, Wood
- Bathrooms Description:Walk-in Shower
- Kitchen Description:Dishwasher, Disposal, Kitchen Island, Pantry
- Bedroom Description:Master Downstairs, Walk-In Closet(s)
Heating and cooling
- Cooling:Central Air, Zoned
- Heating:Heat Pump, Heating, Natural Gas, Zoned
- Central air:Yes
Structure and exterior
- Roof:Architectural Shingle
- Year built:2020
- Lot Features:Level
- Construction Materials:Fiber Cement, Wood Frame
- Exterior Features:Covered, Irrigation System, Patio, Porch
- Foundation Description:Slab
- Levels:2 Story
Schools
- High school:Laney
- Middle school:Holly Shelter
- Elementary school:Porters Neck
Utilities
- Water:Water Connected
- Sewer:Sewer Connected
Finances and disclosures
- Price:$700,000
Features and amenities
- Appliances:Dishwasher, Disposal
- Laundry features:Laundry Room
- Amenities:Blinds/Shades, Ceiling Fan(s), Community Pool, Management, Meeting Room, Party Room, Solid Surface, Street Lights, Trash, Tray Ceiling(s), Walk-In Closet(s)
- Pool features:Community Pool
Parking
- Total parking spaces:2
- Parking description:Attached Garage, Concrete, Garage, Garage Door Opener, Lighted, Off Street, Paved
- Garage:Yes
- Garage spaces:2

New listings near 321 Victoria Charm Drive
- Coming Soon
 $499,000Coming Soon2 beds 2 baths1,300 sq. ft.
1914 Nun Street, Wilmington, NC 28403
MLS# LP721750Listed by: KELLER WILLIAMS REALTY (FAYETTEVILLE) - New
 $479,000Active2 beds 2 baths1,654 sq. ft.
116 Bella Port Lane, Wilmington, NC 28412
MLS# 100603090Listed by: PORT CITY REAL ESTATE GROUP LLC - New
 $835,000Active5 beds 5 baths3,466 sq. ft.
4920 Nicholas Creek Circle, Wilmington, NC 28409
MLS# 100603072Listed by: COLDWELL BANKER SEA COAST ADVANTAGE - New
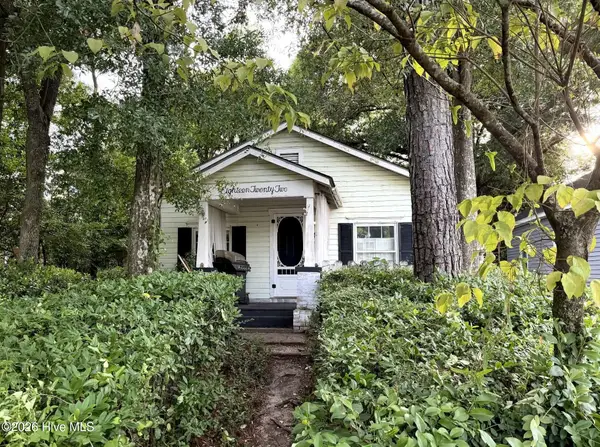 $285,000Active3 beds 2 baths1,087 sq. ft.
1822 Waddell Street, Wilmington, NC 28401
MLS# 100603048Listed by: INTRACOASTAL REALTY CORPORATION - New
 $159,000Active2 beds 2 baths918 sq. ft.
2724 S 17th Street #Apt A, Wilmington, NC 28412
MLS# 100602991Listed by: INTRACOASTAL REALTY CORPORATION - New
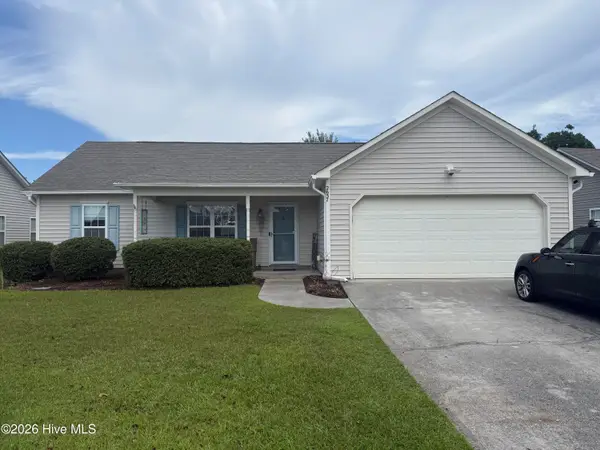 $345,000Active3 beds 2 baths1,233 sq. ft.
2637 Hastings Drive, Wilmington, NC 28411
MLS# 100602996Listed by: JONNA PRINCE REALTY, INC. - New
 $399,000Active1 beds 2 baths725 sq. ft.
1480 Midpark Place #402, Wilmington, NC 28403
MLS# 100603007Listed by: INTRACOASTAL REALTY CORPORATION - New
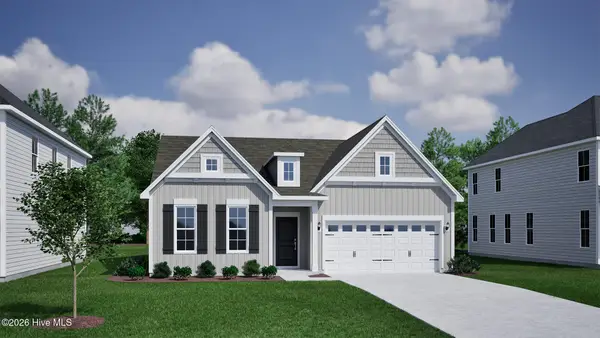 $649,066Active4 beds 3 baths2,091 sq. ft.
8824 Canoe Brook Court, Wilmington, NC 28411
MLS# 100603012Listed by: MUNGO HOMES - New
 $990,000Active4 beds 4 baths3,198 sq. ft.
8525 Galloway National Drive, Wilmington, NC 28411
MLS# 100603017Listed by: COMPASS CAROLINAS LLC - New
 $415,000Active3 beds 2 baths1,618 sq. ft.
3208 Paramount Way, Wilmington, NC 28405
MLS# 100603023Listed by: CAROLINA'S CHOICE REAL ESTATE INC


Protect your home and budget from life's surprises with an Assurant Home Warranty, backed by a partner that supports you through every step of homeownership. Explore Plans.
© 2026 Better Homes and Gardens Real Estate LLC. An Anywhere Real Estate company. All rights reserved. Better Homes and Gardens® Real Estate is a registered trademark owned by Meredith Operations Corporation, licensed to Better Homes and Gardens Real Estate LLC and used with permission. Better Homes and Gardens Real Estate LLC fully supports the principles of the Fair Housing Act and the Equal Opportunity Act. Listing information is deemed reliable but is not guaranteed accurate.
Each office is independently owned and operated.
Any services or products provided by third parties are not provided by, affiliated with or related to Better Homes and Gardens Real Estate LLC, or its affiliated companies.