
329 Folly Island Court, Wilmington, NC 28411
Local realty services provided by:Better Homes and Gardens Real Estate Native American Group
329 Folly Island Court,Wilmington, NC 28411
$1,090,000
- 5 Beds
- 4 Baths
- - sq. ft.
- Single family
- Sold
Listed by: the rising tide team
Office: intracoastal realty corporation
MLS#:100576873
Source:NC_CCAR
Sorry, we are unable to map this address
Price summary
- Price:$1,090,000
About this home
This home has it all. Room to grow, space to entertain and neighborhood amenities for everyone in the family to enjoy. Situated on a large lot in one of Wilmington's sought after communities, enjoy generous living space, mature landscaping that offers privacy and amenities including tennis courts, a community pool and playground.
Inside the home, features include three bedrooms and two and a half bathrooms on the main living level and space for an office or hosting formal gatherings. The kitchen offers an abundance of storage, double ovens and a gas cooktop. Upstairs you will find two more bedrooms, a flex space, plenty of conditioned storage as well as ample attic space. Recent updates include a new HVAC upstairs (March 2026), the downstairs unit was replaced in July 2025, all interior walls and trim recently painted, new dishwasher (April 2026), all recess lighting updated to LED and all smoked detectors replaced. The washer, dryer and refrigerator convey.
Don't miss the opportunity to make this home your own....
Contact an agent
Home facts
- Year built:2005
- Subdivision & Development:Marsh Oaks
- Listing ID #:100576873
- Added:70 day(s) ago
- Updated:August 06, 2026 at 07:24 AM
Rooms and interior
- Bedrooms:5
- Total bathrooms:4
- Full bathrooms:3
- Half bathrooms:1
- Rooms Total:11
- Flooring:Carpet, Tile
- Bathrooms Description:Walk-in Shower
- Kitchen Description:Dishwasher, Disposal, Double Oven, Refrigerator
- Bedroom Description:Master Downstairs
Heating and cooling
- Cooling:Central Air
- Heating:Electric, Heat Pump, Heating
- Central air:Yes
Structure and exterior
- Roof:Architectural Shingle
- Year built:2005
- Construction Materials:Brick Veneer, Wood Frame
- Exterior Features:Deck, Irrigation System, Screened
- Foundation Description:Crawl Space
- Levels:2 Story
Schools
- High school:Laney
- Middle school:Holly Shelter
- Elementary school:Porters Neck
Utilities
- Water:Water Connected
- Sewer:Sewer Connected
Finances and disclosures
- Price:$1,090,000
Features and amenities
- Appliances:Dishwasher, Disposal, Double Oven, Refrigerator
- Amenities:Ceiling Fan(s), Central Vacuum, Clubhouse, Community Pool, Playground, Tennis Court(s), Tray Ceiling(s)
- Pool features:Community Pool
Parking
- Total parking spaces:3
- Parking description:Attached Garage, Concrete, On Site
- Garage:Yes
- Garage spaces:3

New listings near 329 Folly Island Court
- New
 $599,900Active4 beds 4 baths2,090 sq. ft.
4837 College Acres Drive, Wilmington, NC 28403
MLS# 100594205Listed by: KELLER WILLIAMS INNOVATE-WILMINGTON - New
 $829,999Active5 beds 4 baths3,929 sq. ft.
8104 Mainsail Lane, Wilmington, NC 28412
MLS# 100594169Listed by: COLDWELL BANKER SEA COAST ADVANTAGE-CB - New
 $380,000Active3 beds 3 baths1,701 sq. ft.
5006 Carleton Drive #Unit 49, Wilmington, NC 28403
MLS# 100594158Listed by: INTRACOASTAL REALTY CORPORATION - New
 $425,000Active3 beds 3 baths1,763 sq. ft.
1118 N 7th Street, Wilmington, NC 28401
MLS# 100594129Listed by: IVESTER JACKSON CHRISTIE'S - New
 $550,000Active3 beds 2 baths2,175 sq. ft.
4901 Northeaster Drive, Wilmington, NC 28409
MLS# 100594141Listed by: COLDWELL BANKER SEA COAST ADVANTAGE-MIDTOWN - New
 $2,500,000Active0.81 Acres
817 N 4th Street, Wilmington, NC 28401
MLS# 100594148Listed by: CADENCE REALTY CORPORATION - New
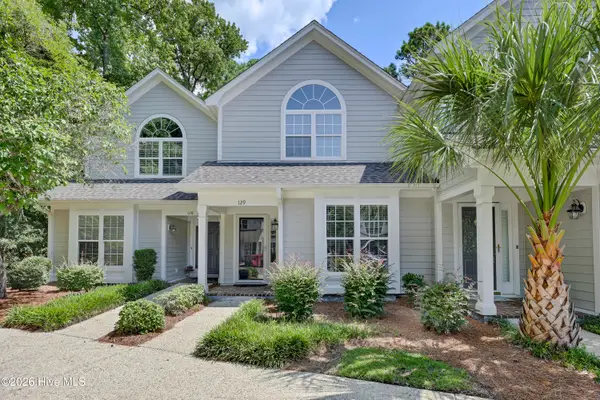 $389,900Active2 beds 2 baths1,386 sq. ft.
6211 Wrightsville Avenue #Apt 129, Wilmington, NC 28403
MLS# 100594016Listed by: LANDMARK SOTHEBY'S INTERNATIONAL REALTY - New
 $239,000Active3 beds 2 baths1,148 sq. ft.
6110 Gordon Road, Wilmington, NC 28411
MLS# 100594032Listed by: CENTURY 21 COLLECTIVE - New
 $379,000Active3 beds 2 baths1,998 sq. ft.
327 Windy Woods Way #35, Wilmington, NC 28401
MLS# 100594034Listed by: SOLD BUY THE SEA REALTY - New
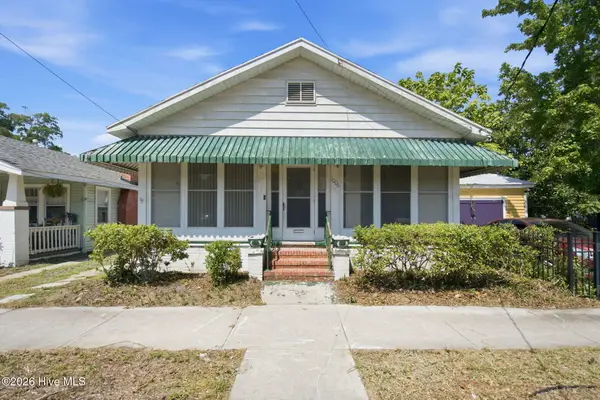 $225,000Active2 beds 2 baths1,096 sq. ft.
1006 S 5th Avenue, Wilmington, NC 28401
MLS# 100594072Listed by: CENTURY 21 VANGUARD


Protect your home and budget from life's surprises with an Assurant Home Warranty, backed by a partner that supports you through every step of homeownership. Explore Plans.
© 2026 Better Homes and Gardens Real Estate LLC. An Anywhere Real Estate company. All rights reserved. Better Homes and Gardens® Real Estate is a registered trademark owned by Meredith Operations Corporation, licensed to Better Homes and Gardens Real Estate LLC and used with permission. Better Homes and Gardens Real Estate LLC fully supports the principles of the Fair Housing Act and the Equal Opportunity Act. Listing information is deemed reliable but is not guaranteed accurate.
Each office is independently owned and operated.
Any services or products provided by third parties are not provided by, affiliated with or related to Better Homes and Gardens Real Estate LLC, or its affiliated companies.