
347 Mcivers Alley, Wilmington, NC 28401
Local realty services provided by:Better Homes and Gardens Real Estate Metro Brokers
Listed by: the summers real estate team, joseph m zarzycki
Office: keller williams innovate-wilmington
MLS#:100596150
Source:NC_CCAR
Price summary
- Price:$456,000
- Price per sq. ft.:$259.68
About this home
End-unit townhome with gorgeous views of One Tree Hill Bridge, the Downtown Greenway Trail, and community green space. Comes with off street parking and a one car garage. The open concept main floor features an abundance of natural light and modern fixtures. The kitchen boasts stainless steel appliances, granite countertops, a pantry and an eat-in island. Walking distance to local dining, Live Oak Bank Pavilion, the Brooklyn Arts District, the Soda Pop District, and Cape Fear Community College. STRs allowed. The HOA covers water, sewer, trash, pest control, exterior maintenance, master insurance, and guest parking. Can be sold furnished. Comes with a security system that features front and back cameras, and sensors on first floor windows.
Contact an agent
Home facts
- Year built:2019
- Subdivision & Development:Indie Ice Townhomes
- Listing ID #:100596150
- Added:45 day(s) ago
- Updated:September 28, 2026 at 12:55 PM
Rooms and interior
- Bedrooms:3
- Total bathrooms:4
- Full bathrooms:3
- Half bathrooms:1
- Rooms Total:6
- Bathrooms Description:Walk-in Shower
- Kitchen Description:Dishwasher, Disposal, Kitchen Island, Pantry, Range, Refrigerator
- Bedroom Description:Walk-In Closet(s)
- Living area:1,756 sq. ft.
Heating and cooling
- Cooling:Central Air
- Heating:Electric, Heat Pump, Heating
- Central air:Yes
Structure and exterior
- Roof:Architectural Shingle
- Year built:2019
- Building area:1,756 sq. ft.
- Lot area:0.03 Acres
- Construction Materials:Vinyl Siding, Wood Frame
- Foundation Description:Slab
- Levels:Three Or More
Schools
- High school:New Hanover
- Middle school:Williston
- Elementary school:Snipes
Finances and disclosures
- Price:$456,000
- Price per sq. ft.:$259.68
Features and amenities
- Appliances:Dishwasher, Disposal, Dryer, Range, Refrigerator, Washer
- Laundry features:Dryer, Laundry Closet, Washer
- Amenities:Blinds/Shades, Ceiling Fan(s), Master Insure, Pest Control, Trash, Walk-In Closet(s), Water
Parking
- Total parking spaces:1
- Parking description:Attached, Attached Garage, Garage Door Opener, Paved
- Garage:Yes
- Garage spaces:1

New listings near 347 Mcivers Alley
- Coming Soon
 $499,000Coming Soon2 beds 2 baths1,300 sq. ft.
1914 Nun Street, Wilmington, NC 28403
MLS# LP721750Listed by: KELLER WILLIAMS REALTY (FAYETTEVILLE) - New
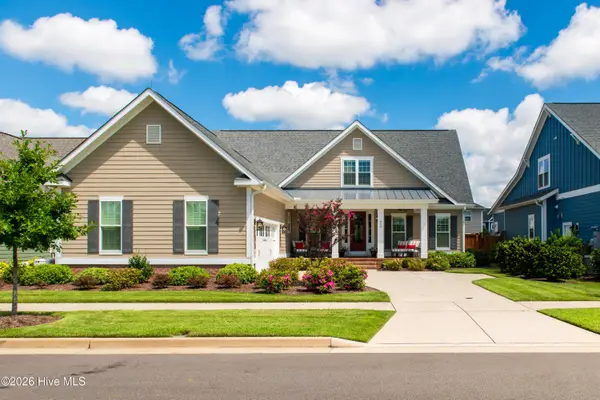 $788,000Active3 beds 4 baths2,926 sq. ft.
939 Bradshaw Terrace, Wilmington, NC 28412
MLS# 100606575Listed by: RE/MAX EXECUTIVE - New
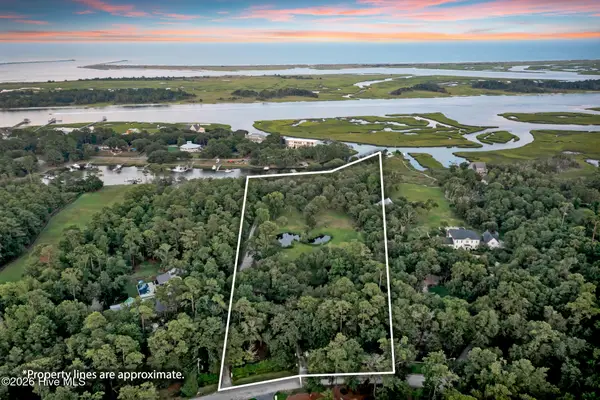 $7,995,000Active6.81 Acres
6420 Quail Run Road, Wilmington, NC 28409
MLS# 100606527Listed by: HARDEE HUNT & WILLIAMS - New
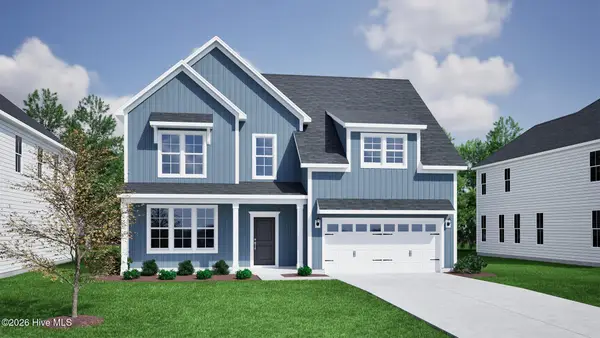 $749,988Active5 beds 3 baths2,913 sq. ft.
532 Heart Pine Avenue, Wilmington, NC 28411
MLS# 100606528Listed by: MUNGO HOMES - New
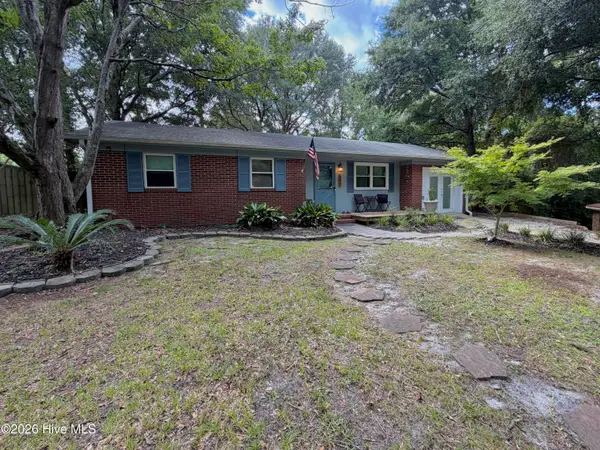 $319,000Active3 beds 2 baths1,281 sq. ft.
517 Voltaire Place, Wilmington, NC 28412
MLS# 100606518Listed by: SHORELINE REALTY - New
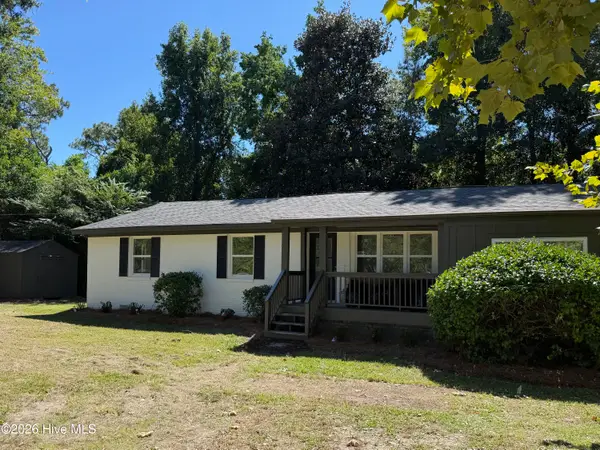 $495,000Active3 beds 3 baths1,656 sq. ft.
2128 Yaupon Drive, Wilmington, NC 28401
MLS# 100606474Listed by: INTRACOASTAL REALTY CORPORATION - New
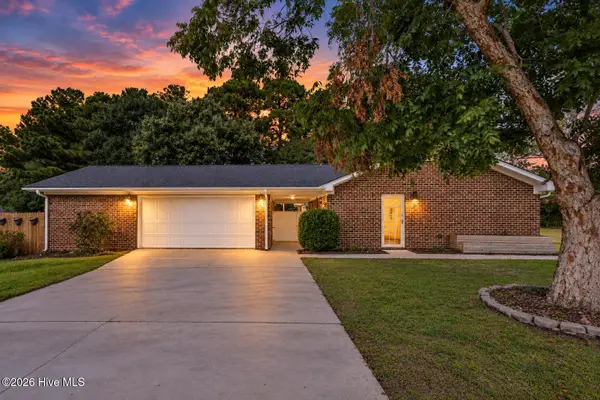 $515,750Active4 beds 2 baths1,696 sq. ft.
1101 Hunting Ridge Road, Wilmington, NC 28412
MLS# 100606473Listed by: EAST ATLANTIC REALTY LLC - New
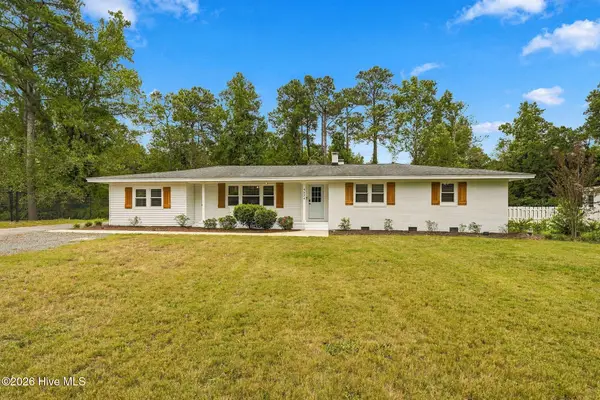
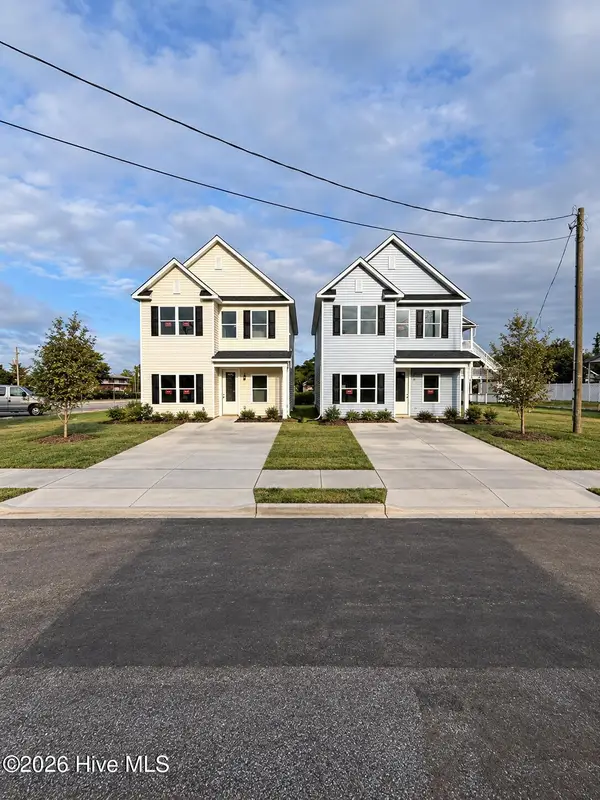 $409,990Active3 beds 3 baths1,763 sq. ft.
1118 N 7th Street, Wilmington, NC 28401
MLS# 100606389Listed by: IVESTER JACKSON CHRISTIE'S - New
 $675,000Active4 beds 2 baths2,350 sq. ft.
4524 Mockingbird Lane, Wilmington, NC 28409
MLS# 100606391Listed by: COLDWELL BANKER SEA COAST ADVANTAGE-LELAND - New
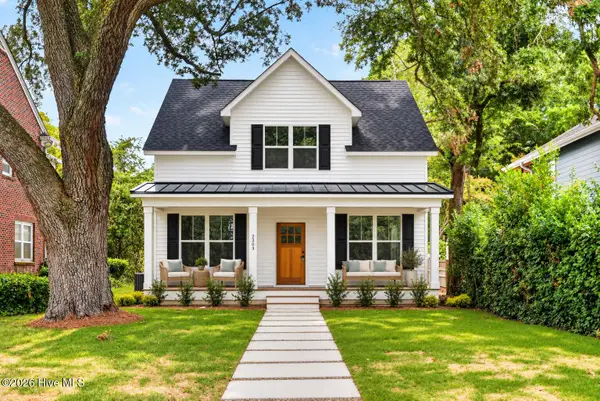 $589,900Active3 beds 3 baths1,866 sq. ft.
2303 Chestnut Street, Wilmington, NC 28405
MLS# 100606407Listed by: BERKSHIRE HATHAWAY HOMESERVICES CAROLINA PREMIER PROPERTIES


Protect your home and budget from life's surprises with an Assurant Home Warranty, backed by a partner that supports you through every step of homeownership. Explore Plans.
© 2026 Better Homes and Gardens Real Estate LLC. An Anywhere Real Estate company. All rights reserved. Better Homes and Gardens® Real Estate is a registered trademark owned by Meredith Operations Corporation, licensed to Better Homes and Gardens Real Estate LLC and used with permission. Better Homes and Gardens Real Estate LLC fully supports the principles of the Fair Housing Act and the Equal Opportunity Act. Listing information is deemed reliable but is not guaranteed accurate.
Each office is independently owned and operated.
Any services or products provided by third parties are not provided by, affiliated with or related to Better Homes and Gardens Real Estate LLC, or its affiliated companies.