
3518 Atwater Court, Wilmington, NC 28412
Local realty services provided by:Better Homes and Gardens Real Estate Lifestyle Property Partners
3518 Atwater Court,Wilmington, NC 28412
$510,000
- 3 Beds
- 2 Baths
- - sq. ft.
- Single family
- Sold
Listed by: tidewater property group
Office: intracoastal realty corporation
MLS#:100587569
Source:NC_CCAR
Sorry, we are unable to map this address
Price summary
- Price:$510,000
About this home
Welcome to 3518 Atwater Court, a beautifully maintained Craftsman-style home nestled in the desirable Belle Meade Village community in the sought-after Monkey Junction area. Offering effortless one-level living with an open, thoughtfully designed floor plan, this 3-bedroom, 2-bath home is filled with quality upgrades and timeless charm.
From the moment you arrive, you'll appreciate the exceptional curb appeal featuring fiber cement siding, a welcoming covered front porch perfect for relaxing on warm summer evenings, landscape lighting, beautiful crepe myrtle trees, and meticulously maintained landscaping on a spacious corner lot. Located on a quiet street near the end of a cul-de-sac, this home enjoys minimal through traffic, creating a peaceful neighborhood setting. Charming sidewalks throughout the community provide an inviting environment for leisurely walks and outdoor enjoyment. Inside, gorgeous engineered hardwood flooring flows throughout the main living areas, complemented by plantation shutters and abundant natural light. The heart of the home is the expansive kitchen, complete with an oversized island, ample pantry, LED under-cabinet lighting, and an open layout ideal for entertaining or everyday living. The spacious primary suite offers a true retreat with a large soaking tub, an oversized tiled walk-in shower, and a custom-designed closet. Every bedroom features custom closet systems, providing exceptional organization and storage. Step outside to the private back patio surrounded by mature landscaping--an ideal setting for grilling, entertaining, or simply enjoying the outdoors.
Additional upgrades include a UV light in the HVAC system, generator hookup, tankless hot water heater, utility sink in the garage, transferable termite bond, and natural gas service for added efficiency and convenience.
Perfectly situated just minutes from Carolina Beach, downtown Wilmington, shopping, restaurants, grocery stores, and entertainment, this move-in-ready home offers the perfect blend of comfort, convenience, and style. With its thoughtful upgrades, beautiful setting, and outstanding location, 3518 Atwater Court is ready to welcome you home!...
Contact an agent
Home facts
- Year built:2016
- Subdivision & Development:Belle Meade Village
- Listing ID #:100587569
- Added:75 day(s) ago
- Updated:September 23, 2026 at 06:55 AM
Rooms and interior
- Bedrooms:3
- Total bathrooms:2
- Full bathrooms:2
- Rooms Total:7
- Flooring:Tile
- Bathrooms Description:Walk-in Shower
- Kitchen Description:Kitchen Island, Pantry, Refrigerator
- Bedroom Description:Walk-In Closet(s)
Heating and cooling
- Cooling:Heat Pump
- Heating:Electric, Heat Pump, Heating
Structure and exterior
- Roof:Shingle
- Year built:2016
- Lot Features:Corner Lot
- Construction Materials:Fiber Cement, Wood Frame
- Exterior Features:Covered, Patio, Porch
- Foundation Description:Slab
- Levels:1 Story
Schools
- High school:Ashley
- Middle school:Myrtle Grove
- Elementary school:Williams
Utilities
- Water:Water Connected
- Sewer:Sewer Connected
Finances and disclosures
- Price:$510,000
Features and amenities
- Appliances:Refrigerator
- Laundry features:Laundry Room
- Amenities:Blinds/Shades, Ceiling Fan(s), Management, Walk-In Closet(s)
Parking
- Total parking spaces:2
- Parking description:Attached Garage, Garage, On Site, Paved
- Garage:Yes
- Garage spaces:2

New listings near 3518 Atwater Court
- Coming Soon
 $499,000Coming Soon2 beds 2 baths1,300 sq. ft.
1914 Nun Street, Wilmington, NC 28403
MLS# LP721750Listed by: KELLER WILLIAMS REALTY (FAYETTEVILLE) - New
 $899,900Active4 beds 4 baths3,424 sq. ft.
6408 Motts Village Road, Wilmington, NC 28412
MLS# 100605530Listed by: KELLER WILLIAMS INNOVATE-WILMINGTON 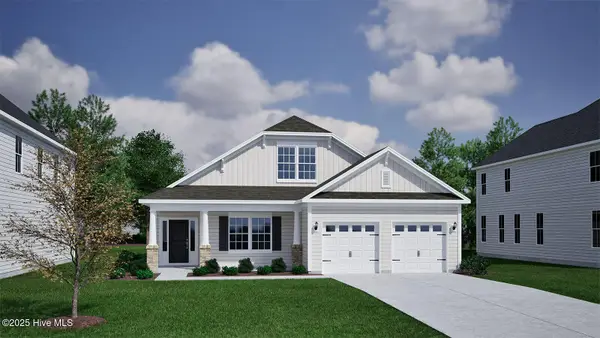 $604,080Pending3 beds 3 baths2,483 sq. ft.
157 Lilaput Circle #Lot 109, Wilmington, NC 28411
MLS# 100605498Listed by: MUNGO HOMES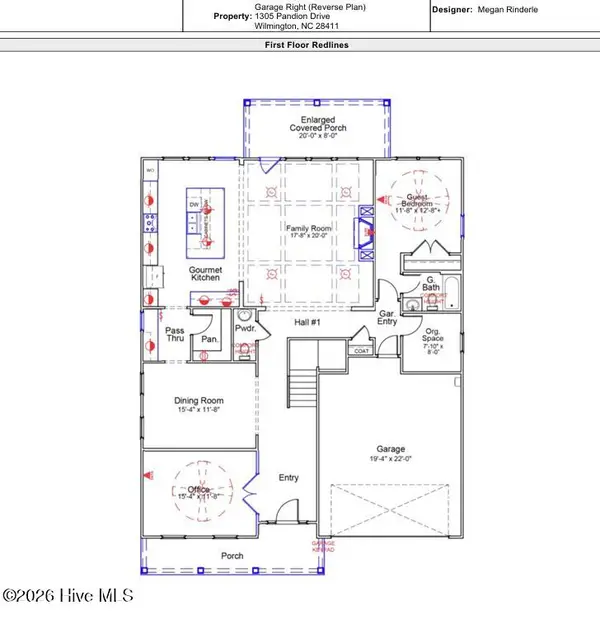 $831,659Pending5 beds 5 baths4,017 sq. ft.
1305 Pandion Drive #Lot 121, Wilmington, NC 28411
MLS# 100605497Listed by: MUNGO HOMES- New
 $649,638Active4 beds 4 baths2,580 sq. ft.
1276 Pandion Drive, Wilmington, NC 28411
MLS# 100605489Listed by: MUNGO HOMES - New
 $209,950Active3 beds 3 baths1,468 sq. ft.
4032 Echo Farms Boulevard, Wilmington, NC 28412
MLS# 4427479Listed by: MERIDIAN RESIDE - New
 $489,000Active4 beds 3 baths2,083 sq. ft.
507 Commons Way, Wilmington, NC 28409
MLS# 100605476Listed by: BERKSHIRE HATHAWAY HOMESERVICES CAROLINA PREMIER PROPERTIES - New
 $1,250,000Active5 beds 5 baths3,900 sq. ft.
7501 Jonquil Court, Wilmington, NC 28409
MLS# 100605386Listed by: COASTAL PROPERTIES - New
 $525,000Active4 beds 3 baths1,912 sq. ft.
4902 Dewars Circle, Wilmington, NC 28409
MLS# 100605432Listed by: COLDWELL BANKER SEA COAST ADVANTAGE - New
 $369,000Active3 beds 2 baths1,480 sq. ft.
5006 Carleton Drive #Unit 139, Wilmington, NC 28403
MLS# 100605458Listed by: LIVING SEASIDE REALTY GROUP


Protect your home and budget from life's surprises with an Assurant Home Warranty, backed by a partner that supports you through every step of homeownership. Explore Plans.
© 2026 Better Homes and Gardens Real Estate LLC. An Anywhere Real Estate company. All rights reserved. Better Homes and Gardens® Real Estate is a registered trademark owned by Meredith Operations Corporation, licensed to Better Homes and Gardens Real Estate LLC and used with permission. Better Homes and Gardens Real Estate LLC fully supports the principles of the Fair Housing Act and the Equal Opportunity Act. Listing information is deemed reliable but is not guaranteed accurate.
Each office is independently owned and operated.
Any services or products provided by third parties are not provided by, affiliated with or related to Better Homes and Gardens Real Estate LLC, or its affiliated companies.