
358 Shore Point Drive, Wilmington, NC 28411
Local realty services provided by:Better Homes and Gardens Real Estate Lifestyle Property Partners
358 Shore Point Drive,Wilmington, NC 28411
$1,399,900
- 5 Beds
- 3 Baths
- 4,150 sq. ft.
- Single family
- Active
Listed by: ashley b whitley
Office: nest realty
MLS#:100598850
Source:NC_CCAR
Price summary
- Price:$1,399,900
- Price per sq. ft.:$337.33
About this home
Seller is offering up to $50,000 to buy down interest rate. Welcome to an exceptional creekfront home in Wilmington, NC, ideally situated along Pages Creek in the sought-after Bayshore community near Porters Neck and Wrightsville Beach. Offering 5 bedrooms, 3 full bathrooms, and over 4,000 square feet, this custom-designed residence combines generous living spaces, timeless craftsmanship, and relaxed coastal living.
From the moment you enter, beautiful Pages Creek views take center stage. Expansive living areas, abundant natural light, and an easy indoor-outdoor flow create an inviting setting for everyday living and entertaining. Step outside to the spacious rear deck and enjoy breathtaking sunsets over Pages Creek--perfect for outdoor dining, morning coffee, or simply relaxing by the water.
The thoughtfully designed floor plan offers the convenience of predominantly one-level living, with a spacious first-floor primary suite and two additional bedrooms on the main level. Upstairs, two additional bedrooms and a generously sized loft provide flexible space for guests, a home office, recreation room, or additional living area, all enhanced by beautiful water views.
Set on a homesite with direct frontage on Pages Creek, the property sits approximately 11 feet above sea level and features a retaining wall for added shoreline protection. Extensive improvements and features include a whole-house generator, encapsulated crawl space, and Rinnai tankless water heaters, providing added comfort, efficiency, and peace of mind.
Located in the desirable Bayshore neighborhood of Wilmington, residents enjoy access to a community boat ramp and no HOA, making it easy to enjoy boating, kayaking, paddleboarding, and fishing along Pages Creek and the surrounding waterways. Conveniently located near Porters Neck, Wrightsville Beach, Mayfaire, shopping, dining, and coastal recreation. this beautifully maintained home offers an exceptional opportunity to experience the best of the Wilmington, NC coastal lifestyle....
Contact an agent
Home facts
- Year built:2007
- Subdivision & Development:Bayshore Estates
- Listing ID #:100598850
- Added:44 day(s) ago
- Updated:October 09, 2026 at 10:46 AM
Rooms and interior
- Bedrooms:5
- Total bathrooms:3
- Full bathrooms:3
- Rooms Total:10
- Flooring:Carpet, Laminate, Tile
- Bathrooms Description:Walk-in Shower
- Kitchen Description:Dishwasher, Kitchen Island, Pantry, Refrigerator
- Bedroom Description:Master Downstairs, Walk-In Closet(s)
- Living area:4,150 sq. ft.
Heating and cooling
- Cooling:Central Air
- Heating:Electric, Fireplace(s), Heat Pump, Heating, Propane
- Central air:Yes
Structure and exterior
- Roof:Shingle
- Year built:2007
- Building area:4,150 sq. ft.
- Lot area:1.01 Acres
- Lot Features:Wooded
- Construction Materials:Stucco, Wood Frame
- Exterior Features:Deck, Irrigation System, Wrap Around
- Foundation Description:Crawl Space
- Levels:2 Story
Schools
- High school:Laney
- Middle school:Holly Shelter
- Elementary school:Ogden
Utilities
- Water:Water Connected, Well
- Sewer:Sewer Connected
Finances and disclosures
- Price:$1,399,900
- Price per sq. ft.:$337.33
Features and amenities
- Appliances:Dishwasher, Dryer, Refrigerator, Washer, Water Softener
- Laundry features:Dryer, Laundry Room, Washer
- Amenities:Blinds/Shades, Ceiling Fan(s), Walk-In Closet(s), Whole-Home Generator
Parking
- Total parking spaces:2
- Parking description:Attached Garage, Garage
- Garage:Yes
- Garage spaces:2

New listings near 358 Shore Point Drive
- Coming Soon
 $499,000Coming Soon2 beds 2 baths1,300 sq. ft.
1914 Nun Street, Wilmington, NC 28403
MLS# LP721750Listed by: KELLER WILLIAMS REALTY (FAYETTEVILLE) - New
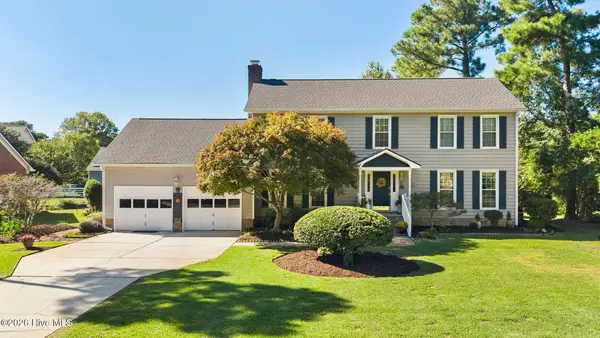 $580,000Active4 beds 3 baths2,618 sq. ft.
3232 Grey Leaf Drive, Wilmington, NC 28409
MLS# 100609236Listed by: COLDWELL BANKER SEA COAST ADVANTAGE-MIDTOWN - New
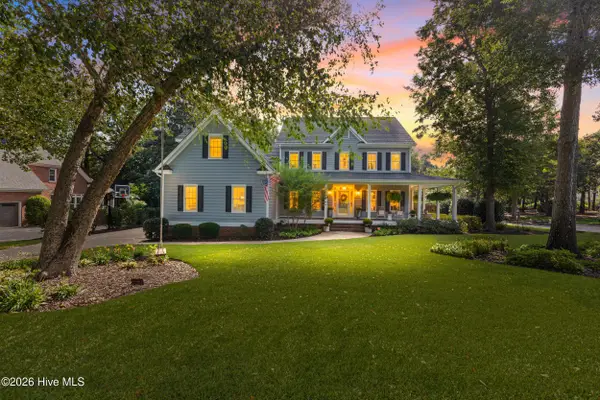 $1,325,000Active5 beds 5 baths4,140 sq. ft.
7513 Jonquil Court, Wilmington, NC 28409
MLS# 100609231Listed by: NEST REALTY - New
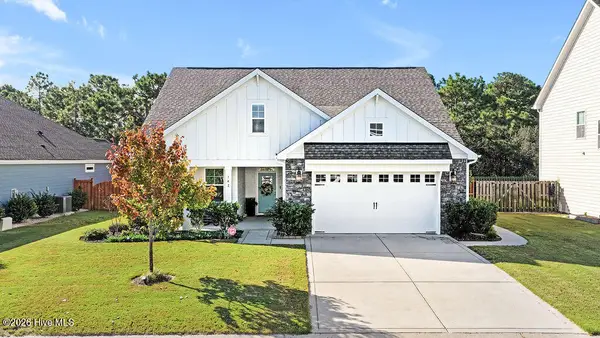 $585,000Active3 beds 3 baths2,739 sq. ft.
142 Rice Marsh Way, Wilmington, NC 28412
MLS# 100609214Listed by: REAL BROKER LLC - New
 $589,900Active4 beds 3 baths2,267 sq. ft.
143 High Tide Drive, Wilmington, NC 28411
MLS# 100609147Listed by: LUCAS AND ASSOCIATES REALTORS INC. - New
 $325,000Active2 beds 2 baths1,296 sq. ft.
207 Saint Luke Court, Wilmington, NC 28409
MLS# 100609168Listed by: RE/MAX ESSENTIAL - New
 $393,000Active4 beds 2 baths1,949 sq. ft.
6337 Branford Road, Wilmington, NC 28412
MLS# 100609169Listed by: KELLER WILLIAMS INNOVATE-WILMINGTON - New
 $425,000Active3 beds 3 baths1,504 sq. ft.
792 Bonaire Road, Wilmington, NC 28412
MLS# 100609130Listed by: COLDWELL BANKER SEA COAST ADVANTAGE-CB - New
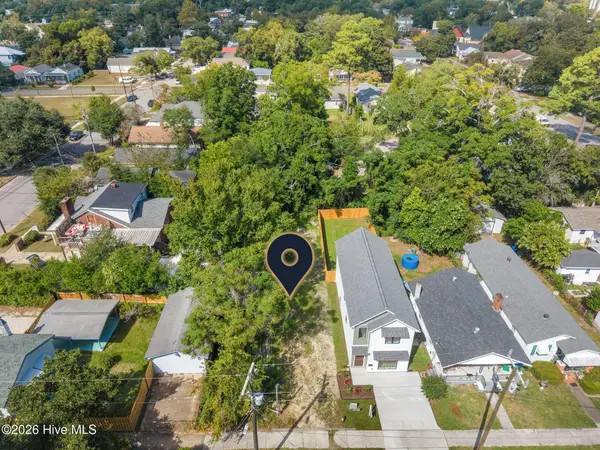 $399,000Active3 beds 3 baths1,678 sq. ft.
605 Marstellar Street, Wilmington, NC 28401
MLS# 100609042Listed by: KELLER WILLIAMS INNOVATE-WILMINGTON - New
 $4,950,000Active5 beds 8 baths7,582 sq. ft.
8660 River Road, Wilmington, NC 28412
MLS# 100609056Listed by: COLDWELL BANKER SEA COAST ADVANTAGE-MIDTOWN


Protect your home and budget from life's surprises with an Assurant Home Warranty, backed by a partner that supports you through every step of homeownership. Explore Plans.
© 2026 Better Homes and Gardens Real Estate LLC. An Anywhere Real Estate company. All rights reserved. Better Homes and Gardens® Real Estate is a registered trademark owned by Meredith Operations Corporation, licensed to Better Homes and Gardens Real Estate LLC and used with permission. Better Homes and Gardens Real Estate LLC fully supports the principles of the Fair Housing Act and the Equal Opportunity Act. Listing information is deemed reliable but is not guaranteed accurate.
Each office is independently owned and operated.
Any services or products provided by third parties are not provided by, affiliated with or related to Better Homes and Gardens Real Estate LLC, or its affiliated companies.