
3609 Wilshire Boulevard, Wilmington, NC 28403
Local realty services provided by:Better Homes and Gardens Real Estate Elliott Coastal Living
3609 Wilshire Boulevard,Wilmington, NC 28403
$333,000
- 3 Beds
- 1 Baths
- 1,176 sq. ft.
- Single family
- Active
Listed by: pearl west
Office: west agency llc.
MLS#:100602026
Source:NC_CCAR
Price summary
- Price:$333,000
- Price per sq. ft.:$283.16
About this home
Ideally situated in the heart of Wilmington, this move-in-ready 3-bedroom, 1-bathroom home seamlessly blends classic cottage charm with contemporary coastal design.
The bright interior features beautifully preserved original oak flooring paired with crisp white trim and a sophisticated, neutral palette. A beautifully updated kitchen serves as the centerpiece, complete with refined marble countertops, warm wood cabinetry, modern hardware, and functional open shelving.
Outdoors, a spacious rear deck overlooks a partially fenced backyard framed by mature oak trees, offering an ideal space for relaxation and privacy. A convenient wrap-around driveway provides ample parking and easy property access. Located just minutes from historic downtown Wilmington, premier shopping, dining, and local beaches, this property offers the perfect combination of style and convenience.
Contact an agent
Home facts
- Year built:1954
- Subdivision & Development:Devon Park
- Listing ID #:100602026
- Added:1 day(s) ago
- Updated:September 09, 2026 at 12:01 AM
Rooms and interior
- Bedrooms:3
- Total bathrooms:1
- Full bathrooms:1
- Rooms Total:7
- Flooring:Vinyl, Wood
- Living area:1,176 sq. ft.
Heating and cooling
- Cooling:Central Air
- Heating:Electric, Heat Pump, Heating
- Central air:Yes
Structure and exterior
- Roof:Shingle
- Year built:1954
- Building area:1,176 sq. ft.
- Lot area:0.31 Acres
- Construction Materials:Vinyl Siding, Wood Frame
- Exterior Features:Deck, Thermal Doors
- Foundation Description:Crawl Space
- Levels:1 Story
Schools
- High school:New Hanover
- Middle school:Williston
- Elementary school:Winter Park
Finances and disclosures
- Price:$333,000
- Price per sq. ft.:$283.16
Features and amenities
- Amenities:Blinds/Shades, Ceiling Fan(s)
Parking
- Parking description:Off Street

New listings near 3609 Wilshire Boulevard
- Coming Soon
 $499,000Coming Soon2 beds 2 baths1,300 sq. ft.
1914 Nun Street, Wilmington, NC 28403
MLS# LP721750Listed by: KELLER WILLIAMS REALTY (FAYETTEVILLE) - New
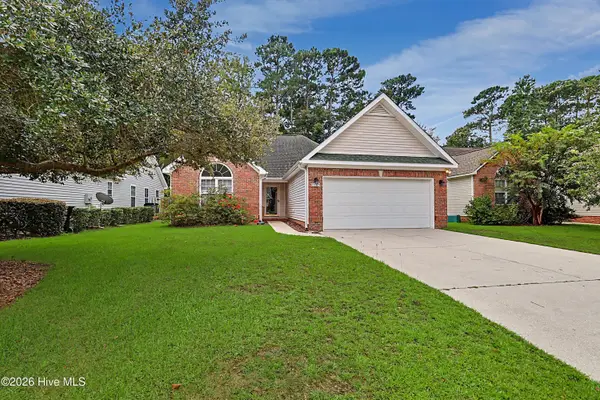 $400,000Active3 beds 2 baths1,493 sq. ft.
5103 Long Pointe Road, Wilmington, NC 28409
MLS# 100602113Listed by: RE/MAX EXECUTIVE - New
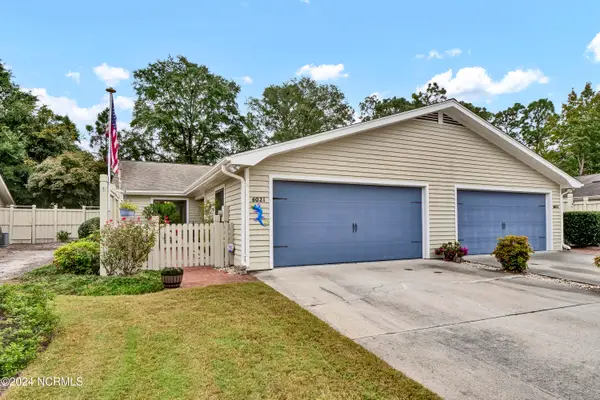 $425,000Active2 beds 2 baths1,410 sq. ft.
6021 Caddy Circle, Wilmington, NC 28405
MLS# 100602060Listed by: INTRACOASTAL REALTY CORPORATION - New
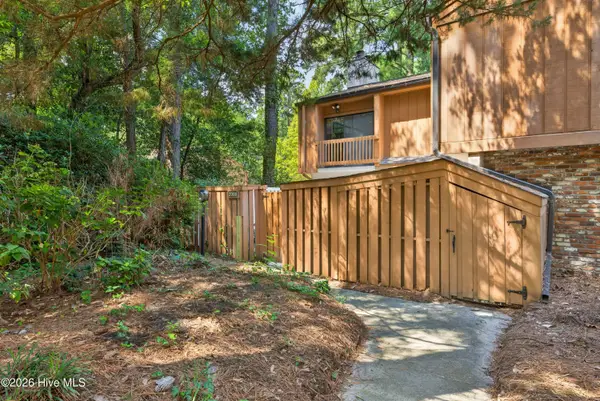 $275,000Active2 beds 3 baths1,270 sq. ft.
2008 Albert Circle, Wilmington, NC 28403
MLS# 100601967Listed by: KELLER WILLIAMS INNOVATE-WILMINGTON - New
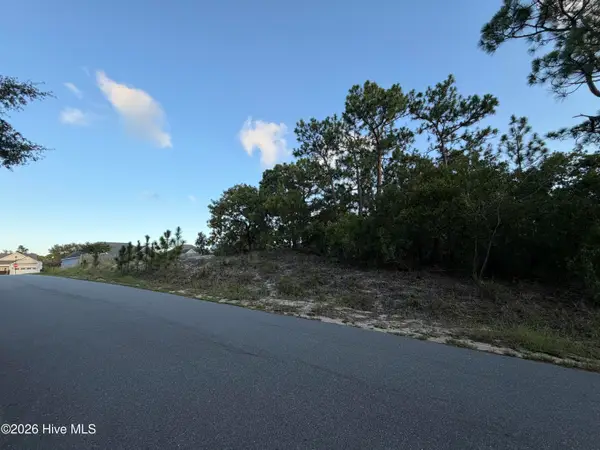 $229,900Active0.34 Acres
6061 Shiloh Drive, Wilmington, NC 28409
MLS# 100601968Listed by: SOUND AND SEA REALTY LLC - New
 $649,900Active3 beds 3 baths1,859 sq. ft.
417 Beaumont Oaks Drive, Wilmington, NC 28411
MLS# 100601972Listed by: NEST REALTY - New
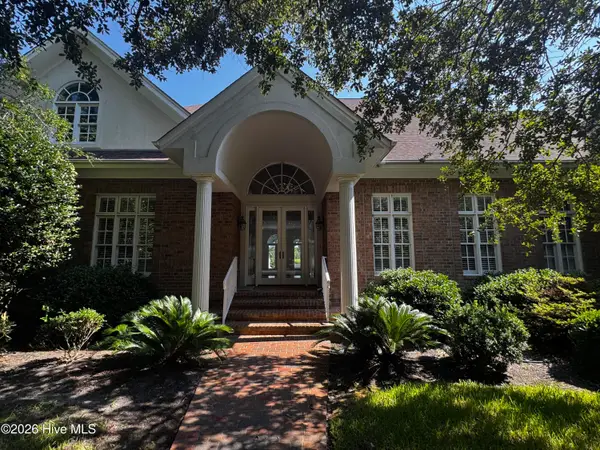 $2,100,000Active4 beds 5 baths4,548 sq. ft.
7115 E Creeks Edge Drive, Wilmington, NC 28409
MLS# 100601980Listed by: COLDWELL BANKER SEA COAST ADVANTAGE - New
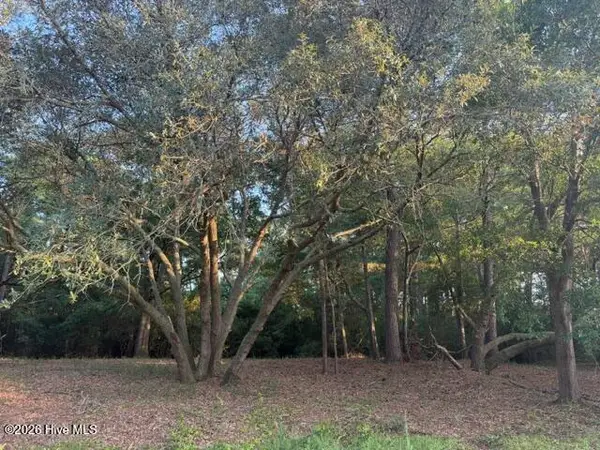 $339,900Active0.72 Acres
301 Lehigh Road, Wilmington, NC 28412
MLS# 100601988Listed by: SOUND AND SEA REALTY LLC - New
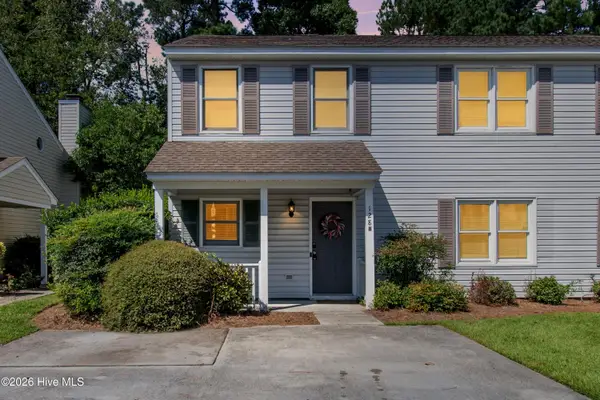 $259,000Active2 beds 2 baths1,016 sq. ft.
128 Lullwater Drive #Unit B, Wilmington, NC 28403
MLS# 100601931Listed by: ESSENTIAL RENTAL MANAGEMENT COMPANY


Protect your home and budget from life's surprises with an Assurant Home Warranty, backed by a partner that supports you through every step of homeownership. Explore Plans.
© 2026 Better Homes and Gardens Real Estate LLC. An Anywhere Real Estate company. All rights reserved. Better Homes and Gardens® Real Estate is a registered trademark owned by Meredith Operations Corporation, licensed to Better Homes and Gardens Real Estate LLC and used with permission. Better Homes and Gardens Real Estate LLC fully supports the principles of the Fair Housing Act and the Equal Opportunity Act. Listing information is deemed reliable but is not guaranteed accurate.
Each office is independently owned and operated.
Any services or products provided by third parties are not provided by, affiliated with or related to Better Homes and Gardens Real Estate LLC, or its affiliated companies.