
3763 Pergola Terrace, Wilmington, NC 28403
Local realty services provided by:Better Homes and Gardens Real Estate Metro Brokers
Listed by: gregory connor, sheila a connor
Office: intracoastal realty corporation
MLS#:100601289
Source:NC_CCAR
Price summary
- Price:$2,150,000
- Price per sq. ft.:$753.33
About this home
This elegant coastal-style home makes a striking first impression with classic shake siding, crisp architectural lines, Bahama shutters, and beautifully landscaped grounds. Double-stacked covered porches create inviting outdoor living spaces, while stately columns, gas lanterns, and a welcoming covered entry add timeless Southern charm. Thoughtful exterior lighting and extensive landscaping further enhance the home's exceptional curb appeal. The backyard transforms the property into a private resort-like retreat, featuring a saltwater pool and hot tub with waterfall and spillover, retractable canopy, outdoor shower, natural gas, and an inviting outdoor fireplace that creates an exceptional setting for entertaining or relaxing poolside. With the additional lot, a putting green and privacy fencing complete the backyard, creating an ideal private oasis for both entertaining and everyday enjoyment. Inside, the home combines timeless coastal style with thoughtful modern amenities. Beautiful hardwood floors, a striking interior fireplace with custom built-in shelving, Hunter Douglas programmable shades, and generous natural light create a warm and sophisticated atmosphere. The gourmet kitchen is appointed with premium Thermador appliances and a spacious walk-in pantry, while well-designed walk-in closets provide exceptional storage throughout. The bonus room offers additional flexibility with a sink, refrigerator, and Sonos surround sound, making it an ideal space for entertaining, watching games, hosting guests, or creating a comfortable secondary living area. A walk-in attic and additional drop-down attic provide abundant storage, while the garage is outfitted with extensive cabinetry and shelving. With its rare combination of an adjacent lot, exceptional privacy, resort-style outdoor amenities, elevated finishes, and an extraordinary location in Airlie at Wrightsville Sound, this property represents a truly special opportunity to own a one-of-a-kind piece of coastal Wilmington. A truly unique opportunity in Airlie at Wrightsville Sound, this exceptional property offers the rare opportunity to own not only a beautifully appointed coastal home, but also the chance to purchase the adjacent lot, creating an extraordinary amount of space, privacy, and flexibility in one of Wilmington's most sought-after communities. With no remaining lots in Airlie, the ability to secure the property next door is an exceptional advantage--whether you envision preserving the additional privacy and open space, creating your own private oasis, or simply ensuring that no home is ever built beside you unless you choose otherwise. Home can be purchased separately without the adjacent lot, which would then be sold on its own....
Contact an agent
Home facts
- Year built:2022
- Subdivision & Development:Airlie at Wrightsville Sound
- Listing ID #:100601289
- Added:60 day(s) ago
- Updated:November 03, 2026 at 11:43 AM
Rooms and interior
- Bedrooms:4
- Total bathrooms:3
- Full bathrooms:3
- Rooms Total:9
- Bathrooms Description:Walk-in Shower
- Kitchen Description:Kitchen Island
- Bedroom Description:Master Downstairs, Walk-In Closet(s)
- Living area:2,854 sq. ft.
Heating and cooling
- Cooling:Central Air, Heat Pump, Zoned
- Heating:Forced Air, Heat Pump, Heating, Natural Gas, Zoned
- Central air:Yes
Structure and exterior
- Roof:Metal
- Year built:2022
- Building area:2,854 sq. ft.
- Lot area:0.13 Acres
- Construction Materials:Composition, Wood Frame
- Exterior Features:Covered, Deck
- Foundation Description:Slab
- Levels:2 Story
Schools
- High school:Hoggard
- Middle school:Noble
- Elementary school:Wrightsville Beach
Finances and disclosures
- Price:$2,150,000
- Price per sq. ft.:$753.33
Features and amenities
- Amenities:Ceiling Fan(s), Management, Park, Street Lights, Walk-In Closet(s)
Parking
- Total parking spaces:5
- Parking description:Attached Garage, Garage
- Garage:Yes
- Garage spaces:2

New listings near 3763 Pergola Terrace
- Coming Soon
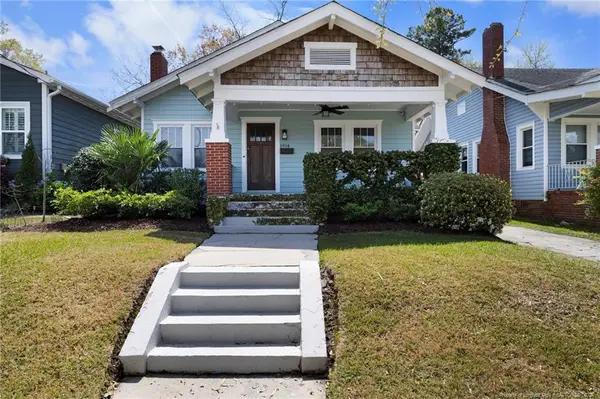 $499,000Coming Soon2 beds 2 baths1,300 sq. ft.
1914 Nun Street, Wilmington, NC 28403
MLS# LP721750Listed by: KELLER WILLIAMS REALTY (FAYETTEVILLE) - New
 $419,000Active1 beds 1 baths675 sq. ft.
215 S Water Street #Apt 203, Wilmington, NC 28401
MLS# 100614060Listed by: OCEAN VIEWS REAL ESTATE, INC. - New
 $229,000Active3 beds 1 baths960 sq. ft.
1009 Shaws Alley, Wilmington, NC 28401
MLS# 100614027Listed by: INTRACOASTAL REALTY CORPORATION - New
 $1,085,000Active5 beds 5 baths3,465 sq. ft.
1109 Davis Sound Lane, Wilmington, NC 28409
MLS# 100613945Listed by: WICKER PROPERTIES OF THE CAROLINAS, INC. - New
 $800,000Active5 beds 4 baths3,609 sq. ft.
2010 Graymont Drive, Wilmington, NC 28403
MLS# 100613957Listed by: COLDWELL BANKER SEA COAST ADVANTAGE-MIDTOWN - New
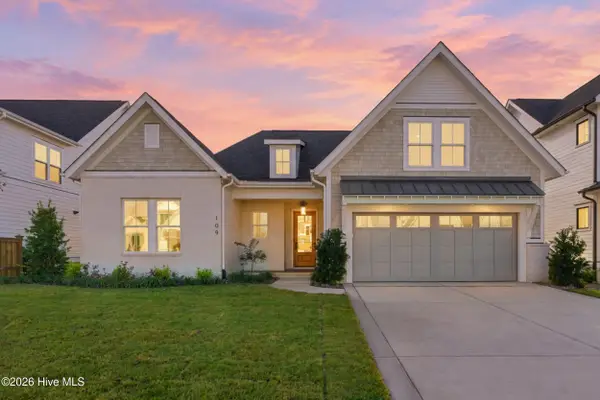 $899,000Active3 beds 3 baths2,668 sq. ft.
109 Grand Harvest Court, Wilmington, NC 28411
MLS# 100613962Listed by: COLDWELL BANKER SEA COAST ADVANTAGE - New
 $315,000Active3 beds 2 baths1,260 sq. ft.
1009 Hanover Street, Wilmington, NC 28401
MLS# 100613977Listed by: KELLER WILLIAMS LEGACY - New
 $506,890Active3 beds 4 baths1,900 sq. ft.
1057 Beach Break Drive #71, Wilmington, NC 28412
MLS# 100613983Listed by: PULTE HOME COMPANY - New
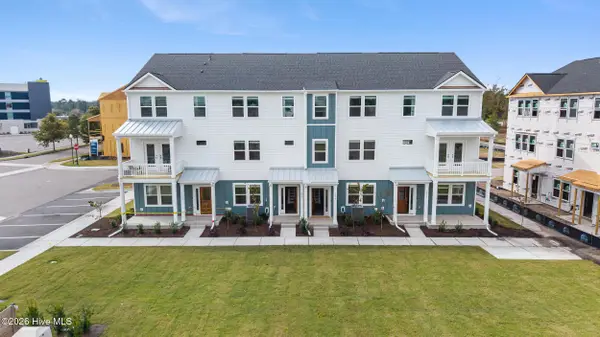 $511,490Active3 beds 4 baths1,900 sq. ft.
1055 Beach Break Drive, Wilmington, NC 28412
MLS# 100613996Listed by: PULTE HOME COMPANY - New
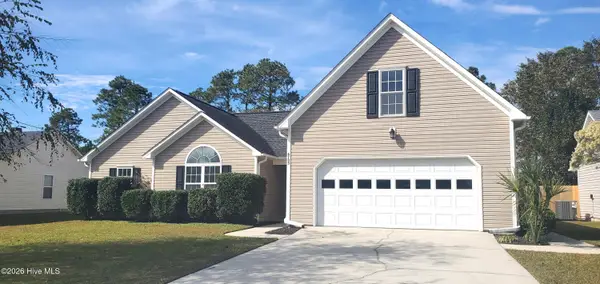 $419,000Active4 beds 3 baths2,243 sq. ft.
6705 Yellow Bell Road, Wilmington, NC 28411
MLS# 100614008Listed by: RE/MAX ESSENTIAL


Protect your home and budget from life's surprises with an Assurant Home Warranty, backed by a partner that supports you through every step of homeownership. Explore Plans.
© 2026 Better Homes and Gardens Real Estate LLC. An Anywhere Real Estate company. All rights reserved. Better Homes and Gardens® Real Estate is a registered trademark owned by Meredith Operations Corporation, licensed to Better Homes and Gardens Real Estate LLC and used with permission. Better Homes and Gardens Real Estate LLC fully supports the principles of the Fair Housing Act and the Equal Opportunity Act. Listing information is deemed reliable but is not guaranteed accurate.
Each office is independently owned and operated.
Any services or products provided by third parties are not provided by, affiliated with or related to Better Homes and Gardens Real Estate LLC, or its affiliated companies.