
392 Shackleford Drive, Wilmington, NC 28411
Local realty services provided by:Better Homes and Gardens Real Estate Native American Group
392 Shackleford Drive,Wilmington, NC 28411
$698,000
- 4 Beds
- 3 Baths
- 2,815 sq. ft.
- Single family
- Active
Listed by: the summers real estate team, jennifer l summers
Office: keller williams innovate-wilmington
MLS#:100609058
Source:NC_CCAR
Price summary
- Price:$698,000
- Price per sq. ft.:$247.96
About this home
At 392 Shackleford Drive, the details make the difference. From the rocking-chair front porch to the oversized screened porch out back, this Porter's Pointe home offers inviting places to relax, gather, and enjoy the coastal lifestyle. Homes in this intimate, sought-after community seldom become available.
Inside, black walnut floors, detailed trim work, custom bookcases, and a natural gas fireplace bring warmth to the main living space. The kitchen is designed for entertaining, with a generous island, custom 42-inch solid maple cabinetry, soft-close drawers, a built-in spice rack, pantry, and two ovens....one gas and one electric. A separate bar area makes serving guests easy, while a drop zone adds everyday convenience.
The home features four bedrooms and three full baths. The spacious primary suite includes two walk-in closets and a beautifully remodeled bath with a custom tiled shower, updated tile flooring, soaking tub, and private water closet.
Upstairs, a bonus room offers space to spread out. A second staircase from the garage leads to a substantial storage area with potential for a studio, office, hobby room, or additional recreation space. The storage area may also be connected to the bonus room, creating a larger space tailored to your needs. Walk-in closets and additional storage throughout the home add to its flexibility.
A new roof, dual HVAC systems, tankless gas water heater, two-car garage, and surround sound with indoor and outdoor speakers complete the picture. Porter's Pointe residents enjoy sidewalks, a community pool, clubhouse, and gazebo. Follow the walking path behind the pool to Harris Teeter, restaurants, and nearby shopping, an exceptional convenience in a neighborhood that feels distinctly its own....
Contact an agent
Home facts
- Year built:2013
- Subdivision & Development:Porters Pointe
- Listing ID #:100609058
- Added:1 day(s) ago
- Updated:October 08, 2026 at 08:57 PM
Rooms and interior
- Bedrooms:4
- Total bathrooms:3
- Full bathrooms:3
- Rooms Total:6
- Flooring:Carpet, Tile, Wood
- Bathrooms Description:Walk-in Shower
- Kitchen Description:Dishwasher, Double Oven, Kitchen Island, Refrigerator
- Bedroom Description:Walk-In Closet(s)
- Living area:2,815 sq. ft.
Heating and cooling
- Cooling:Central Air
- Heating:Electric, Fireplace(s), Heating, Natural Gas
- Central air:Yes
Structure and exterior
- Roof:Shingle
- Year built:2013
- Building area:2,815 sq. ft.
- Lot area:0.17 Acres
- Construction Materials:Fiber Cement, Wood Frame
- Exterior Features:Irrigation System, Porch, Screened
- Foundation Description:Slab
- Levels:2 Story
Schools
- High school:Laney
- Middle school:Holly Shelter
- Elementary school:Porters Neck
Finances and disclosures
- Price:$698,000
- Price per sq. ft.:$247.96
Features and amenities
- Appliances:Dishwasher, Double Oven, Refrigerator
- Amenities:Bookcases, Ceiling Fan(s), Community Pool, Management, Walk-In Closet(s)
- Pool features:Community Pool
Parking
- Total parking spaces:2
- Parking description:Attached Garage, Paved
- Garage:Yes
- Garage spaces:2

New listings near 392 Shackleford Drive
- Coming Soon
 $499,000Coming Soon2 beds 2 baths1,300 sq. ft.
1914 Nun Street, Wilmington, NC 28403
MLS# LP721750Listed by: KELLER WILLIAMS REALTY (FAYETTEVILLE) - New
 $425,000Active3 beds 3 baths1,504 sq. ft.
792 Bonaire Road, Wilmington, NC 28412
MLS# 100609130Listed by: COLDWELL BANKER SEA COAST ADVANTAGE-CB - New
 $4,950,000Active5 beds 8 baths7,582 sq. ft.
8660 River Road, Wilmington, NC 28412
MLS# 100609056Listed by: COLDWELL BANKER SEA COAST ADVANTAGE-MIDTOWN - New
 $324,700Active1 beds 1 baths575 sq. ft.
311 N 2nd Street #Apt H, Wilmington, NC 28401
MLS# 100609060Listed by: INTRACOASTAL REALTY CORPORATION - New
 $435,000Active1 beds 1 baths584 sq. ft.
10 Grace Street #Apt 303, Wilmington, NC 28401
MLS# 100609067Listed by: REDFIN CORPORATION - Open Sat, 11am to 1pmNew
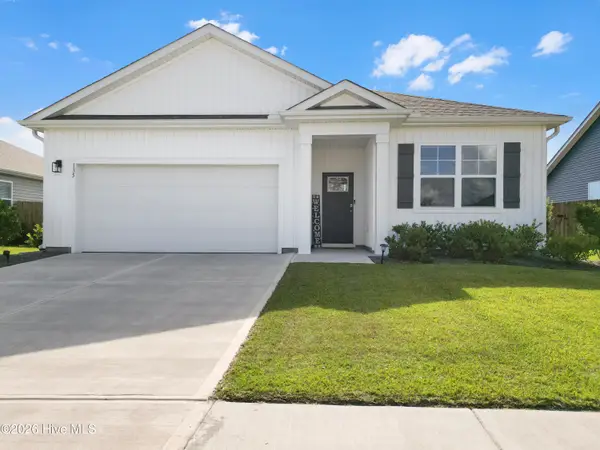 $419,900Active3 beds 2 baths1,600 sq. ft.
135 Legare Street, Wilmington, NC 28411
MLS# 100609079Listed by: REAL BROKER LLC - New
 $435,000Active2 beds 2 baths1,355 sq. ft.
1140 Snowden Road, Wilmington, NC 28412
MLS# 100609099Listed by: COLDWELL BANKER SEA COAST ADVANTAGE - New
 $449,000Active3 beds 2 baths1,692 sq. ft.
128 Hanover Lakes Drive, Wilmington, NC 28401
MLS# 100609114Listed by: INTRACOASTAL REALTY CORPORATION - New
 $925,000Active4 beds 3 baths2,747 sq. ft.
1307 Old Lamplighter Way, Wilmington, NC 28403
MLS# 100609116Listed by: BLUECOAST REALTY CORPORATION


Protect your home and budget from life's surprises with an Assurant Home Warranty, backed by a partner that supports you through every step of homeownership. Explore Plans.
© 2026 Better Homes and Gardens Real Estate LLC. An Anywhere Real Estate company. All rights reserved. Better Homes and Gardens® Real Estate is a registered trademark owned by Meredith Operations Corporation, licensed to Better Homes and Gardens Real Estate LLC and used with permission. Better Homes and Gardens Real Estate LLC fully supports the principles of the Fair Housing Act and the Equal Opportunity Act. Listing information is deemed reliable but is not guaranteed accurate.
Each office is independently owned and operated.
Any services or products provided by third parties are not provided by, affiliated with or related to Better Homes and Gardens Real Estate LLC, or its affiliated companies.