
409 Sharon Drive, Wilmington, NC 28409
Local realty services provided by:Better Homes and Gardens Real Estate Elliott Coastal Living
409 Sharon Drive,Wilmington, NC 28409
$542,500
- 5 Beds
- 4 Baths
- - sq. ft.
- Single family
- Sold
Listed by: the domenico grillo real estate team
Office: keller williams innovate-wilmington
MLS#:100590251
Source:NC_CCAR
Sorry, we are unable to map this address
Price summary
- Price:$542,500
About this home
Welcome to a truly one-of-a-kind property offering exceptional flexibility, income potential, and an unbeatable location in one of Wilmington's most desirable neighborhoods. 5 bedrooms and 4 bathrooms between the home, in-law suite and garage apt. This unique opportunity includes a beautifully maintained home along with the option to purchase the adjacent lot at 413 Sharon Drive, providing additional space and future building potential with plans that can convey. The property features an income-producing detached garage apartment with a reliable long-term tenant, as well as a newly renovated mother-in-law suite complete with its own private entrance, full kitchen, and bathroom--ideal for multigenerational living, guests, a home office, short-term rental, or additional income. Recent improvements include a new roof on both the main home and detached apartment, fresh interior and exterior paint, multiple new appliances, updated bathroom vanities and fixtures, a new electrical panel, and professional landscaping. Inside, you'll find beautiful hardwood floors, renovated bathrooms, a spacious family room, a formal dining room perfect for entertaining, and a well-appointed kitchen featuring granite countertops, a generous dining area, and sliding doors leading to a screened porch. Outside, the expansive yard is a gardener's dream with a private well for irrigation, pool filling, and landscaping. An oversized driveway provides abundant parking with room for RVs and boats, while the detached two-car garage includes a 50-amp electrical hookup. With no HOA and endless possibilities for homeowners, investors, or those seeking a versatile property, this exceptional offering is just minutes from Wrightsville Beach, UNCW, shopping, dining, and local favorites including K-38 Baja Grill, Jungle Rapids, and Tidal Creek Market, all within the sought-after Hoggard High School district....
Contact an agent
Home facts
- Year built:1966
- Subdivision & Development:Clearbrook Estates
- Listing ID #:100590251
- Added:63 day(s) ago
- Updated:September 22, 2026 at 06:48 AM
Rooms and interior
- Bedrooms:5
- Total bathrooms:4
- Full bathrooms:4
- Rooms Total:11
- Bathrooms Description:Walk-in Shower
- Kitchen Description:Dishwasher, Disposal, Refrigerator
- Bedroom Description:Master Downstairs
Heating and cooling
- Cooling:Central Air
- Heating:Electric, Fireplace(s), Heat Pump, Heating, Zoned
- Central air:Yes
Structure and exterior
- Roof:Architectural Shingle
- Year built:1966
- Construction Materials:Brick Veneer, Wood Frame
- Exterior Features:Covered, Irrigation System, Patio, Porch, Screened
- Foundation Description:Crawl Space
- Levels:1 Story
Schools
- High school:Hoggard
- Middle school:Roland Grise
- Elementary school:Winter Park
Utilities
- Water:Community Water Available
Finances and disclosures
- Price:$542,500
Features and amenities
- Appliances:Dishwasher, Disposal, Refrigerator
- Laundry features:Washer Hookup
- Amenities:Blinds/Shades, Ceiling Fan(s), Solid Surface
Parking
- Total parking spaces:2
- Parking description:Additional Parking, Assigned, Detached, Off Street, On Site, Paved
- Garage:Yes
- Garage spaces:2

New listings near 409 Sharon Drive
- Coming Soon
 $499,000Coming Soon2 beds 2 baths1,300 sq. ft.
1914 Nun Street, Wilmington, NC 28403
MLS# LP721750Listed by: KELLER WILLIAMS REALTY (FAYETTEVILLE) - New
 $419,000Active3 beds 4 baths2,053 sq. ft.
4412 Windtree Road, Wilmington, NC 28412
MLS# 100605135Listed by: KELLER WILLIAMS INNOVATE-WILMINGTON - New
 $2,050,000Active4 beds 6 baths4,635 sq. ft.
2024 Ashland Court, Wilmington, NC 28405
MLS# 100605141Listed by: INTRACOASTAL REALTY CORPORATION - New
 $169,900Active0.34 Acres
1128 Beasley Road, Wilmington, NC 28409
MLS# 100605144Listed by: KELLER WILLIAMS INNOVATE-WILMINGTON - New
 $619,470Active4 beds 4 baths2,580 sq. ft.
8913 Peplow Place, Wilmington, NC 28411
MLS# 100605157Listed by: MUNGO HOMES - New
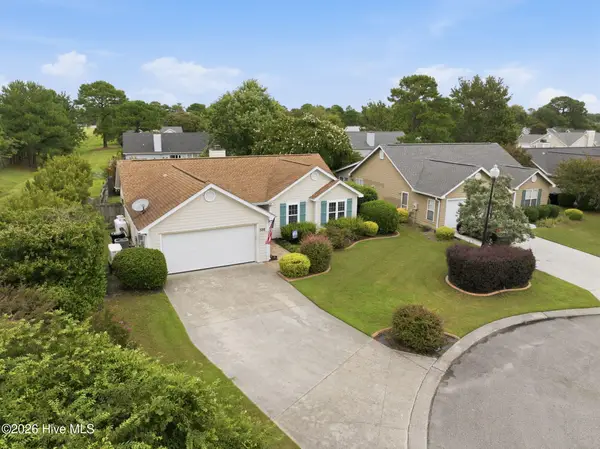 $350,000Active2 beds 2 baths1,299 sq. ft.
320 Smallwood Court, Wilmington, NC 28411
MLS# 100605162Listed by: 1% FLAT RATE REALTY, LLC - Open Sat, 11am to 2pmNew
 $365,000Active3 beds 2 baths1,287 sq. ft.
5416 Ibis Court, Wilmington, NC 28409
MLS# 100605101Listed by: COLDWELL BANKER SEA COAST ADVANTAGE - New
 $419,000Active3 beds 2 baths1,310 sq. ft.
5302 Dandelion Drive, Wilmington, NC 28405
MLS# 100605054Listed by: BEYCOME BROKERAGE REALTY LLC - New
 $249,000Active0.25 Acres
1649 Herons View Drive, Wilmington, NC 28401
MLS# 100605056Listed by: INTRACOASTAL REALTY CORPORATION - New
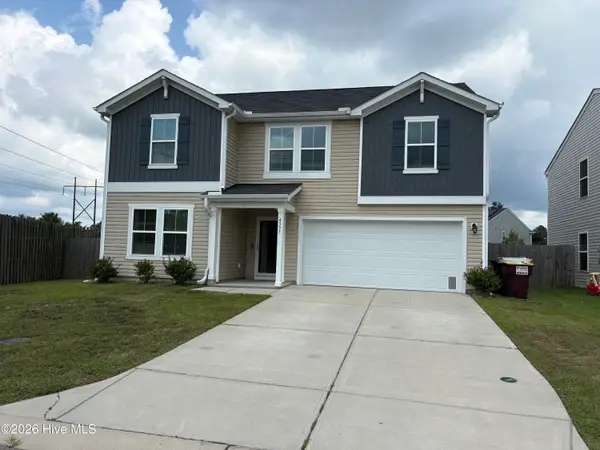 $498,500Active5 beds 3 baths2,500 sq. ft.
4335 Myett Run, Wilmington, NC 28405
MLS# 100605067Listed by: PERFECTION REAL ESTATE


Protect your home and budget from life's surprises with an Assurant Home Warranty, backed by a partner that supports you through every step of homeownership. Explore Plans.
© 2026 Better Homes and Gardens Real Estate LLC. An Anywhere Real Estate company. All rights reserved. Better Homes and Gardens® Real Estate is a registered trademark owned by Meredith Operations Corporation, licensed to Better Homes and Gardens Real Estate LLC and used with permission. Better Homes and Gardens Real Estate LLC fully supports the principles of the Fair Housing Act and the Equal Opportunity Act. Listing information is deemed reliable but is not guaranteed accurate.
Each office is independently owned and operated.
Any services or products provided by third parties are not provided by, affiliated with or related to Better Homes and Gardens Real Estate LLC, or its affiliated companies.