
4101 Abbington Terrace, Wilmington, NC 28403
Local realty services provided by:Better Homes and Gardens Real Estate Metro Brokers
4101 Abbington Terrace,Wilmington, NC 28403
$398,000
- 3 Beds
- 3 Baths
- 1,483 sq. ft.
- Single family
- Active
Listed by: craig tribus
Office: beycome brokerage realty llc.
MLS#:100614926
Source:NC_CCAR
Price summary
- Price:$398,000
- Price per sq. ft.:$268.37
About this home
Welcome to 4101 Abbington Terrace in Wilmington's desirable Victoria Place community! This beautifully renovated 3-bedroom, 2.5-bath home has modern upgrades throughout and is completely move-in ready! Step inside to discover brand-new luxury vinyl plank flooring, fresh interior paint, recessed LED lighting, updated fixtures, and stylish finishes throughout. The fully remodeled kitchen features new cabinetry with additional storage, granite countertops, tile backsplash, and stainless steel appliances. All bathrooms have been beautifully updated with new vanities, modern fixtures, and custom tilework, including a walk-in tiled shower and a second tiled tub/shower. Enjoy a spacious living area with a cozy fireplace, an attached garage, and a backyard storage shed for added convenience. Additional improvements include updated electrical fixtures and hardware, along with exterior enhancements. Ideally located in Midtown Wilmington, just minutes from UNCW, shopping, restaurants, parks, and Wilmington's beautiful beaches. Rental options considered! With extensive renovations already completed, this home has the perfect combination of modern style, comfort, and convenience....
Contact an agent
Home facts
- Year built:1993
- Subdivision & Development:Victoria Place
- Listing ID #:100614926
- Added:2 day(s) ago
- Updated:November 09, 2026 at 11:34 AM
Rooms and interior
- Bedrooms:3
- Total bathrooms:3
- Full bathrooms:2
- Half bathrooms:1
- Rooms Total:7
- Kitchen Description:Pantry
- Bedroom Description:Walk-In Closet(s)
- Living area:1,483 sq. ft.
Heating and cooling
- Cooling:Central Air
- Heating:Electric, Forced Air, Heat Pump, Heating
- Central air:Yes
Structure and exterior
- Roof:Composition, Shingle
- Year built:1993
- Building area:1,483 sq. ft.
- Lot area:0.14 Acres
- Lot Features:Open Lot
- Construction Materials:Vinyl Siding, Wood Frame
- Exterior Features:Open, Patio, Porch
- Foundation Description:Slab
- Levels:2 Story
Schools
- High school:Mosley
- Middle school:Roland Grise
- Elementary school:Other
Utilities
- Water:Water Connected
- Sewer:Sewer Connected
Finances and disclosures
- Price:$398,000
- Price per sq. ft.:$268.37
Features and amenities
- Amenities:Ceiling Fan(s), Vaulted Ceiling(s), Walk-In Closet(s)
Parking
- Total parking spaces:1
- Parking description:Attached, Attached Garage, Garage, Garage Door Opener, Paved
- Garage:Yes
- Garage spaces:1

New listings near 4101 Abbington Terrace
- Coming Soon
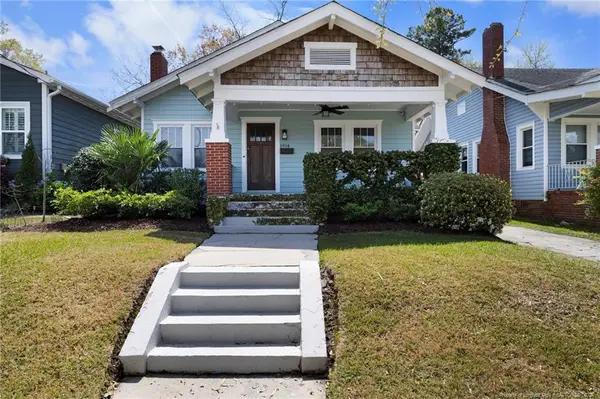 $499,000Coming Soon2 beds 2 baths1,300 sq. ft.
1914 Nun Street, Wilmington, NC 28403
MLS# LP721750Listed by: KELLER WILLIAMS REALTY (FAYETTEVILLE) - New
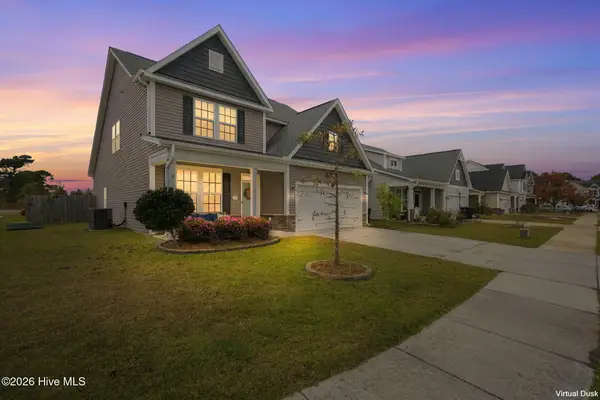 $490,000Active4 beds 3 baths2,452 sq. ft.
7805 Bristlecone Drive, Wilmington, NC 28411
MLS# 100615245Listed by: LIVING BY THE COAST REALTY GROUP LLC - New
 $359,900Active2 beds 2 baths980 sq. ft.
6681 Carolina Beach Road, Wilmington, NC 28412
MLS# 100615241Listed by: KELLER WILLIAMS INNOVATE-WILMINGTON - New
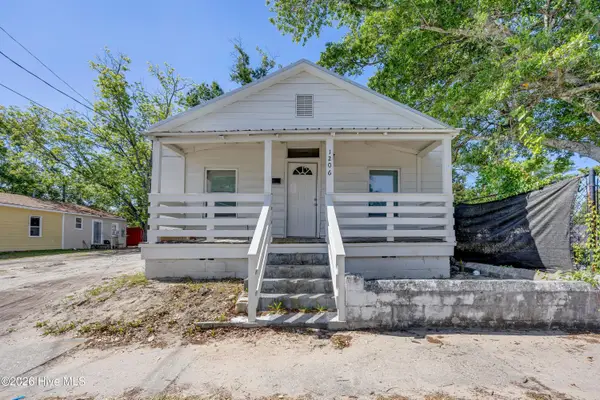 $237,500Active3 beds 1 baths1,108 sq. ft.
1206 Dawson Street, Wilmington, NC 28401
MLS# 100615227Listed by: INTRACOASTAL REALTY CORPORATION - New
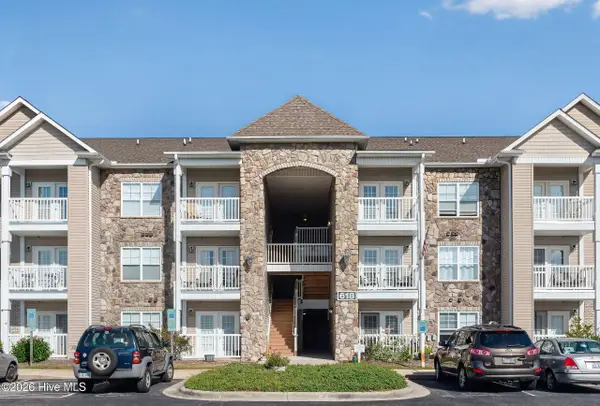 $229,900Active2 beds 2 baths1,092 sq. ft.
618 Condo Club Drive #307, Wilmington, NC 28412
MLS# 100615206Listed by: HELLO! REALTY LLC - New
 $345,000Active1 beds 2 baths956 sq. ft.
6831 Main Street #Unit 233, Wilmington, NC 28405
MLS# 100615218Listed by: RE/MAX ESSENTIAL - New
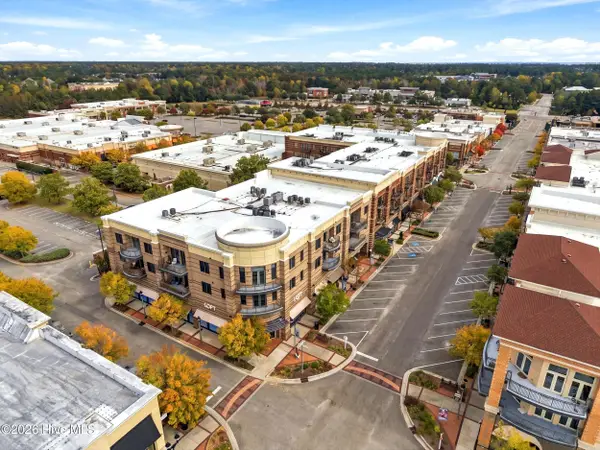 $544,000Active2 beds 3 baths1,530 sq. ft.
6831 Main Street #Unit 212, Wilmington, NC 28405
MLS# 100615222Listed by: RE/MAX ESSENTIAL  $369,000Pending1 beds 1 baths577 sq. ft.
106 N Water Street, Wilmington, NC 28401
MLS# 100615198Listed by: DWELLIA- New
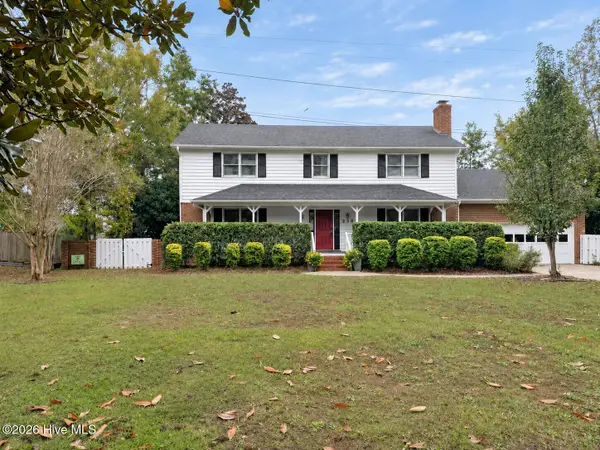 $549,000Active4 beds 4 baths2,750 sq. ft.
230 Greenwich Lane, Wilmington, NC 28409
MLS# 100615182Listed by: BERKSHIRE HATHAWAY HOMESERVICES CAROLINA PREMIER PROPERTIES - New
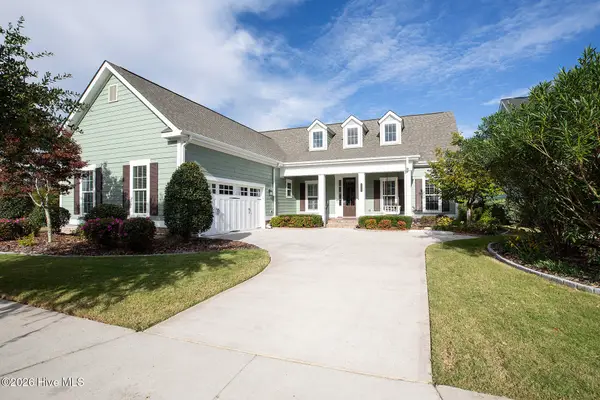 $825,000Active4 beds 4 baths2,779 sq. ft.
3331 Oyster Tabby Drive, Wilmington, NC 28412
MLS# 100615189Listed by: LIFE PROPERTIES


Protect your home and budget from life's surprises with an Assurant Home Warranty, backed by a partner that supports you through every step of homeownership. Explore Plans.
© 2026 Better Homes and Gardens Real Estate LLC. An Anywhere Real Estate company. All rights reserved. Better Homes and Gardens® Real Estate is a registered trademark owned by Meredith Operations Corporation, licensed to Better Homes and Gardens Real Estate LLC and used with permission. Better Homes and Gardens Real Estate LLC fully supports the principles of the Fair Housing Act and the Equal Opportunity Act. Listing information is deemed reliable but is not guaranteed accurate.
Each office is independently owned and operated.
Any services or products provided by third parties are not provided by, affiliated with or related to Better Homes and Gardens Real Estate LLC, or its affiliated companies.