
4429 Jay Bird Circle #Unit 207, Wilmington, NC 28412
Local realty services provided by:Better Homes and Gardens Real Estate Native American Group
4429 Jay Bird Circle #Unit 207,Wilmington, NC 28412
$222,000
- 2 Beds
- 2 Baths
- 1,032 sq. ft.
- Condominium
- Active
Listed by: rouse & jones property group, brad t jones
Office: coldwell banker sea coast advantage-cb
MLS#:100614683
Source:NC_CCAR
Price summary
- Price:$222,000
- Price per sq. ft.:$215.12
About this home
Welcome to 4429 Jay Bird Circle, Unit 207, Wilmington, NC at The Gardens! This second-floor end unit was built in 2016, making it one of the newest buildings in the community. It's move-in ready with fresh paint throughout. A covered front porch with open views greets you at the door. Inside, luxury vinyl plank flooring runs through the main living area, under vaulted ceilings with a ceiling fan. The open layout flows into a tiled dining area and kitchen, with rich wood cabinetry, stainless steel appliances and a breakfast bar for casual meals. The two bedrooms are carpeted for comfort, and each has its own full bathroom. A separate tiled laundry room adds storage and convenience. Outside your door, The Gardens offers a resort-style pool and clubhouse, plus a scenic pond with a fountain, gazebo and walking paths. The location is close to shopping, dining, parks and local beaches, and it works well as a primary home, second home or investment. 4429 Jay Bird Circle is the perfect launching pad for coastal living at its best!...
Contact an agent
Home facts
- Year built:2016
- Subdivision & Development:The Gardens
- Listing ID #:100614683
- Added:4 day(s) ago
- Updated:November 09, 2026 at 11:34 AM
Rooms and interior
- Bedrooms:2
- Total bathrooms:2
- Full bathrooms:2
- Rooms Total:5
- Flooring:Carpet
- Dining Description:Eat-in Kitchen
- Bathrooms Description:Walk-in Shower
- Kitchen Description:Dishwasher, Disposal, Eat-in Kitchen, Ice Maker, Refrigerator
- Bedroom Description:Walk-In Closet(s)
- Living area:1,032 sq. ft.
Heating and cooling
- Cooling:Central Air, Heat Pump
- Heating:Electric, Forced Air, Heat Pump, Heating
- Central air:Yes
Structure and exterior
- Roof:Architectural Shingle
- Year built:2016
- Building area:1,032 sq. ft.
- Construction Materials:Brick Veneer, Vinyl Siding, Wood Frame
- Exterior Features:Covered, Porch
- Foundation Description:Slab
- Levels:1 Story
Schools
- High school:Hoggard
- Middle school:Myrtle Grove
- Elementary school:Pine Valley
Utilities
- Water:County Water, Water Connected
- Sewer:Sewer Connected
Finances and disclosures
- Price:$222,000
- Price per sq. ft.:$215.12
Features and amenities
- Appliances:Dishwasher, Disposal, Ice Maker, Refrigerator
- Laundry features:Laundry Room
- Amenities:Blinds/Shades, Ceiling Fan(s), Clubhouse, Community Pool, Fitness Center, Maintenance Structure, Management, Master Insure, Pest Control, Sewer, Street Lights, Termite Bond, Trash, Vaulted Ceiling(s), Walk-In Closet(s), Water
- Pool features:Community Pool
Parking
- Parking description:Lighted, On Site, Paved

New listings near 4429 Jay Bird Circle #Unit 207
- Coming Soon
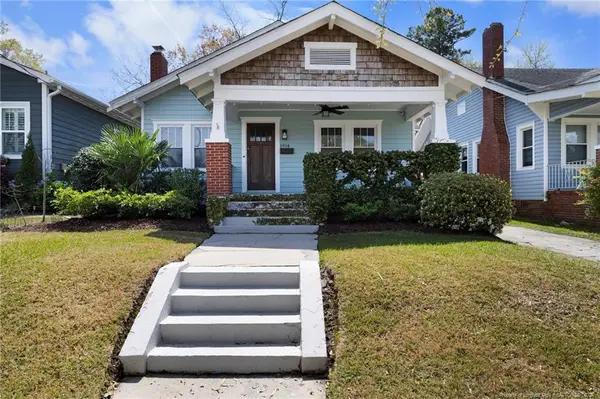 $499,000Coming Soon2 beds 2 baths1,300 sq. ft.
1914 Nun Street, Wilmington, NC 28403
MLS# LP721750Listed by: KELLER WILLIAMS REALTY (FAYETTEVILLE) - New
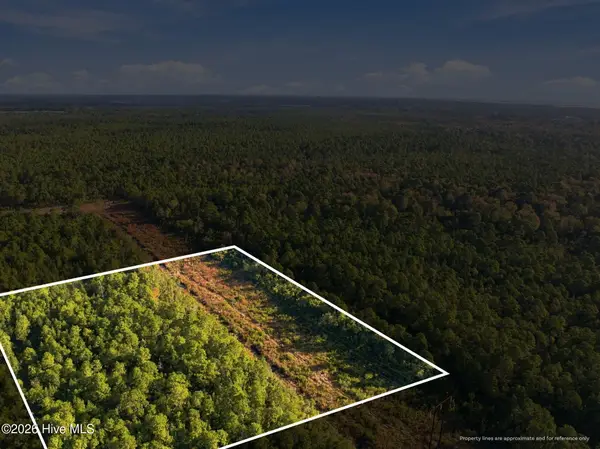 $395,472Active5.28 Acres
11 Plantation Rd, Wilmington, NC 28411
MLS# 100615374Listed by: KELLER WILLIAMS INNOVATE-WILMINGTON - New
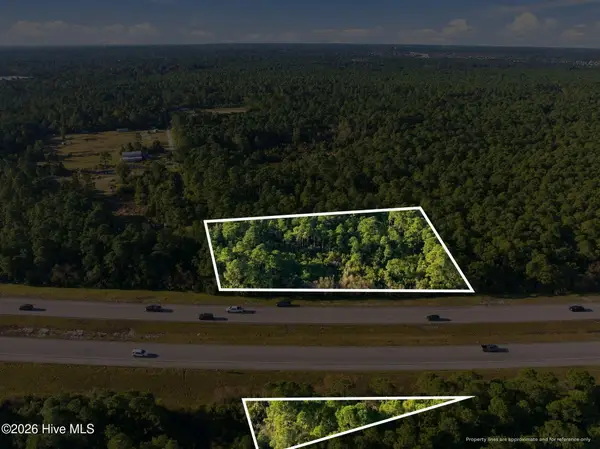 $214,963Active2.87 Acres
12 Plantation Rd, Wilmington, NC 28411
MLS# 100615376Listed by: KELLER WILLIAMS INNOVATE-WILMINGTON - New
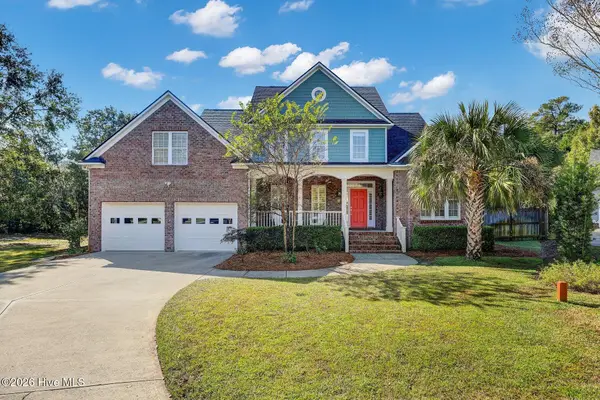 $999,000Active5 beds 4 baths3,335 sq. ft.
5704 Courtland Place, Wilmington, NC 28409
MLS# 100615381Listed by: INTRACOASTAL REALTY CORPORATION - New
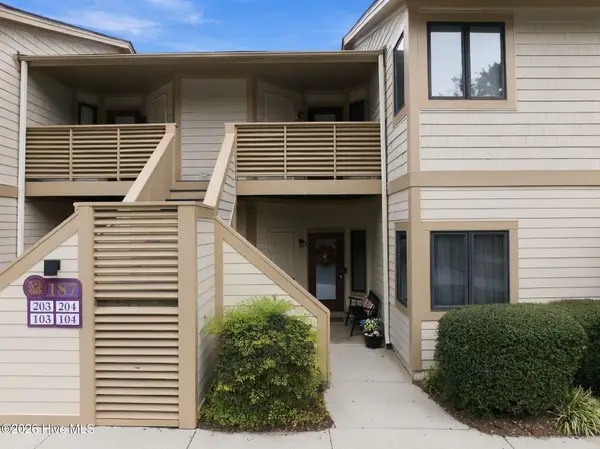 $199,000Active2 beds 2 baths1,011 sq. ft.
187 Longstreet Drive #Unit 104, Wilmington, NC 28412
MLS# 100615387Listed by: NEST REALTY 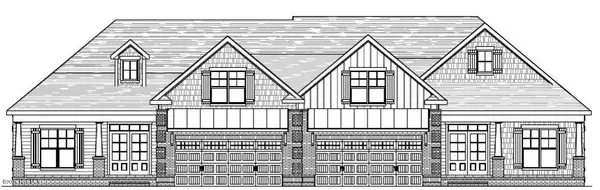 $547,262Pending4 beds 3 baths2,315 sq. ft.
2036 Condor Run, Wilmington, NC 28409
MLS# 100615356Listed by: COLDWELL BANKER SEA COAST ADVANTAGE-LELAND- New
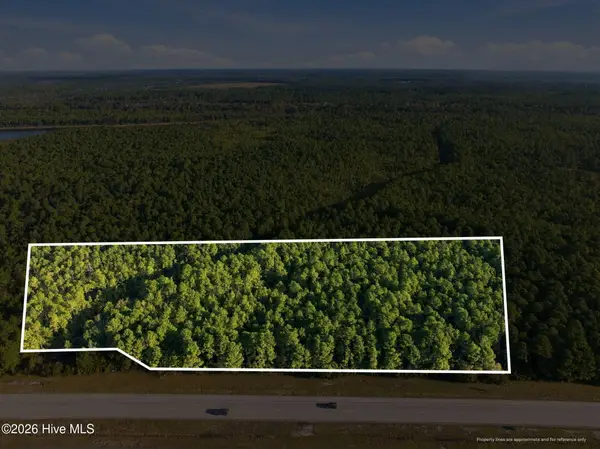 $216,461Active2.89 Acres
3 Plantation Rd, Wilmington, NC 28411
MLS# 100615346Listed by: KELLER WILLIAMS INNOVATE-WILMINGTON - New
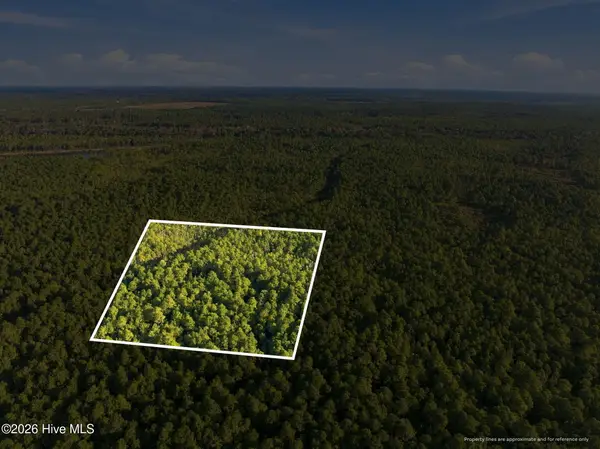 $415,695Active5.55 Acres
4 Plantation Rd, Wilmington, NC 28411
MLS# 100615348Listed by: KELLER WILLIAMS INNOVATE-WILMINGTON - New
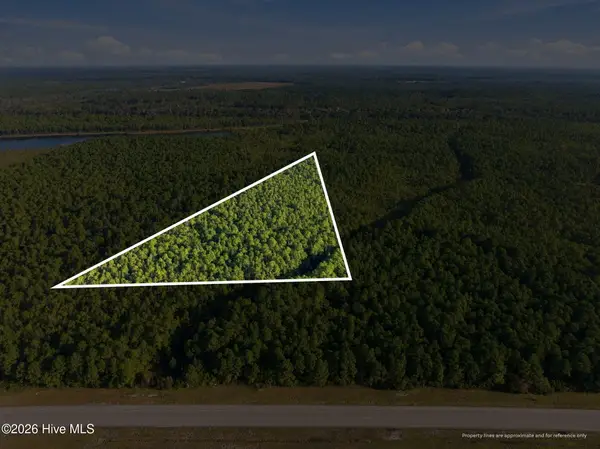 $759,486Active10.14 Acres
5 Plantation Rd, Wilmington, NC 28411
MLS# 100615349Listed by: KELLER WILLIAMS INNOVATE-WILMINGTON - New
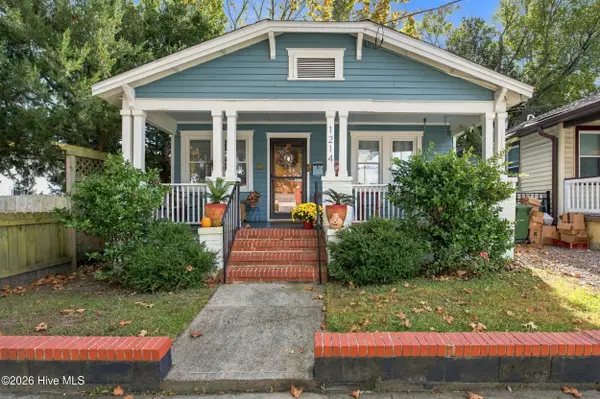 $379,000Active3 beds 2 baths1,092 sq. ft.
1214 Dock Street, Wilmington, NC 28401
MLS# 100615354Listed by: INTRACOASTAL REALTY CORPORATION


Protect your home and budget from life's surprises with an Assurant Home Warranty, backed by a partner that supports you through every step of homeownership. Explore Plans.
© 2026 Better Homes and Gardens Real Estate LLC. An Anywhere Real Estate company. All rights reserved. Better Homes and Gardens® Real Estate is a registered trademark owned by Meredith Operations Corporation, licensed to Better Homes and Gardens Real Estate LLC and used with permission. Better Homes and Gardens Real Estate LLC fully supports the principles of the Fair Housing Act and the Equal Opportunity Act. Listing information is deemed reliable but is not guaranteed accurate.
Each office is independently owned and operated.
Any services or products provided by third parties are not provided by, affiliated with or related to Better Homes and Gardens Real Estate LLC, or its affiliated companies.