
4833 Waves Pointe, Wilmington, NC 28412
Local realty services provided by:Better Homes and Gardens Real Estate Native American Group
4833 Waves Pointe,Wilmington, NC 28412
$525,000
- 2 Beds
- 2 Baths
- 4,034 sq. ft.
- Single family
- Active
Listed by: alton proctor
Office: bluecoast realty corporation
MLS#:100613390
Source:NC_CCAR
Price summary
- Price:$525,000
- Price per sq. ft.:$256.98
About this home
Bright, inviting, and beautifully positioned on the water, this single-level home offers an easy flow, generous living space, and picturesque views from both inside and out. The exterior immediately stands out with its cheerful coastal-inspired color, welcoming front porch, and attractive landscaping. A covered porch stretches across the front of the home and creates a wonderful place to relax, entertain, or simply enjoy the peaceful lake setting just beyond the path.
Inside, the home opens to a long foyer with attractive flooring, soft neutral tones, and a clean, airy feel that continues throughout. The main living area is spacious and open, with recessed lighting, ceiling fans, large windows, and an effortless connection between the living room, dining area, and kitchen. A fireplace with classic trim creates a warm focal point, while built-in shelving and lower cabinets add both charm and practical storage.
The kitchen is designed for both everyday convenience and entertaining, featuring a large center island with seating space, abundant cabinet storage, expansive counter space, under-cabinet lighting, tile backsplash, a cooktop with vent hood, built-in microwave and wall oven, and a pantry for added organization. The dining area is nicely defined and still open to the rest of the living space, making the layout feel connected without sacrificing function.
A separate flex space at the rear of the home is filled with natural light and framed by glass doors overlooking the lake. This room offers excellent versatility for a sitting room, office, reading area, or additional dining space. The water view continues into one of the secondary bedrooms, creating a bright and relaxing atmosphere. The bedrooms shown are generously sized, and the primary suite offers a spacious retreat with tray ceiling detail, a large bathroom with dual-sink vanity, soaking tub, separate shower, private water closet, and a substantial walk-in closet. An additional full bath and a dedicated laundry room with storage shelving add to the home’s everyday comfort and convenience.
Outdoor living continues with a rear patio, while the front porch remains a true highlight thanks to its broad lake view and direct connection to the walking path along the water. The detached garage and driveway provide practical parking and storage, and the exterior presentation is neat, polished, and easy to maintain.
The surrounding community amenities shown in the photos add even more appeal, including scenic lakes, walking paths, a clubhouse, pool, gathering areas, open green spaces, a waterfront dock, and inviting common areas designed for enjoying the outdoors. Nearby commercial spaces, restaurants, and services are also pictured, adding convenience to the setting.
This property combines attractive curb appeal, a spacious open layout, flexible living areas, and memorable water views in a setting that encourages both relaxation and connection to the outdoors. It is a wonderful opportunity to enjoy comfortable single-level living with welcoming indoor spaces and beautiful surroundings....
Contact an agent
Home facts
- Year built:2018
- Subdivision & Development:Riverlights
- Listing ID #:100613390
- Added:1 day(s) ago
- Updated:October 30, 2026 at 04:51 AM
Rooms and interior
- Bedrooms:2
- Total bathrooms:2
- Full bathrooms:2
- Rooms Total:5
- Flooring:Carpet
- Bathrooms Description:Walk-in Shower
- Kitchen Description:Convection Oven, Dishwasher, Disposal, Kitchen Island, Pantry
- Bedroom Description:Walk-In Closet(s)
- Living area:4,034 sq. ft.
Heating and cooling
- Cooling:Central Air, Heat Pump
- Heating:Electric, Heat Pump, Heating
- Central air:Yes
Structure and exterior
- Roof:Architectural Shingle
- Year built:2018
- Building area:4,034 sq. ft.
- Lot area:0.1 Acres
- Construction Materials:Block, Fiber Cement, Wood Frame
- Exterior Features:Enclosed, Irrigation System, Open
- Foundation Description:Raised, Slab
- Levels:1 Story
Schools
- High school:New Hanover
- Middle school:Myrtle Grove
- Elementary school:Williams
Utilities
- Sewer:Sewer Connected
Finances and disclosures
- Price:$525,000
- Price per sq. ft.:$256.98
Features and amenities
- Appliances:Convection Oven, Dishwasher, Disposal
- Amenities:Billiard Room, Blinds/Shades, Bookcases, Ceiling Fan(s), Community Pool, Dog Park, Fitness Center, Jogging Path, Management, Playground, Walk-In Closet(s)
- Pool features:Community Pool
Parking
- Parking description:Attached, Attached Garage, Concrete, Paved
- Garage:Yes
- Garage spaces:2

New listings near 4833 Waves Pointe
- Coming Soon
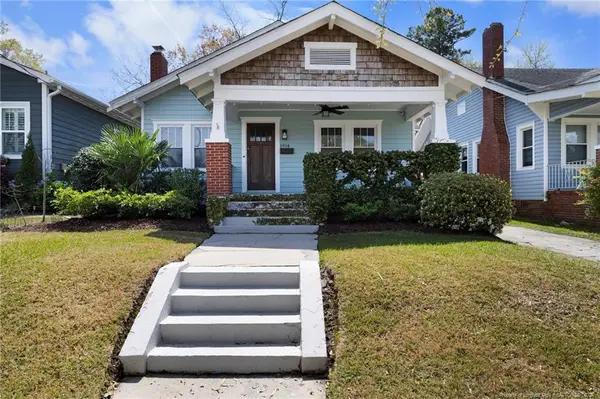 $499,000Coming Soon2 beds 2 baths1,300 sq. ft.
1914 Nun Street, Wilmington, NC 28403
MLS# LP721750Listed by: KELLER WILLIAMS REALTY (FAYETTEVILLE) - New
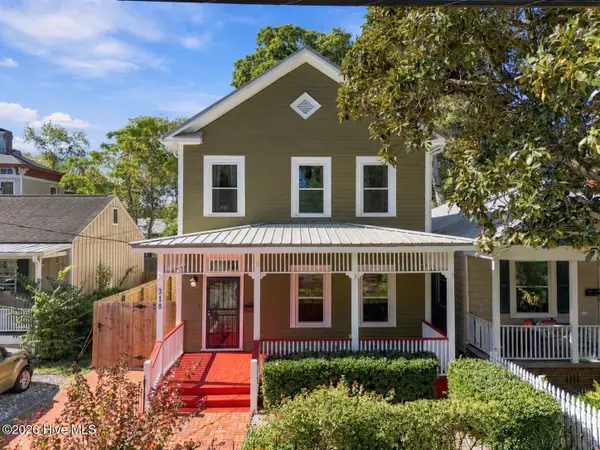 $699,000Active3 beds 3 baths2,594 sq. ft.
318 S 6th Street, Wilmington, NC 28401
MLS# 100613387Listed by: CENTURY 21 COLLECTIVE - New
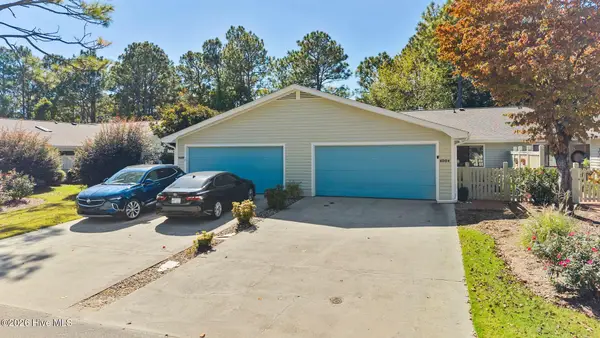 $420,000Active3 beds 2 baths1,428 sq. ft.
6006 Inland Greens Drive, Wilmington, NC 28405
MLS# 100613338Listed by: COLDWELL BANKER SEA COAST ADVANTAGE - New
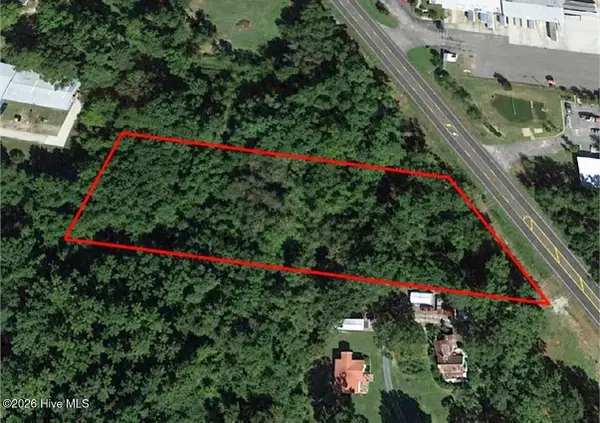 $349,900Active1.99 Acres
2715 N 23rd Street, Wilmington, NC 28401
MLS# 100613349Listed by: REAL BROKER LLC - New
 $99,999Active0.39 Acres
601 Trevis Lane, Wilmington, NC 28412
MLS# 4438864Listed by: MRE BROKERAGE SERVICES LLC - New
 $587,500Active3 beds 3 baths2,151 sq. ft.
535 George Anderson Drive, Wilmington, NC 28412
MLS# 100613291Listed by: INTRACOASTAL REALTY CORPORATION 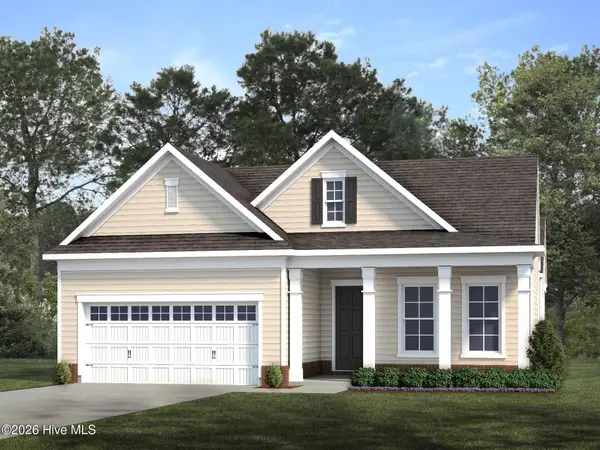 $551,965Pending3 beds 3 baths2,238 sq. ft.
1112 Fawn Valley Way, Wilmington, NC 28409
MLS# 100613244Listed by: HHHUNT HOMES WILMINGTON LLC- $551,965Pending3 beds 3 baths2,238 sq. ft.
1112 Fawn Valley Way, Wilmington, NC 28409
MLS# 100613244Listed by: HHHUNT HOMES WILMINGTON LLC - $551,965Pending3 beds 3 baths2,238 sq. ft.
1112 Fawn Valley Way, Wilmington, NC 28409
MLS# 100613244Listed by: HHHUNT HOMES WILMINGTON LLC


Protect your home and budget from life's surprises with an Assurant Home Warranty, backed by a partner that supports you through every step of homeownership. Explore Plans.
© 2026 Better Homes and Gardens Real Estate LLC. An Anywhere Real Estate company. All rights reserved. Better Homes and Gardens® Real Estate is a registered trademark owned by Meredith Operations Corporation, licensed to Better Homes and Gardens Real Estate LLC and used with permission. Better Homes and Gardens Real Estate LLC fully supports the principles of the Fair Housing Act and the Equal Opportunity Act. Listing information is deemed reliable but is not guaranteed accurate.
Each office is independently owned and operated.
Any services or products provided by third parties are not provided by, affiliated with or related to Better Homes and Gardens Real Estate LLC, or its affiliated companies.