
5021 Ilex Drive, Wilmington, NC 28412
Local realty services provided by:Better Homes and Gardens Real Estate Metro Brokers
5021 Ilex Drive,Wilmington, NC 28412
$400,000
- 5 Beds
- 3 Baths
- 1,425 sq. ft.
- Single family
- Pending
Listed by: harpo properties
Office: harpo properties llc.
MLS#:100587482
Source:NC_CCAR
Price summary
- Price:$400,000
- Price per sq. ft.:$280.7
About this home
Tucked away just outside Wilmington city limits in the quiet Marquis Hills community, 5021 Ilex Drive is the kind of property buyers hope to find but rarely do. Set on a peaceful, fully fenced lot with a wooded backdrop, this beautifully renovated 5-bedroom, 3-bath home offers space, privacy, character, and convenience -- all without city taxes.
Inside, the home has been thoughtfully transformed with a modern, elevated feel while keeping the charm that makes it stand out. Vaulted ceilings, exposed spiral ductwork, updated LVP flooring, energy-efficient windows, and abundant natural light create a bright, open living space that feels both stylish and functional. The kitchen is a true showpiece, featuring stainless steel appliances and rare commercial-grade 316 stainless steel countertops -- a durable, chef-inspired finish you will not find in most homes.
The private primary suite offers oversized windows, a walk-in closet, and a spa-style bathroom with a tiled walk-in shower and double vanity. Four additional bedrooms provide flexibility for guests, kids, a home office, gym, or creative space.
Step outside to a newly built deck overlooking the private backyard, perfect for entertaining, relaxing, grilling, or letting pets enjoy the fully fenced space. Two detached outbuildings add even more value with room for storage, hobbies, tools, or a workshop.
Located just minutes from downtown Wilmington, area beaches, shopping, dining, and everyday conveniences, this home delivers the best of both worlds: peaceful living with quick access to everything coastal Wilmington has to offer. Move-in ready, updated, and truly unique -- this is not just another renovated home....
Contact an agent
Home facts
- Year built:1970
- Subdivision & Development:Marquis Hills
- Listing ID #:100587482
- Added:46 day(s) ago
- Updated:August 25, 2026 at 08:28 AM
Rooms and interior
- Bedrooms:5
- Total bathrooms:3
- Full bathrooms:3
- Rooms Total:8
- Bathrooms Description:Walk-in Shower
- Kitchen Description:Dishwasher, Kitchen Island, Pantry, Refrigerator
- Bedroom Description:Master Downstairs, Walk-In Closet(s)
- Living area:1,425 sq. ft.
Heating and cooling
- Cooling:Central Air
- Heating:Electric, Heat Pump, Heating
- Central air:Yes
Structure and exterior
- Roof:Shingle
- Year built:1970
- Building area:1,425 sq. ft.
- Lot area:0.36 Acres
- Construction Materials:Brick, Wood Frame
- Exterior Features:Deck, Porch
- Foundation Description:Crawl Space
- Levels:1 Story
Schools
- High school:Ashley
- Middle school:Myrtle Grove
- Elementary school:Williams
Finances and disclosures
- Price:$400,000
- Price per sq. ft.:$280.7
Features and amenities
- Appliances:Dishwasher, Refrigerator
- Laundry features:In Hall, Washer Hookup
- Amenities:Blinds/Shades, Ceiling Fan(s), Reverse Floor Plan, Vaulted Ceiling(s), Walk-In Closet(s)
Parking
- Parking description:Concrete

New listings near 5021 Ilex Drive
- Coming Soon
 $499,000Coming Soon2 beds 2 baths1,300 sq. ft.
1914 Nun Street, Wilmington, NC 28403
MLS# LP721750Listed by: KELLER WILLIAMS REALTY (FAYETTEVILLE) 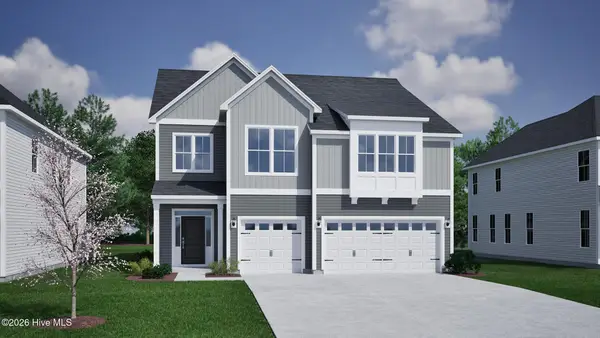 $722,555Pending5 beds 4 baths3,062 sq. ft.
173 Lilaput Circle, Wilmington, NC 28411
MLS# 100598634Listed by: MUNGO HOMES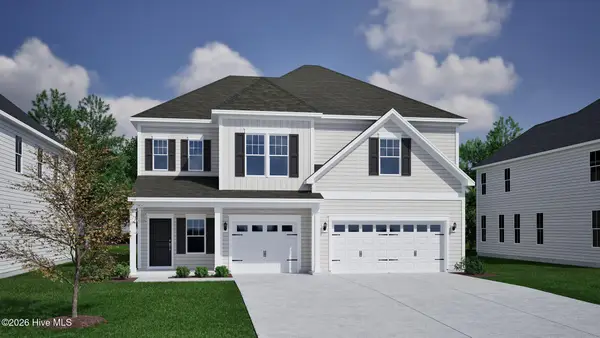 $714,749Pending5 beds 3 baths3,559 sq. ft.
427 Heart Pine Avenue, Wilmington, NC 28411
MLS# 100598635Listed by: MUNGO HOMES- New
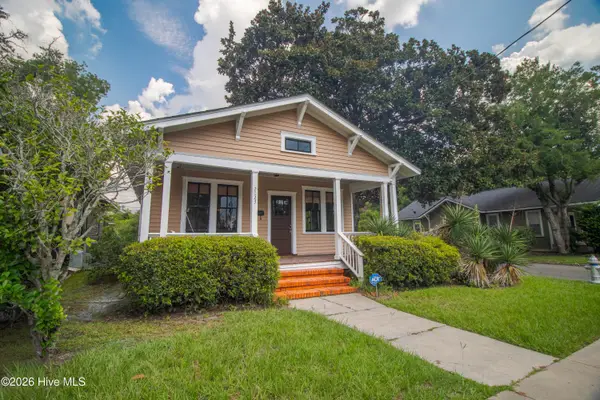 $379,900Active3 beds 1 baths1,172 sq. ft.
2023 Creecy Avenue, Wilmington, NC 28403
MLS# 100598631Listed by: COLDWELL BANKER SEA COAST ADVANTAGE - New
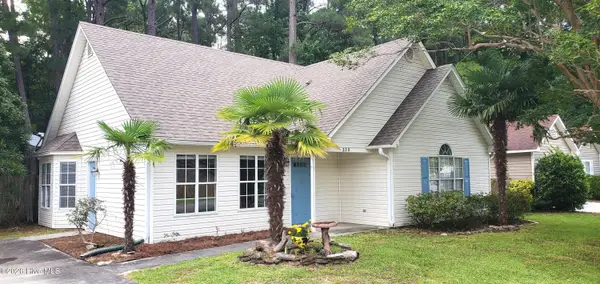 $335,000Active3 beds 2 baths1,530 sq. ft.
330 Brighton Road, Wilmington, NC 28409
MLS# 100598579Listed by: RE/MAX ESSENTIAL - New
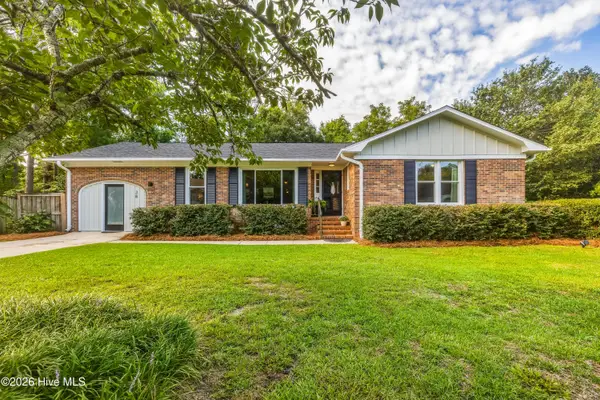 $498,500Active3 beds 2 baths1,955 sq. ft.
38 Pelican Point Road, Wilmington, NC 28409
MLS# 100598592Listed by: INTRACOASTAL REALTY CORPORATION - New
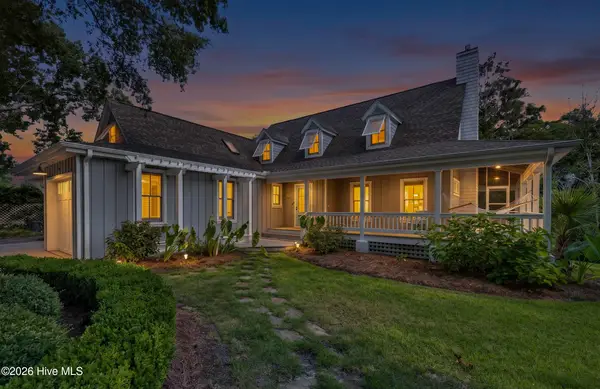 $1,790,000Active3 beds 3 baths2,544 sq. ft.
7200 Airlie Place, Wilmington, NC 28403
MLS# 100598599Listed by: COLDWELL BANKER SEA COAST ADVANTAGE 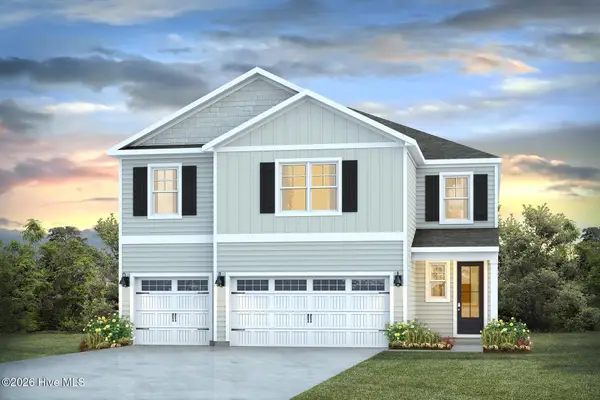 $580,490Pending5 beds 5 baths3,503 sq. ft.
85 Pasture Street #Lot 453, Wilmington, NC 28411
MLS# 100598531Listed by: D.R. HORTON, INC- New
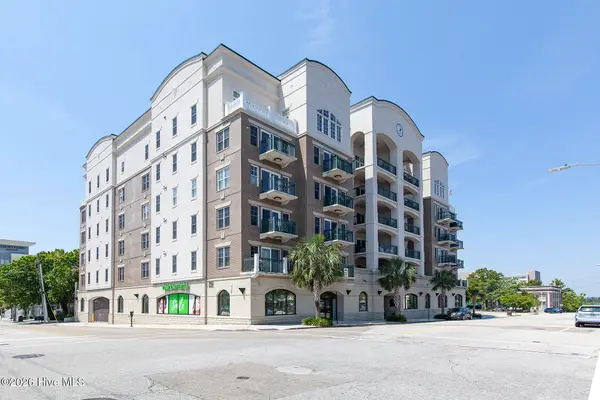 $995,000Active3 beds 2 baths2,133 sq. ft.
124 Walnut Street #Apt 607, Wilmington, NC 28401
MLS# 100598537Listed by: TOWN & COUNTRY REAL ESTATE - New
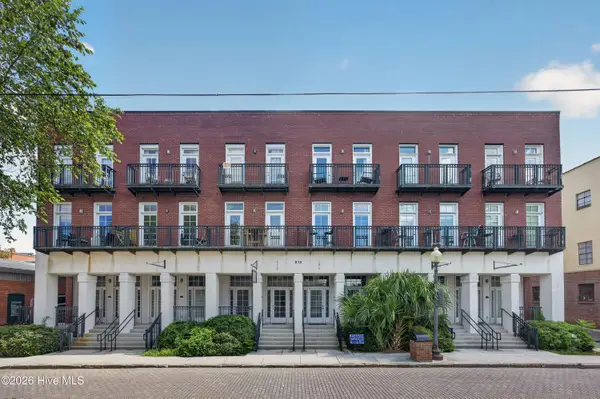 $369,900Active1 beds 1 baths410 sq. ft.
215 S Water Street #Apt 107, Wilmington, NC 28401
MLS# 100598545Listed by: COLDWELL BANKER SEA COAST ADVANTAGE


Protect your home and budget from life's surprises with an Assurant Home Warranty, backed by a partner that supports you through every step of homeownership. Explore Plans.
© 2026 Better Homes and Gardens Real Estate LLC. An Anywhere Real Estate company. All rights reserved. Better Homes and Gardens® Real Estate is a registered trademark owned by Meredith Operations Corporation, licensed to Better Homes and Gardens Real Estate LLC and used with permission. Better Homes and Gardens Real Estate LLC fully supports the principles of the Fair Housing Act and the Equal Opportunity Act. Listing information is deemed reliable but is not guaranteed accurate.
Each office is independently owned and operated.
Any services or products provided by third parties are not provided by, affiliated with or related to Better Homes and Gardens Real Estate LLC, or its affiliated companies.