
5103 Long Pointe Road, Wilmington, NC 28409
Local realty services provided by:Better Homes and Gardens Real Estate Metro Brokers
5103 Long Pointe Road,Wilmington, NC 28409
$400,000
- 3 Beds
- 2 Baths
- 1,493 sq. ft.
- Single family
- Active
Listed by: scott l gregory
Office: re/max executive
MLS#:100602113
Source:NC_CCAR
Price summary
- Price:$400,000
- Price per sq. ft.:$267.92
About this home
Well maintained 3BR/2BA home in Masonboro Village. Features to this one level home include a spacious living room with vaulted ceilings, a natural gas fireplace and a door to the rear patio, a formal dining area, and an eat in kitchen with tile backsplash, stainless appliances and a breakfast bar. The main bedroom is located at the rear of the house and features a door to the rear patio, a walk in closet and private bathroom with a double vanity sink and shower/tub combo. The 2nd and 3rd bedrooms each have a double closets. Additional features to the home include laminate flooring throughout and a laundry room. After a day at the beach relax on your oversized rear patio overlooking your fenced in rear yard. Masonboro Village is minutes away from area beaches, shopping centers, entertainment venues, medical facilities and more. One year home warranty included.
Contact an agent
Home facts
- Year built:2002
- Subdivision & Development:Masonboro Village
- Listing ID #:100602113
- Added:1 day(s) ago
- Updated:September 09, 2026 at 12:01 AM
Rooms and interior
- Bedrooms:3
- Total bathrooms:2
- Full bathrooms:2
- Rooms Total:8
- Flooring:Laminate
- Dining Description:Eat-in Kitchen
- Kitchen Description:Dishwasher, Eat-in Kitchen, Refrigerator
- Bedroom Description:Walk-In Closet(s)
- Living area:1,493 sq. ft.
Heating and cooling
- Cooling:Central Air
- Heating:Electric, Heat Pump, Heating
- Central air:Yes
Structure and exterior
- Roof:Shingle
- Year built:2002
- Building area:1,493 sq. ft.
- Lot area:0.22 Acres
- Construction Materials:Brick Veneer, Vinyl Siding, Wood Frame
- Exterior Features:Patio
- Foundation Description:Slab
- Levels:1 Story
Schools
- High school:Ashley
- Middle school:Myrtle Grove
- Elementary school:Pine Valley
Utilities
- Water:Water Connected
- Sewer:Sewer Connected
Finances and disclosures
- Price:$400,000
- Price per sq. ft.:$267.92
Features and amenities
- Appliances:Dishwasher, Dryer, Refrigerator, Washer
- Laundry features:Dryer, Laundry Room, Washer
- Amenities:Blinds/Shades, Ceiling Fan(s), Tray Ceiling(s), Vaulted Ceiling(s), Walk-In Closet(s)
Parking
- Total parking spaces:2
- Parking description:Attached Garage, Concrete, Garage, Off Street, On Site
- Garage:Yes
- Garage spaces:2

New listings near 5103 Long Pointe Road
- Coming Soon
 $499,000Coming Soon2 beds 2 baths1,300 sq. ft.
1914 Nun Street, Wilmington, NC 28403
MLS# LP721750Listed by: KELLER WILLIAMS REALTY (FAYETTEVILLE) - New
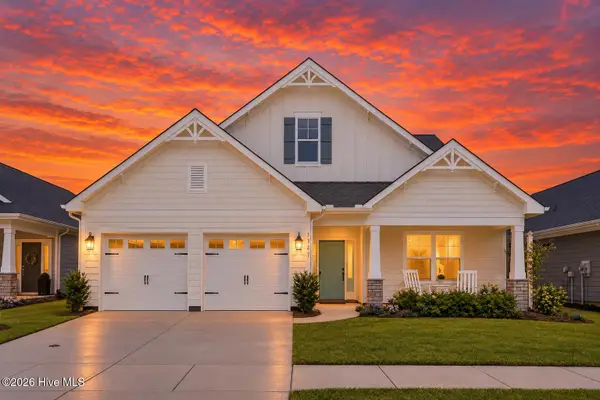 $635,000Active4 beds 4 baths2,945 sq. ft.
1347 Big Cypress Loop, Wilmington, NC 28409
MLS# 100602122Listed by: INTRACOASTAL REALTY CORPORATION - New
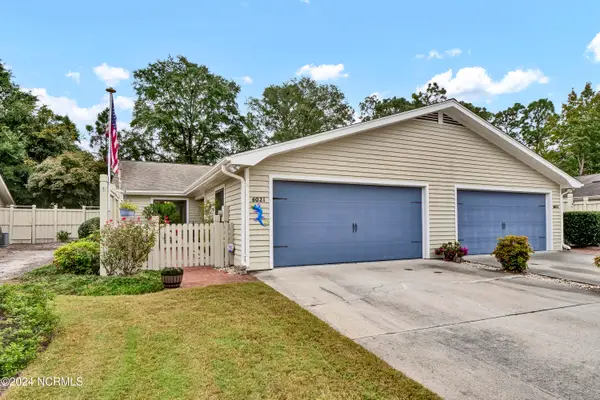 $425,000Active2 beds 2 baths1,410 sq. ft.
6021 Caddy Circle, Wilmington, NC 28405
MLS# 100602060Listed by: INTRACOASTAL REALTY CORPORATION - New
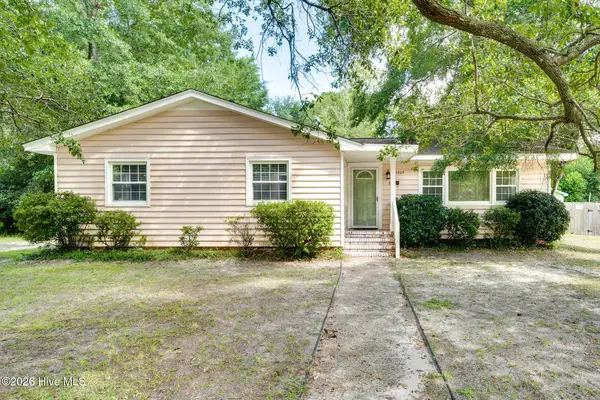 $333,000Active3 beds 1 baths1,176 sq. ft.
3609 Wilshire Boulevard, Wilmington, NC 28403
MLS# 100602026Listed by: WEST AGENCY LLC - New
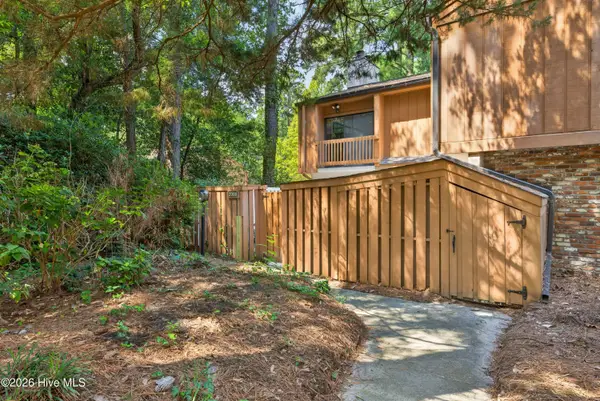 $275,000Active2 beds 3 baths1,270 sq. ft.
2008 Albert Circle, Wilmington, NC 28403
MLS# 100601967Listed by: KELLER WILLIAMS INNOVATE-WILMINGTON - New
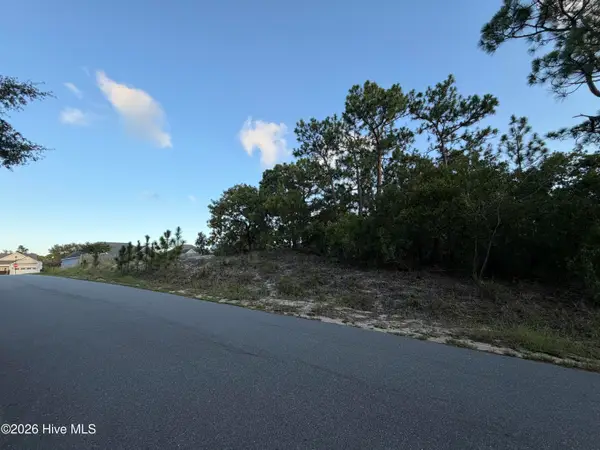 $229,900Active0.34 Acres
6061 Shiloh Drive, Wilmington, NC 28409
MLS# 100601968Listed by: SOUND AND SEA REALTY LLC - New
 $649,900Active3 beds 3 baths1,859 sq. ft.
417 Beaumont Oaks Drive, Wilmington, NC 28411
MLS# 100601972Listed by: NEST REALTY - New
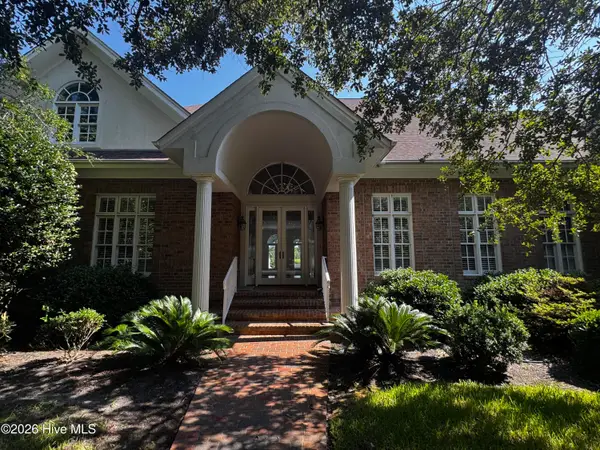 $2,100,000Active4 beds 5 baths4,548 sq. ft.
7115 E Creeks Edge Drive, Wilmington, NC 28409
MLS# 100601980Listed by: COLDWELL BANKER SEA COAST ADVANTAGE - New
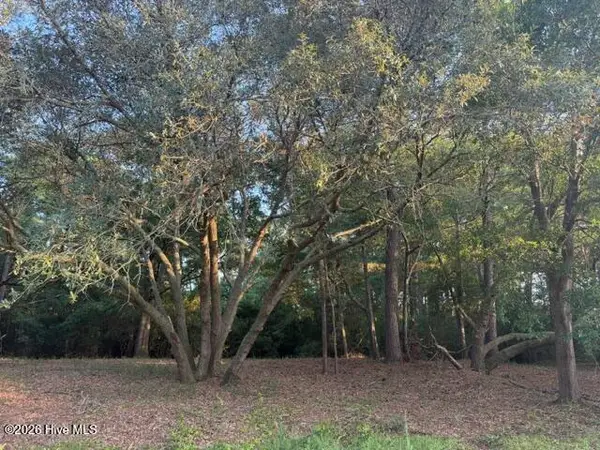 $339,900Active0.72 Acres
301 Lehigh Road, Wilmington, NC 28412
MLS# 100601988Listed by: SOUND AND SEA REALTY LLC


Protect your home and budget from life's surprises with an Assurant Home Warranty, backed by a partner that supports you through every step of homeownership. Explore Plans.
© 2026 Better Homes and Gardens Real Estate LLC. An Anywhere Real Estate company. All rights reserved. Better Homes and Gardens® Real Estate is a registered trademark owned by Meredith Operations Corporation, licensed to Better Homes and Gardens Real Estate LLC and used with permission. Better Homes and Gardens Real Estate LLC fully supports the principles of the Fair Housing Act and the Equal Opportunity Act. Listing information is deemed reliable but is not guaranteed accurate.
Each office is independently owned and operated.
Any services or products provided by third parties are not provided by, affiliated with or related to Better Homes and Gardens Real Estate LLC, or its affiliated companies.