
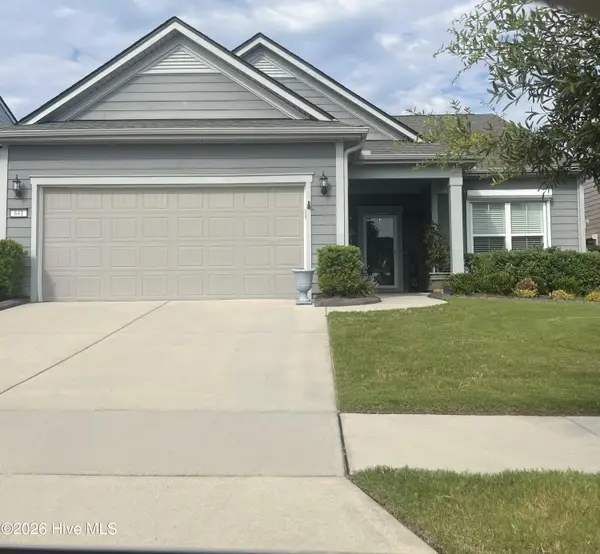
514 Plymouth Drive, Wilmington, NC 28405
Local realty services provided by:Better Homes and Gardens Real Estate Elliott Coastal Living
514 Plymouth Drive,Wilmington, NC 28405
$429,900
- 3 Beds
- 2 Baths
- 1,242 sq. ft.
- Single family
- Active
Listed by: tammy l barnes
Office: coldwell banker sea coast advantage
MLS#:100604804
Source:NC_CCAR
Price summary
- Price:$429,900
- Price per sq. ft.:$346.14
About this home
Welcome home to this charming three-bedroom, two-bath original owner residence featuring a warm and inviting layout with plenty of space for everyday living and entertaining. The kitchen offers a large kitchen island, and stainless-steel appliances, The spacious dining area provides plenty of room for family meals and gatherings with friends. Step outside to your private backyard oasis, complete with room for a garden, mature trees, a large 24 ft round above ground pool with deck, and plenty of room to entertain. Two storage sheds provide additional space for tools, equipment, and more. The converted garage can be used for crafting, hobbies, and a variety of other purposes. Add some sheetrock, flooring and a mini-split unit to the converted garage and you'll be creating additional living space which could be used as a family room, playroom, bedroom or a home office. A covered front porch provides the perfect spot to relax. With its established setting, spacious backyard, pool, and inviting indoor and outdoor spaces, this home offers plenty of possibilities for making it your own!...
Contact an agent
Home facts
- Year built:1980
- Subdivision & Development:Crestwood
- Listing ID #:100604804
- Added:1 day(s) ago
- Updated:September 19, 2026 at 04:50 PM
Rooms and interior
- Bedrooms:3
- Total bathrooms:2
- Full bathrooms:2
- Rooms Total:6
- Dining Description:Eat-in Kitchen
- Kitchen Description:Dishwasher, Eat-in Kitchen, Kitchen Island, Refrigerator
- Living area:1,242 sq. ft.
Heating and cooling
- Cooling:Central Air
- Heating:Electric, Forced Air, Heating
- Central air:Yes
Structure and exterior
- Roof:Shingle
- Year built:1980
- Building area:1,242 sq. ft.
- Lot area:0.44 Acres
- Construction Materials:Wood Frame, Wood Siding
- Exterior Features:Covered, Porch
- Foundation Description:Slab
- Levels:1 Story
Schools
- High school:New Hanover
- Middle school:Trask
- Elementary school:Blair
Utilities
- Water:Water Connected
- Sewer:Sewer Connected
Finances and disclosures
- Price:$429,900
- Price per sq. ft.:$346.14
Features and amenities
- Appliances:Dishwasher, Refrigerator
- Amenities:Blinds/Shades, Ceiling Fan(s)
Parking
- Parking description:Concrete, Off Street, On Site

New listings near 514 Plymouth Drive
- Coming Soon
 $499,000Coming Soon2 beds 2 baths1,300 sq. ft.
1914 Nun Street, Wilmington, NC 28403
MLS# LP721750Listed by: KELLER WILLIAMS REALTY (FAYETTEVILLE) - New
 $205,000Active2 beds 4 baths960 sq. ft.
115 Longstreet Drive #Apt 208, Wilmington, NC 28412
MLS# 100604776Listed by: BLUECOAST REALTY CORPORATION - New
 $465,000Active3 beds 2 baths1,800 sq. ft.
5002 Blue Grass Court, Wilmington, NC 28409
MLS# 100604783Listed by: BLUECOAST REALTY CORPORATION - New
 $392,000Active3 beds 2 baths1,411 sq. ft.
6211 Wrightsville Avenue #Apt 155, Wilmington, NC 28403
MLS# 100604789Listed by: INTRACOASTAL REALTY CORPORATION - New
 $359,500Active2 beds 2 baths1,023 sq. ft.
809 Autumn Leaves Court, Wilmington, NC 28411
MLS# 100604771Listed by: JORDAN ASSOCIATES REALTY - New
 $215,000Active2 beds 2 baths1,021 sq. ft.
406 Forest Park Road #Unit 102, Wilmington, NC 28409
MLS# 100604761Listed by: MARGARET RUDD ASSOC/SP - New
 $298,000Active3 beds 1 baths1,415 sq. ft.
1409 Wooster Street, Wilmington, NC 28401
MLS# 100604742Listed by: THE SALTWATER AGENCY LLC - New
 $590,000Active3 beds 2 baths1,961 sq. ft.
641 Folsom Avenue, Wilmington, NC 28412
MLS# 100604725Listed by: INTRACOASTAL REALTY CORPORATION - New
 $1,100,000Active5 beds 4 baths4,094 sq. ft.
8700 Fazio Drive, Wilmington, NC 28411
MLS# 100604674Listed by: KELLER WILLIAMS INNOVATE-WILMINGTON


Protect your home and budget from life's surprises with an Assurant Home Warranty, backed by a partner that supports you through every step of homeownership. Explore Plans.
© 2026 Better Homes and Gardens Real Estate LLC. An Anywhere Real Estate company. All rights reserved. Better Homes and Gardens® Real Estate is a registered trademark owned by Meredith Operations Corporation, licensed to Better Homes and Gardens Real Estate LLC and used with permission. Better Homes and Gardens Real Estate LLC fully supports the principles of the Fair Housing Act and the Equal Opportunity Act. Listing information is deemed reliable but is not guaranteed accurate.
Each office is independently owned and operated.
Any services or products provided by third parties are not provided by, affiliated with or related to Better Homes and Gardens Real Estate LLC, or its affiliated companies.