
5316 Gerome Place, Wilmington, NC 28412
Local realty services provided by:Better Homes and Gardens Real Estate Metro Brokers
5316 Gerome Place,Wilmington, NC 28412
$365,000
- 3 Beds
- 2 Baths
- 1,310 sq. ft.
- Single family
- Active
Listed by: suzanne m hoskins
Office: coldwell banker sea coast advantage-midtown
MLS#:100608766
Source:NC_CCAR
Price summary
- Price:$365,000
- Price per sq. ft.:$278.63
About this home
Beautifully renovated 3-bedroom, 2-bath home in the established Marquis Hills neighborhood. The bright, open layout features LVP flooring, fresh neutral paint, recessed lighting, and updated fixtures throughout. The redesigned kitchen stands out with white shaker-style soft-close cabinetry, quartz countertops, tile backsplash, stainless steel appliances, a large peninsula with decorative wood-slat detail, and a pantry with built-in shelving. Both bathrooms have been completely updated, including a tiled walk-in shower in the primary bath and a tub with full-height tile surround in the second bath. Outside, enjoy a brand-new screened porch overlooking the spacious backyard with mature trees, plus a convenient storage room accessed from the porch. A covered front porch and extended driveway add to the home's appeal. Seller is including a one year seller-paid home warranty up to $570.00.
Contact an agent
Home facts
- Year built:1971
- Subdivision & Development:Marquis Hills
- Listing ID #:100608766
- Added:1 day(s) ago
- Updated:October 08, 2026 at 10:38 AM
Rooms and interior
- Bedrooms:3
- Total bathrooms:2
- Full bathrooms:1
- Half bathrooms:1
- Rooms Total:6
- Bathrooms Description:Walk-in Shower
- Kitchen Description:Dishwasher, Pantry, Refrigerator
- Living area:1,310 sq. ft.
Heating and cooling
- Cooling:Central Air
- Heating:Electric, Forced Air, Heating
- Central air:Yes
Structure and exterior
- Roof:Shingle
- Year built:1971
- Building area:1,310 sq. ft.
- Lot area:0.35 Acres
- Construction Materials:Brick Veneer, Wood Frame
- Exterior Features:Covered, Enclosed, Porch
- Foundation Description:Slab
- Levels:1 Story
Schools
- High school:Ashley
- Middle school:Myrtle Grove
- Elementary school:Williams
Utilities
- Water:Water Connected
Finances and disclosures
- Price:$365,000
- Price per sq. ft.:$278.63
Features and amenities
- Appliances:Dishwasher, Refrigerator
- Amenities:Blinds/Shades, Ceiling Fan(s)
Parking
- Parking description:Concrete, Off Street

New listings near 5316 Gerome Place
- Coming Soon
 $499,000Coming Soon2 beds 2 baths1,300 sq. ft.
1914 Nun Street, Wilmington, NC 28403
MLS# LP721750Listed by: KELLER WILLIAMS REALTY (FAYETTEVILLE) - New
 $464,900Active4 beds 3 baths1,857 sq. ft.
7505 Panel Court, Wilmington, NC 28411
MLS# 100609037Listed by: RE/MAX EXECUTIVE - New
 $579,000Active4 beds 3 baths2,420 sq. ft.
338 Lonicera Court, Wilmington, NC 28411
MLS# 100608997Listed by: INTRACOASTAL REALTY CORPORATION - New
 $685,000Active4 beds 4 baths2,863 sq. ft.
3002 Tyler Place, Wilmington, NC 28409
MLS# 100609006Listed by: COLDWELL BANKER SEA COAST ADVANTAGE - New
 $555,000Active4 beds 4 baths2,935 sq. ft.
4228 Pine Hollow Drive, Wilmington, NC 28412
MLS# 100608932Listed by: CENTURY 21 COLLECTIVE - New
 $875,000Active4.18 Acres
1220 N 30th Street, Wilmington, NC 28405
MLS# 100608933Listed by: OWEN METTS REALTY - New
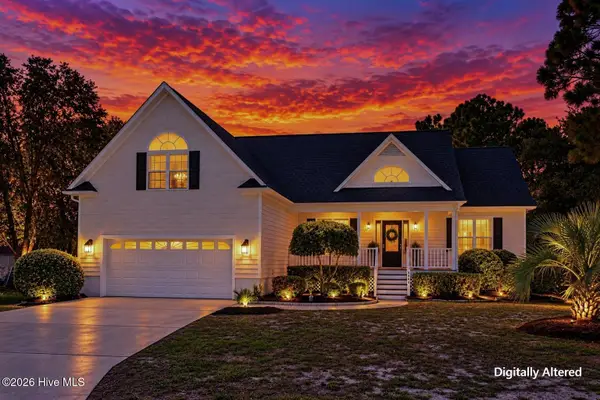 $567,000Active4 beds 3 baths2,193 sq. ft.
8404 Wingfoot Way, Wilmington, NC 28412
MLS# 100608897Listed by: BERKSHIRE HATHAWAY HOMESERVICES CAROLINA PREMIER PROPERTIES - Open Sun, 1 to 3pmNew
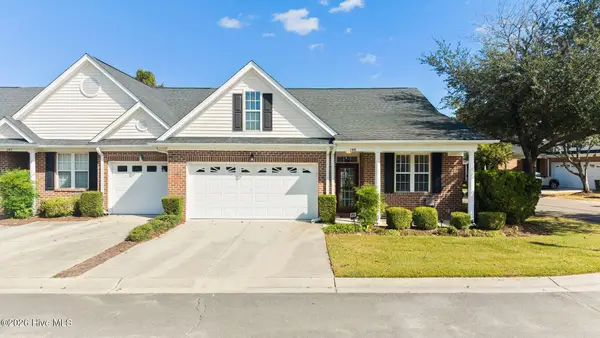 $385,000Active3 beds 2 baths1,756 sq. ft.
5006 Carleton Drive #Unit 146, Wilmington, NC 28403
MLS# 100608826Listed by: COLDWELL BANKER SEA COAST ADVANTAGE - New
 $300,000Active1.05 Acres
7656 Scout Camp Hatila Road, Wilmington, NC 28409
MLS# 100608872Listed by: SELL YOUR HOME SERVICES


Protect your home and budget from life's surprises with an Assurant Home Warranty, backed by a partner that supports you through every step of homeownership. Explore Plans.
© 2026 Better Homes and Gardens Real Estate LLC. An Anywhere Real Estate company. All rights reserved. Better Homes and Gardens® Real Estate is a registered trademark owned by Meredith Operations Corporation, licensed to Better Homes and Gardens Real Estate LLC and used with permission. Better Homes and Gardens Real Estate LLC fully supports the principles of the Fair Housing Act and the Equal Opportunity Act. Listing information is deemed reliable but is not guaranteed accurate.
Each office is independently owned and operated.
Any services or products provided by third parties are not provided by, affiliated with or related to Better Homes and Gardens Real Estate LLC, or its affiliated companies.