
5446 Folklore Way, Wilmington, NC 28412
Local realty services provided by:Better Homes and Gardens Real Estate Lifestyle Property Partners
5446 Folklore Way,Wilmington, NC 28412
$429,330
- 3 Beds
- 3 Baths
- 1,573 sq. ft.
- Single family
- Active
Listed by: tyler henrikson
Office: o'shaughnessy new homes llc.
MLS#:100599335
Source:NC_CCAR
Price summary
- Price:$429,330
- Price per sq. ft.:$272.94
About this home
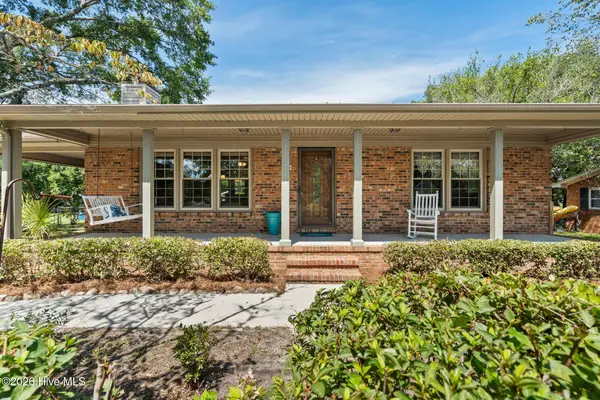
Discover new-construction living in Riverlights with the beautifully designed Haywood floor plan built by New Leaf Builders. This quintessential 3-bedroom, 2.5-bath home offers an exceptional combination of style, comfort, and functionality, with a layout that lives larger than its square footage. The open-concept main floor is designed for everyday living and effortless entertaining. An inviting kitchen sits between the living and dining areas, creating a natural gathering space and easy connection throughout the heart of the home. The kitchen features stainless-steel appliances, including a natural-gas range, microwave, and dishwasher, along with 42'' white upper cabinets, light-green lower cabinets and island, and elegant Carrera Marmi quartz countertops. Luxury vinyl plank/laminate flooring extends throughout the entire downstairs and upstairs hallway, complemented by beautiful wood stairs. The rear-positioned family room provides added privacy and convenient access to the back entryway, making it an ideal space to relax at the end of the day. Tucked away upstairs, the spacious owner's suite offers a private retreat. The primary bathroom features a white dual vanity with Carrera Marmi quartz countertops and a fully tiled walk-in shower. With thoughtful design, an expansive feel, and stylish finishes throughout, the Haywood offers the space and comfort you're looking for in a new home at Riverlights. Riverlights is a new home community surrounded by the coast and Cape Fear River, where nature is part your everyday routine. With easy access to the Cape Fear River, the intercoastal waterways, a family-friendly pool, a new dog park, gym and a 38-acre lake, you can kayak, paddleboard or stroll along the community dock any time of day. Enjoy the three-mile loop around the lake and scenic nature trails that weave throughout Riverlights. Conveniently located minutes to Historic downtown Wilmington, beaches, restaurants and shopping the location of Riverlights is unbeatable. [Riverlights] [The Haywood]...
Contact an agent
Home facts
- Year built:2026
- Subdivision & Development:Riverlights
- Listing ID #:100599335
- Added:1 day(s) ago
- Updated:August 28, 2026 at 11:58 AM
Rooms and interior
- Bedrooms:3
- Total bathrooms:3
- Full bathrooms:2
- Half bathrooms:1
- Rooms Total:6
- Flooring:Carpet, Laminate, Tile
- Bathrooms Description:Walk-in Shower
- Kitchen Description:Dishwasher, Disposal, Gas Range, Pantry
- Bedroom Description:Walk-In Closet(s)
- Living area:1,573 sq. ft.
Heating and cooling
- Cooling:Central Air
- Heating:Electric, Heat Pump, Heating
- Central air:Yes
Structure and exterior
- Roof:Architectural Shingle
- Year built:2026
- Building area:1,573 sq. ft.
- Lot area:0.09 Acres
- Construction Materials:Fiber Cement, Wood Frame
- Exterior Features:Covered, Irrigation System
- Foundation Description:Raised, Slab
- Levels:2 Story
Schools
- High school:New Hanover
- Middle school:Myrtle Grove
- Elementary school:Williams
Utilities
- Water:Water Connected
- Sewer:Sewer Connected
Finances and disclosures
- Price:$429,330
- Price per sq. ft.:$272.94
Features and amenities
- Appliances:Dishwasher, Disposal
- Laundry features:Laundry Closet, Washer Hookup
- Amenities:Billiard Room, Boat Dock, Clubhouse, Comm Garden, Community Pool, Dog Park, Fitness Center, Jogging Path, Pickleball, Picnic Area, Playground, Restaurant, Street Lights, Trail(s), Walk-In Closet(s)
- Pool features:Community Pool
Parking
- Total parking spaces:3
- Parking description:Concrete, Garage, Garage Door Opener, Lighted, Paved
- Garage:Yes
- Garage spaces:1

New listings near 5446 Folklore Way
- Coming Soon
 $499,000Coming Soon2 beds 2 baths1,300 sq. ft.
1914 Nun Street, Wilmington, NC 28403
MLS# LP721750Listed by: KELLER WILLIAMS REALTY (FAYETTEVILLE) - New
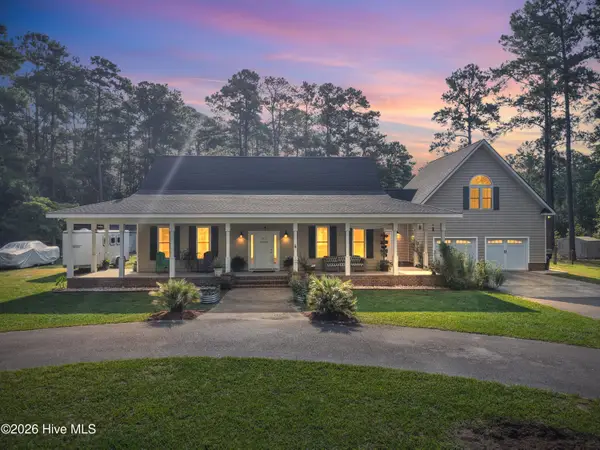 $675,000Active3 beds 2 baths2,648 sq. ft.
1518 Cowpen Landing Road, Wilmington, NC 28401
MLS# 100599551Listed by: KELLER WILLIAMS INNOVATE-OKI - New
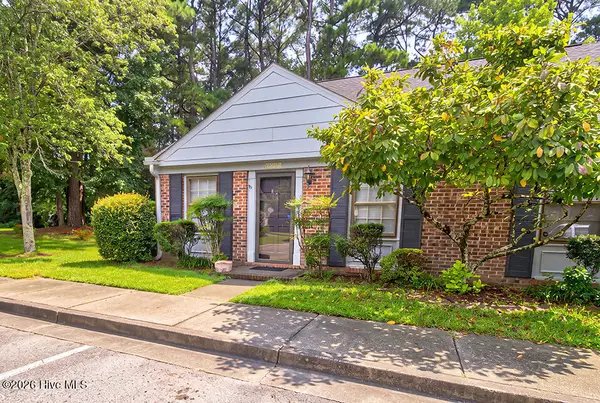 $284,900Active3 beds 2 baths1,292 sq. ft.
4908 Marlin Court, Wilmington, NC 28403
MLS# 100599528Listed by: KELLER WILLIAMS INNOVATE-WILMINGTON - New
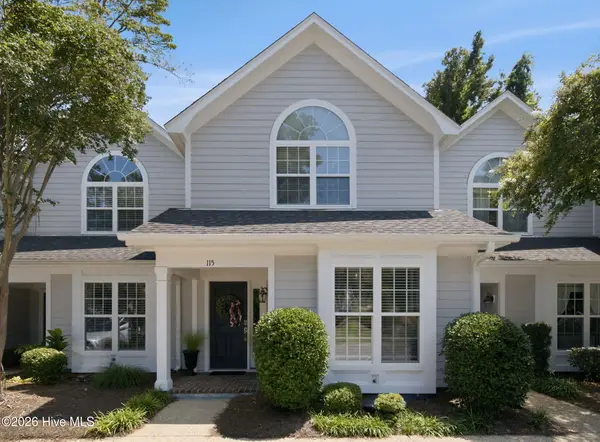 $409,000Active2 beds 2 baths1,387 sq. ft.
6211 Wrightsville Avenue #Apt 115, Wilmington, NC 28403
MLS# 100599510Listed by: LIVING SEASIDE REALTY GROUP - Open Sat, 1 to 3pmNew
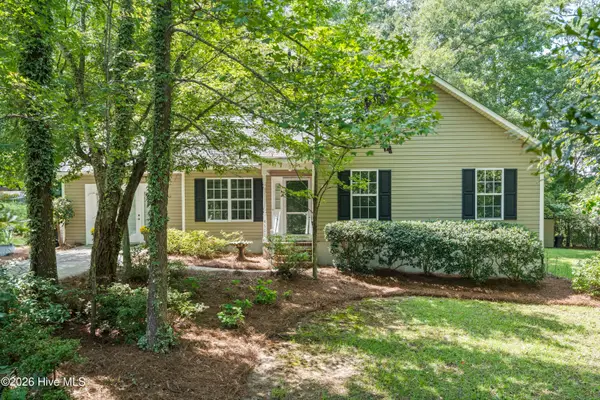 $340,000Active3 beds 2 baths1,360 sq. ft.
4500 Alder Ridge Road, Wilmington, NC 28412
MLS# 100599473Listed by: COLDWELL BANKER SEA COAST ADVANTAGE - Open Sat, 11am to 2pmNew
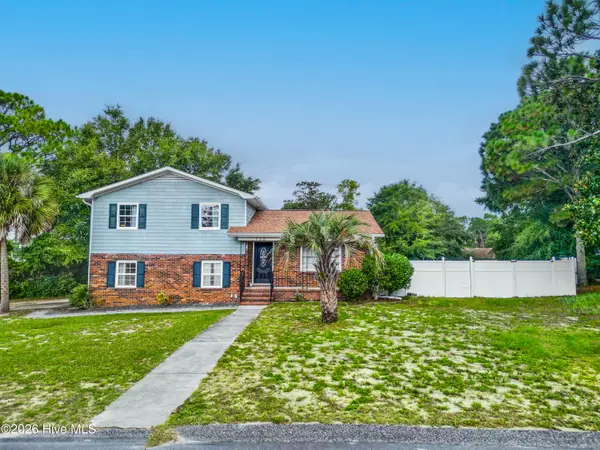 $349,000Active3 beds 3 baths1,691 sq. ft.
712 Yulan Drive, Wilmington, NC 28412
MLS# 100599480Listed by: KELLER WILLIAMS INNOVATE-WILMINGTON - Open Sat, 2 to 4pmNew
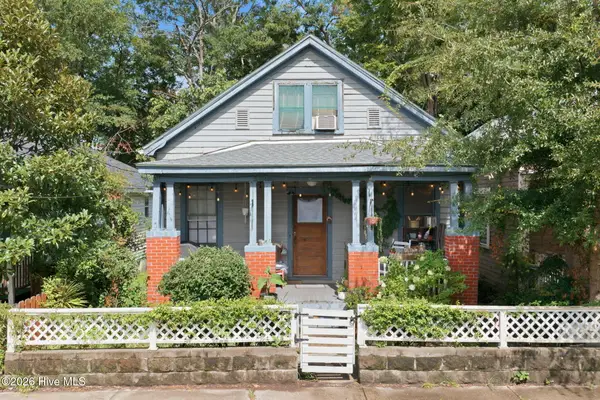 $259,000Active3 beds 1 baths1,250 sq. ft.
205 S 13th Street, Wilmington, NC 28401
MLS# 100599468Listed by: SALT AND STONE PROPERTY GROUP - New
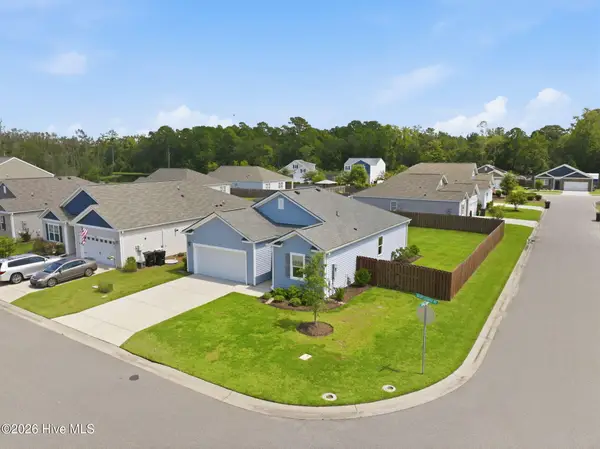 $355,000Active3 beds 2 baths1,343 sq. ft.
9086 Saint George Road, Wilmington, NC 28411
MLS# 100599432Listed by: BERKSHIRE HATHAWAY HOMESERVICES CAROLINA PREMIER PROPERTIES - New
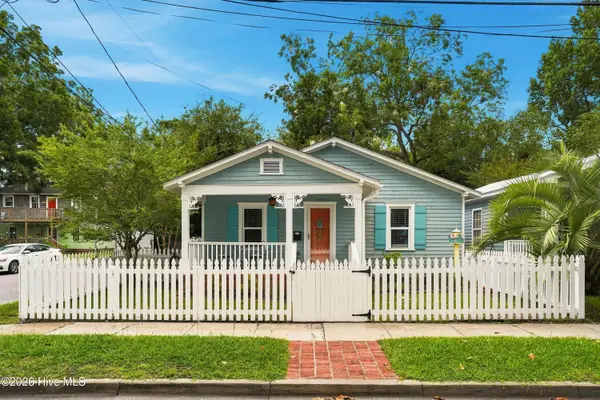 $319,000Active2 beds 1 baths884 sq. ft.
2124 Barnett Avenue, Wilmington, NC 28403
MLS# 100599435Listed by: INTRACOASTAL REALTY CORPORATION - New
 $385,000Active2 beds 3 baths1,440 sq. ft.
57 Northwood Drive, Wilmington, NC 28405
MLS# 100599436Listed by: COLDWELL BANKER SEA COAST ADVANTAGE


Protect your home and budget from life's surprises with an Assurant Home Warranty, backed by a partner that supports you through every step of homeownership. Explore Plans.
© 2026 Better Homes and Gardens Real Estate LLC. An Anywhere Real Estate company. All rights reserved. Better Homes and Gardens® Real Estate is a registered trademark owned by Meredith Operations Corporation, licensed to Better Homes and Gardens Real Estate LLC and used with permission. Better Homes and Gardens Real Estate LLC fully supports the principles of the Fair Housing Act and the Equal Opportunity Act. Listing information is deemed reliable but is not guaranteed accurate.
Each office is independently owned and operated.
Any services or products provided by third parties are not provided by, affiliated with or related to Better Homes and Gardens Real Estate LLC, or its affiliated companies.