
553 Montego Court, Wilmington, NC 28411
Local realty services provided by:Better Homes and Gardens Real Estate Elliott Coastal Living
Listed by: julio a fuentes
Office: berkshire hathaway homeservices carolina premier properties
MLS#:100583848
Source:NC_CCAR
Price summary
- Price:$449,000
- Price per sq. ft.:$224.84
About this home
A brand-new HVAC system, a fully fenced backyard and nearly 2,000 square feet of flexible living space-- 553 Montego Court has plenty to love. The new HVAC system includes a transferable 3 year parts and labor warranty for the next owner, with required maintenance through Blaze, the installing company.
Located in the established West Bay Estates community, this 3-bedroom, 2.5-bath home offers a spacious living room with a gas-log fireplace and a separate dining room that can easily work as a home office or additional flex space. The kitchen features generous cabinetry, ample counter space and an easy connection to the main living areas.
Upstairs, the primary suite features a tray ceiling, walk-in closet and private bath with a soaking tub and separate shower. Two additional bedrooms, a full bath and convenient second-floor laundry complete the upper level.
The fully fenced backyard offers room to relax, garden, entertain or let pets play. A two-car garage, irrigation system, neighborhood sidewalks and low annual HOA dues add even more convenience.
Enjoy easy access to Publix, Porters Neck shopping and dining, Mayfaire, Wrightsville Beach and major Wilmington routes. With a new HVAC system, transferable warranty and a versatile floor plan, this home is ready for its next owner....
Contact an agent
Home facts
- Year built:2009
- Subdivision & Development:West Bay Estates
- Listing ID #:100583848
- Added:108 day(s) ago
- Updated:October 10, 2026 at 11:53 AM
Rooms and interior
- Bedrooms:3
- Total bathrooms:3
- Full bathrooms:2
- Half bathrooms:1
- Rooms Total:7
- Flooring:Carpet, Laminate, Vinyl, Wood
- Kitchen Description:Dishwasher, Disposal
- Bedroom Description:Walk-In Closet(s)
- Living area:1,997 sq. ft.
Heating and cooling
- Cooling:Central Air
- Heating:Electric, Heat Pump, Heating
- Central air:Yes
Structure and exterior
- Roof:Shingle
- Year built:2009
- Building area:1,997 sq. ft.
- Lot area:0.19 Acres
- Construction Materials:Vinyl Siding, Wood Frame
- Exterior Features:Irrigation System, Patio
- Foundation Description:Slab
- Levels:2 Story
Schools
- High school:Laney
- Middle school:Trask
- Elementary school:Porters Neck
Finances and disclosures
- Price:$449,000
- Price per sq. ft.:$224.84
Features and amenities
- Appliances:Dishwasher, Disposal
- Laundry features:Laundry Room
- Amenities:Ceiling Fan(s), Taxes, Tray Ceiling(s), Walk-In Closet(s)
Parking
- Total parking spaces:2
- Parking description:Attached Garage, Garage, Paved
- Garage:Yes
- Garage spaces:2

New listings near 553 Montego Court
- Coming Soon
 $499,000Coming Soon2 beds 2 baths1,300 sq. ft.
1914 Nun Street, Wilmington, NC 28403
MLS# LP721750Listed by: KELLER WILLIAMS REALTY (FAYETTEVILLE) - New
 $145,000Active0.37 Acres
208 Hargrove Drive, Wilmington, NC 28411
MLS# 100609548Listed by: SOUTHERN REALTY GROUP LLC - New
 $525,000Active3 beds 2 baths2,098 sq. ft.
620 Mcginnis Lane, Wilmington, NC 28412
MLS# 100609533Listed by: REAL BROKER LLC - New
 $315,000Active3 beds 2 baths1,223 sq. ft.
2708 Tarbert Court, Wilmington, NC 28411
MLS# 100609536Listed by: COLDWELL BANKER SEA COAST ADVANTAGE - New
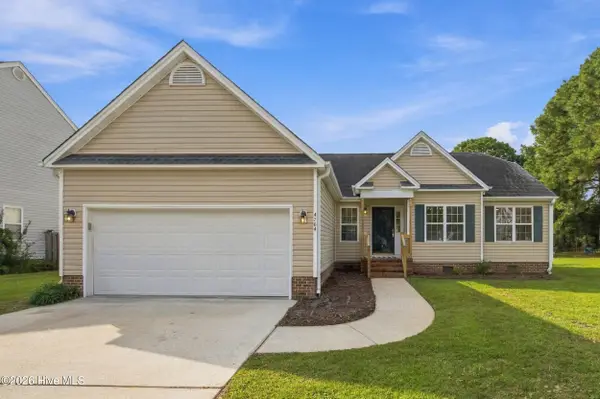 $385,000Active3 beds 2 baths1,458 sq. ft.
4704 Woods Edge Road, Wilmington, NC 28409
MLS# 100609411Listed by: BERKSHIRE HATHAWAY HOMESERVICES CAROLINA PREMIER PROPERTIES - Open Sun, 1 to 4pmNew
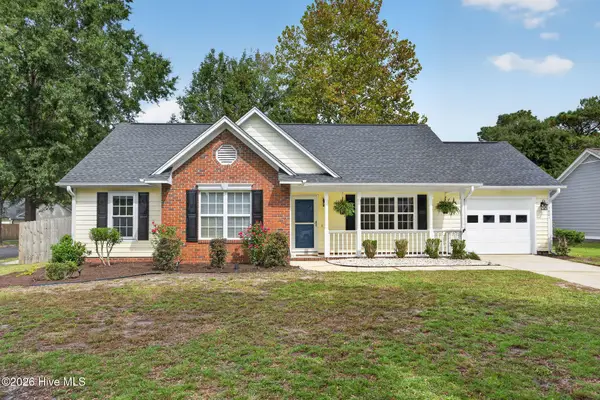 $370,000Active3 beds 2 baths1,313 sq. ft.
3801 Habberline Street, Wilmington, NC 28412
MLS# 100609428Listed by: RE/MAX EXECUTIVE - Open Sat, 12 to 2pmNew
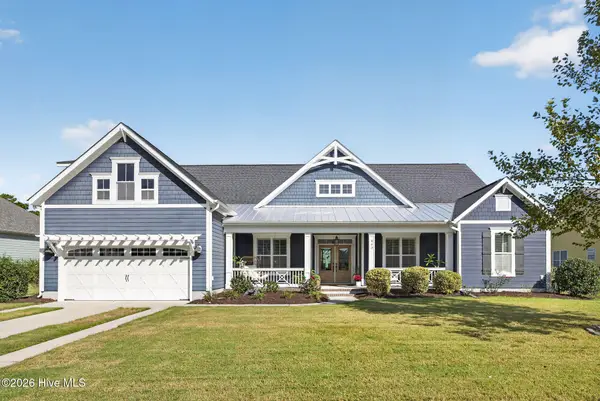 $899,000Active5 beds 5 baths3,537 sq. ft.
463 Yucca Lane, Wilmington, NC 28412
MLS# 100609429Listed by: REAL BROKER LLC - New
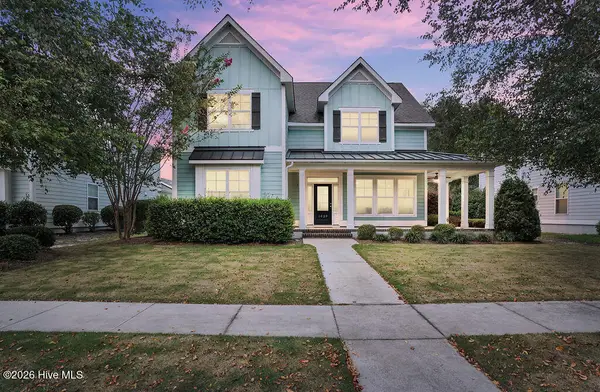 $775,000Active5 beds 4 baths3,306 sq. ft.
1029 Anchors Bend Way, Wilmington, NC 28411
MLS# 100609437Listed by: COLDWELL BANKER SEA COAST ADVANTAGE - New
 $450,000Active3 beds 2 baths1,666 sq. ft.
806 Bragg Drive, Wilmington, NC 28409
MLS# 100609443Listed by: COLDWELL BANKER SEA COAST ADVANTAGE-MIDTOWN - New
 $750,000Active4 beds 3 baths3,103 sq. ft.
4102 Greens Ferry Court, Wilmington, NC 28409
MLS# 100609449Listed by: INTRACOASTAL REALTY CORPORATION


Protect your home and budget from life's surprises with an Assurant Home Warranty, backed by a partner that supports you through every step of homeownership. Explore Plans.
© 2026 Better Homes and Gardens Real Estate LLC. An Anywhere Real Estate company. All rights reserved. Better Homes and Gardens® Real Estate is a registered trademark owned by Meredith Operations Corporation, licensed to Better Homes and Gardens Real Estate LLC and used with permission. Better Homes and Gardens Real Estate LLC fully supports the principles of the Fair Housing Act and the Equal Opportunity Act. Listing information is deemed reliable but is not guaranteed accurate.
Each office is independently owned and operated.
Any services or products provided by third parties are not provided by, affiliated with or related to Better Homes and Gardens Real Estate LLC, or its affiliated companies.