
5813 Wrightsville Avenue #128, Wilmington, NC 28403
Local realty services provided by:Better Homes and Gardens Real Estate Metro Brokers
5813 Wrightsville Avenue #128,Wilmington, NC 28403
$322,500
- 2 Beds
- 3 Baths
- - sq. ft.
- Townhouse
- Sold
Listed by: teresa l krebs
Office: coastal select properties
MLS#:100575851
Source:NC_CCAR
Sorry, we are unable to map this address
Price summary
- Price:$322,500
About this home
Escape the daily grind and find serenity in one of Wilmington's hidden gems. You will discover the charming community of Forest Cove tucked away amid peaceful surroundings. You will feel like you are worlds away from the everyday hustle, yet you are just minutes from Wrightsville Beach and UNCW. This 2-bedroom, 2.5-bath townhome is a vibe, and the curb appeal instantly sets the mood. From the gated front courtyard with lush landscaping, irrigation, and café lighting to the lovely, wooded backdrop behind the home, the outdoor spaces feel more like a hidden retreat than a typical townhome setting. Inside, the bright and airy kitchen features stainless steel appliances, tile backsplash, and an open connection to the dining area. LVP flooring runs throughout the main living areas and bedrooms, while oversized windows and transom glass doors bring in beautiful natural light. The living room centers around a natural gas fireplace and opens to a peaceful rear patio overlooking mature trees and landscaping. A convenient half bath is located downstairs for guests. Upstairs, both bedrooms feature ensuite bathrooms, including a spacious primary suite with vaulted ceiling, double vanity, and walk-in closet with organizer system. On sunny days, enjoy the sparkling pool during Wilmington's long summer season. All appliances convey, making this a complete package. Stylish, welcoming, and full of good energy, this Forest Cove home offers a relaxed coastal lifestyle in an incredibly convenient location....
Contact an agent
Home facts
- Year built:1995
- Subdivision & Development:Forest Cove
- Listing ID #:100575851
- Added:95 day(s) ago
- Updated:August 25, 2026 at 07:17 AM
Rooms and interior
- Bedrooms:2
- Total bathrooms:3
- Full bathrooms:2
- Half bathrooms:1
- Rooms Total:5
- Flooring:Carpet, Vinyl
- Kitchen Description:Dishwasher, Refrigerator
- Bedroom Description:Walk-In Closet(s)
Heating and cooling
- Cooling:Central Air
- Heating:Electric, Fireplace(s), Heat Pump, Heating
- Central air:Yes
Structure and exterior
- Roof:Shingle
- Year built:1995
- Lot Features:Front Yard
- Construction Materials:Vinyl Siding, Wood Frame
- Exterior Features:Irrigation System, Patio
- Foundation Description:Slab
- Levels:2 Story
Schools
- High school:Hoggard
- Middle school:Williston
- Elementary school:College Park
Utilities
- Water:Water Connected
- Sewer:Sewer Connected
Finances and disclosures
- Price:$322,500
Features and amenities
- Appliances:Dishwasher, Dryer, Refrigerator, Washer
- Laundry features:Dryer, Laundry Closet, Washer
- Amenities:Blinds/Shades, Ceiling Fan(s), Community Pool, Master Insure, Termite Bond, Vaulted Ceiling(s), Walk-In Closet(s)
- Pool features:Community Pool
Parking
- Total parking spaces:2
- Parking description:Assigned, Paved

New listings near 5813 Wrightsville Avenue #128
- Coming Soon
 $499,000Coming Soon2 beds 2 baths1,300 sq. ft.
1914 Nun Street, Wilmington, NC 28403
MLS# LP721750Listed by: KELLER WILLIAMS REALTY (FAYETTEVILLE) 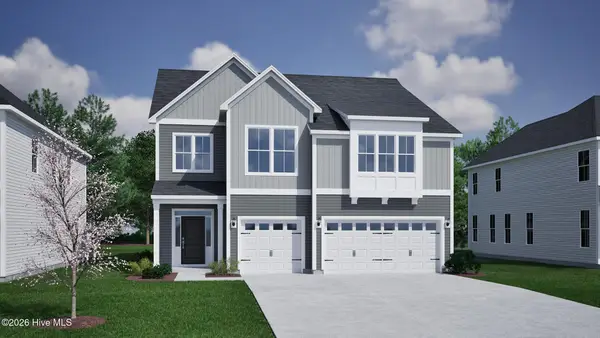 $722,555Pending5 beds 4 baths3,062 sq. ft.
173 Lilaput Circle, Wilmington, NC 28411
MLS# 100598634Listed by: MUNGO HOMES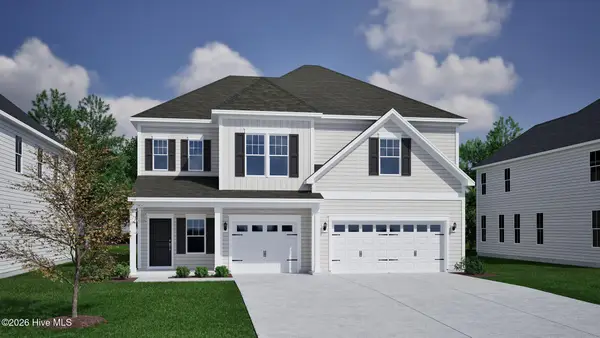 $714,749Pending5 beds 3 baths3,559 sq. ft.
427 Heart Pine Avenue, Wilmington, NC 28411
MLS# 100598635Listed by: MUNGO HOMES- New
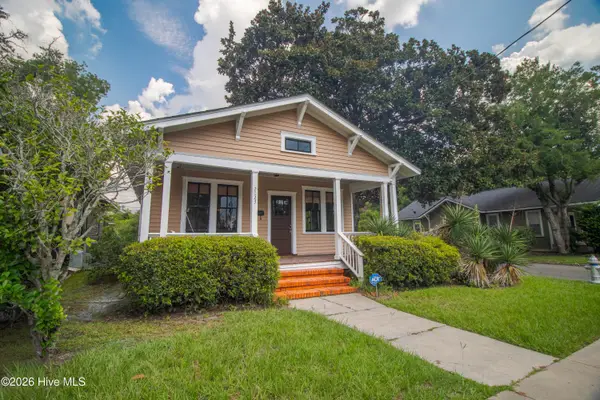 $379,900Active3 beds 1 baths1,172 sq. ft.
2023 Creecy Avenue, Wilmington, NC 28403
MLS# 100598631Listed by: COLDWELL BANKER SEA COAST ADVANTAGE - New
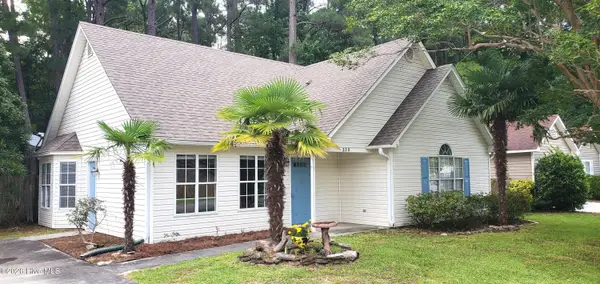 $335,000Active3 beds 2 baths1,530 sq. ft.
330 Brighton Road, Wilmington, NC 28409
MLS# 100598579Listed by: RE/MAX ESSENTIAL - New
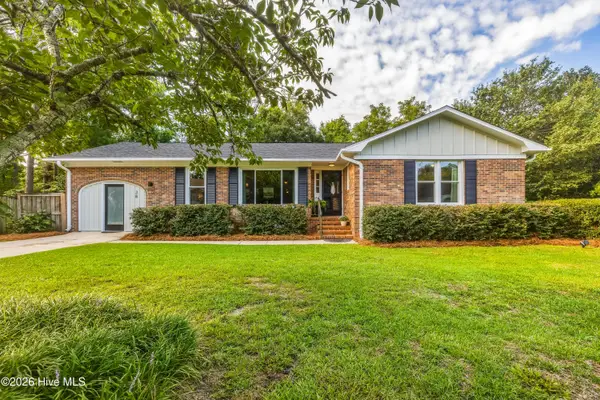 $498,500Active3 beds 2 baths1,955 sq. ft.
38 Pelican Point Road, Wilmington, NC 28409
MLS# 100598592Listed by: INTRACOASTAL REALTY CORPORATION - New
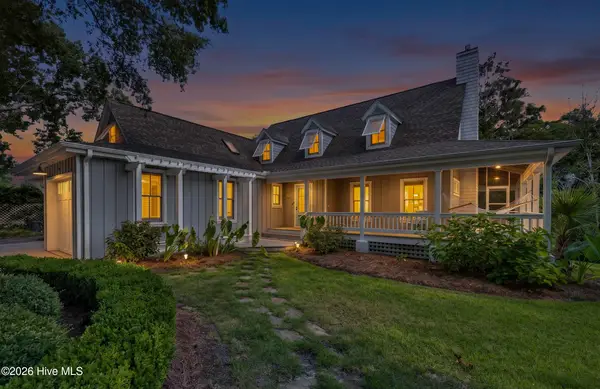 $1,790,000Active3 beds 3 baths2,544 sq. ft.
7200 Airlie Place, Wilmington, NC 28403
MLS# 100598599Listed by: COLDWELL BANKER SEA COAST ADVANTAGE 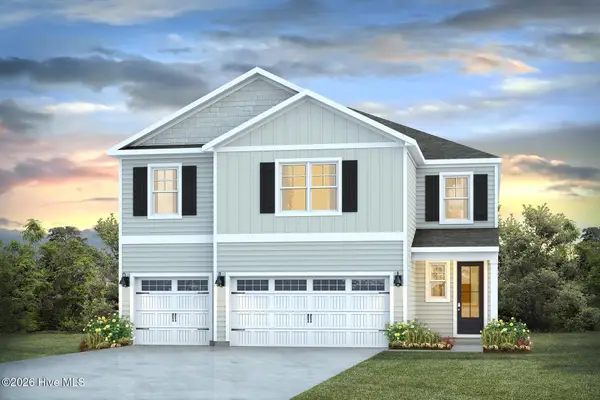 $580,490Pending5 beds 5 baths3,503 sq. ft.
85 Pasture Street #Lot 453, Wilmington, NC 28411
MLS# 100598531Listed by: D.R. HORTON, INC- New
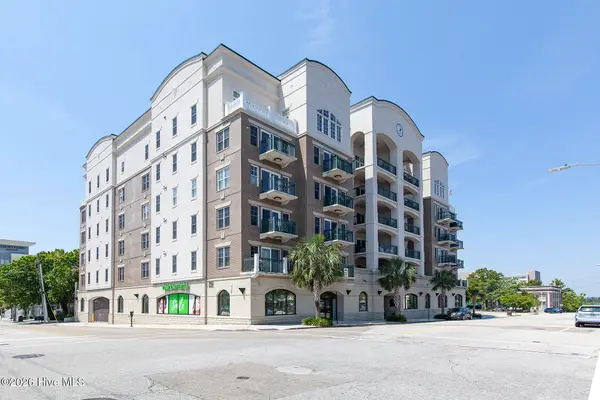 $995,000Active3 beds 2 baths2,133 sq. ft.
124 Walnut Street #Apt 607, Wilmington, NC 28401
MLS# 100598537Listed by: TOWN & COUNTRY REAL ESTATE - New
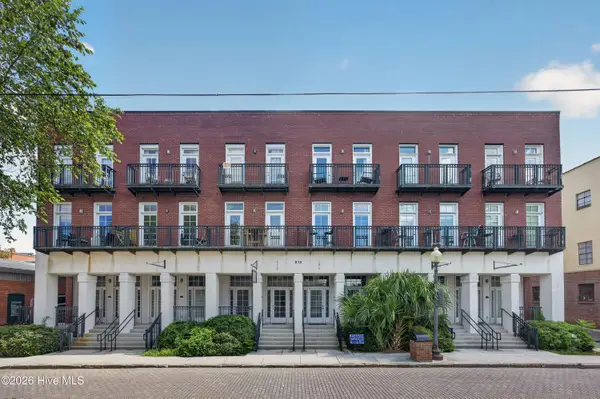 $369,900Active1 beds 1 baths410 sq. ft.
215 S Water Street #Apt 107, Wilmington, NC 28401
MLS# 100598545Listed by: COLDWELL BANKER SEA COAST ADVANTAGE


Protect your home and budget from life's surprises with an Assurant Home Warranty, backed by a partner that supports you through every step of homeownership. Explore Plans.
© 2026 Better Homes and Gardens Real Estate LLC. An Anywhere Real Estate company. All rights reserved. Better Homes and Gardens® Real Estate is a registered trademark owned by Meredith Operations Corporation, licensed to Better Homes and Gardens Real Estate LLC and used with permission. Better Homes and Gardens Real Estate LLC fully supports the principles of the Fair Housing Act and the Equal Opportunity Act. Listing information is deemed reliable but is not guaranteed accurate.
Each office is independently owned and operated.
Any services or products provided by third parties are not provided by, affiliated with or related to Better Homes and Gardens Real Estate LLC, or its affiliated companies.