
5940 Saltaire Village Court, Wilmington, NC 28412
Local realty services provided by:Better Homes and Gardens Real Estate Treasure
5940 Saltaire Village Court,Wilmington, NC 28412
$554,000
- 4 Beds
- 2 Baths
- 2,176 sq. ft.
- Single family
- Active
Listed by: lori stafford
Office: century 21 vanguard
MLS#:100590924
Source:NC_CCAR
Price summary
- Price:$554,000
- Price per sq. ft.:$254.6
About this home
Motivated Seller- Gated Community and close to Carolina Beach/Kure Beach.
Experience refined living in this impeccably appointed 4-bedroom, 2-bath residence perfectly positioned along the golf course and close to Carolina and Kure Beach. Offering abundant natural light that creates an atmosphere of elegance and tranquility. Every space has been thoughtfully curated with designer-inspired finishes and upgrades that blend sophistication with everyday comfort.
The kitchen is as functional as it is beautiful, featuring pull-out cabinetry for effortless organization and a reverse osmosis water filtration system for exceptional water quality. The open-concept design flows seamlessly into light-filled living spaces, with a double sided fireplace, creating the perfect setting for both intimate gatherings and stylish entertaining.
Even the garage reflects the home's attention to detail, offering finished painted floors, overhead storage racks, and a utility sink--providing both practicality and a polished aesthetic.
Step outside to your private outdoor retreat providing a stunning backdrop for morning coffee or evening cocktails. The patio is enhanced by an electric retractable awning, allowing you to enjoy luxurious outdoor living in both sun and shade.
Combining timeless design, exceptional upgrades, and an unbeatable golf course setting, this exquisite residence offers a rare opportunity to enjoy resort-style living in a home that is truly move-in ready....
Contact an agent
Home facts
- Year built:2004
- Subdivision & Development:Beau Rivage
- Listing ID #:100590924
- Added:63 day(s) ago
- Updated:September 25, 2026 at 10:40 AM
Rooms and interior
- Bedrooms:4
- Total bathrooms:2
- Full bathrooms:2
- Rooms Total:8
- Flooring:Carpet
- Bathrooms Description:Walk-in Shower
- Kitchen Description:Dishwasher, Disposal, Pantry, Refrigerator
- Bedroom Description:Master Downstairs, Walk-In Closet(s)
- Living area:2,176 sq. ft.
Heating and cooling
- Cooling:Central Air
- Heating:Electric, Heat Pump, Heating
- Central air:Yes
Structure and exterior
- Roof:Architectural Shingle
- Year built:2004
- Building area:2,176 sq. ft.
- Lot area:0.24 Acres
- Construction Materials:Brick Veneer, Vinyl Siding, Wood Frame
- Exterior Features:Irrigation System, Porch
- Foundation Description:Slab
- Levels:1.5 Story
Schools
- High school:Ashley
- Middle school:Murray
- Elementary school:Bellamy
Finances and disclosures
- Price:$554,000
- Price per sq. ft.:$254.6
Features and amenities
- Appliances:Dishwasher, Disposal, Refrigerator
- Laundry features:Laundry Closet
- Amenities:Blinds/Shades, Ceiling Fan(s), Clubhouse, Community Pool, Golf Course, Management, Pickleball, Restaurant, Taxes, Tennis Court(s), Vaulted Ceiling(s), Walk-In Closet(s)
- Pool features:Community Pool
Parking
- Total parking spaces:2
- Parking description:Attached Garage, Garage, Garage Door Opener, Off Street, On Site, Paved
- Garage:Yes
- Garage spaces:2

New listings near 5940 Saltaire Village Court
- Coming Soon
 $499,000Coming Soon2 beds 2 baths1,300 sq. ft.
1914 Nun Street, Wilmington, NC 28403
MLS# LP721750Listed by: KELLER WILLIAMS REALTY (FAYETTEVILLE) - New
 $795,000Active4 beds 4 baths3,048 sq. ft.
7011 Masonboro Sound Road, Wilmington, NC 28409
MLS# 100606103Listed by: NEST REALTY - New
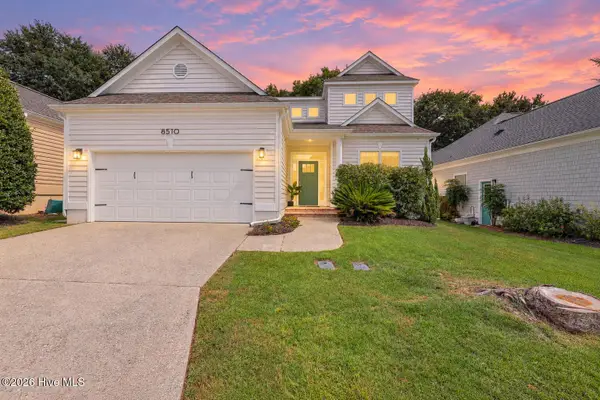 $580,000Active3 beds 3 baths1,902 sq. ft.
8510 Hammock Dunes Drive, Wilmington, NC 28411
MLS# 100606098Listed by: CENTURY 21 VANGUARD - New
 $329,900Active3 beds 2 baths960 sq. ft.
1136 French Road, Wilmington, NC 28403
MLS# 100606067Listed by: ATLANTIC HORIZONS REAL ESTATE LLC - Open Fri, 4 to 6pmNew
 $339,900Active3 beds 2 baths1,272 sq. ft.
2704 Manor Court, Wilmington, NC 28405
MLS# 100606027Listed by: INTRACOASTAL REALTY CORPORATION - New
 $699,733Active3 beds 3 baths2,149 sq. ft.
494 Heart Pine Avenue, Wilmington, NC 28411
MLS# 100606015Listed by: MUNGO HOMES - New
 $725,000Active3 beds 3 baths1,702 sq. ft.
502 North Carolina Avenue #2, Wilmington, NC 28401
MLS# 100605981Listed by: KELLER WILLIAMS INNOVATE-WILMINGTON - New
 $560,000Active3 beds 2 baths1,194 sq. ft.
2103 Brandon Road, Wilmington, NC 28405
MLS# 100605942Listed by: REAL BROKER LLC - New
 $639,000Active3 beds 3 baths2,492 sq. ft.
238 Shannon Drive, Wilmington, NC 28409
MLS# 100605948Listed by: BERKSHIRE HATHAWAY HOMESERVICES CAROLINA PREMIER PROPERTIES - New
 $879,000Active2 beds 3 baths1,679 sq. ft.
240 N Water Street #651, Wilmington, NC 28401
MLS# 100605953Listed by: INTRACOASTAL REALTY CORPORATION


Protect your home and budget from life's surprises with an Assurant Home Warranty, backed by a partner that supports you through every step of homeownership. Explore Plans.
© 2026 Better Homes and Gardens Real Estate LLC. An Anywhere Real Estate company. All rights reserved. Better Homes and Gardens® Real Estate is a registered trademark owned by Meredith Operations Corporation, licensed to Better Homes and Gardens Real Estate LLC and used with permission. Better Homes and Gardens Real Estate LLC fully supports the principles of the Fair Housing Act and the Equal Opportunity Act. Listing information is deemed reliable but is not guaranteed accurate.
Each office is independently owned and operated.
Any services or products provided by third parties are not provided by, affiliated with or related to Better Homes and Gardens Real Estate LLC, or its affiliated companies.