
604 Gunston Lane, Wilmington, NC 28405
Local realty services provided by:Better Homes and Gardens Real Estate Metro Brokers
604 Gunston Lane,Wilmington, NC 28405
$1,050,000
- 3 Beds
- 4 Baths
- 3,354 sq. ft.
- Single family
- Active
Listed by: donna waller, jeff a waller
Office: corcoran hm properties
MLS#:100613632
Source:NC_CCAR
Price summary
- Price:$1,050,000
- Price per sq. ft.:$313.06
About this home
Discover coastal living in Birkdale, a highly desirable neighborhood within the gated community of Landfall in Wilmington, NC. With peekaboo golf course views, a generous covered patio, and a location within walking distance of Landfall Country Club, this home offers an inviting setting to enjoy the Landfall lifestyle. Hardwood floors flow throughout most of the downstairs, and a dedicated office provides a comfortable space to work from home. The primary suite features dual vanities, a freestanding soaking tub, and two walk-in closets. A large, climate-controlled storage closet adds valuable space for organization. Enjoy morning coffee or unwind on the covered patio overlooking glimpses of the golf course. A new roof installed in 2024 and HVAC systems replaced in 2021 and 2024 provide valuable updates. Conveniently located near Landfall's Arboretum Gate, this Birkdale home offers a desirable Wilmington, North Carolina, address with the comfort and convenience of coastal living. Discover coastal living in Birkdale, a highly desirable neighborhood within the gated community of Landfall in Wilmington, NC. With peekaboo golf course views, a generous covered patio, and a location within walking distance of Landfall Country Club, this home offers an inviting setting to enjoy the Landfall lifestyle. Hardwood floors flow throughout most of the downstairs, and a dedicated office provides a comfortable space to work from home. The primary suite features dual vanities, a freestanding soaking tub, and two walk-in closets. A large, climate-controlled storage closet adds valuable space for organization. Enjoy morning coffee or unwind on the covered patio overlooking glimpses of the golf course. A new roof installed in 2024 and HVAC systems replaced in 2021 and 2024 provide valuable updates. Conveniently located near Landfall's Arboretum Gate, this Birkdale home offers a desirable Wilmington, North Carolina, address with the comfort and convenience of coastal living....
Contact an agent
Home facts
- Year built:2004
- Subdivision & Development:Landfall
- Listing ID #:100613632
- Added:1 day(s) ago
- Updated:October 31, 2026 at 03:11 PM
Rooms and interior
- Bedrooms:3
- Total bathrooms:4
- Full bathrooms:3
- Half bathrooms:1
- Rooms Total:11
- Flooring:Carpet, Tile, Wood
- Bathrooms Description:Walk-in Shower, Whirlpool
- Kitchen Description:Dishwasher, Kitchen Island, Refrigerator
- Bedroom Description:Master Downstairs, Walk-In Closet(s)
- Living area:3,354 sq. ft.
Heating and cooling
- Cooling:Central Air, Zoned
- Heating:Electric, Heat Pump, Heating, Zoned
- Central air:Yes
Structure and exterior
- Roof:Shingle
- Year built:2004
- Building area:3,354 sq. ft.
- Lot area:0.27 Acres
- Construction Materials:Brick, Wood Frame
- Exterior Features:Covered, Open, Porch
- Foundation Description:Crawl Space
- Levels:2 Story
Schools
- High school:New Hanover
- Middle school:Noble
- Elementary school:Wrightsville Beach
Utilities
- Water:Water Connected
- Sewer:Sewer Connected
Finances and disclosures
- Price:$1,050,000
- Price per sq. ft.:$313.06
Features and amenities
- Appliances:Dishwasher, Dryer, Refrigerator, Washer
- Laundry features:Dryer, Laundry Room, Washer
- Amenities:Basketball Court, Blinds/Shades, Bookcases, Ceiling Fan(s), Gated, Picnic Area, Playground, Restaurant, Security, Solid Surface, Street Lights, Taxes, Trail(s), Tray Ceiling(s), Vaulted Ceiling(s), Walk-In Closet(s)
Parking
- Total parking spaces:4
- Parking description:Attached Garage, On Site, Paved
- Garage:Yes
- Garage spaces:2

New listings near 604 Gunston Lane
- Coming Soon
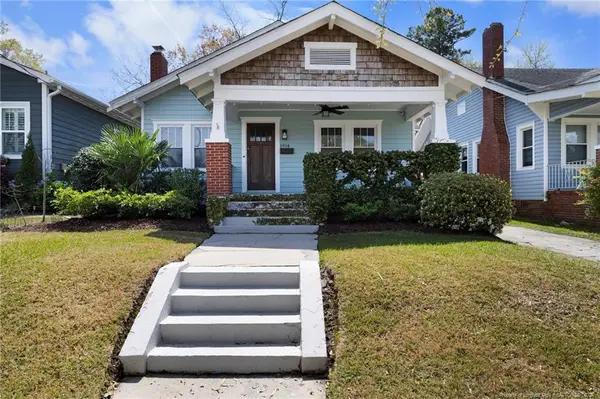 $499,000Coming Soon2 beds 2 baths1,300 sq. ft.
1914 Nun Street, Wilmington, NC 28403
MLS# LP721750Listed by: KELLER WILLIAMS REALTY (FAYETTEVILLE) - New
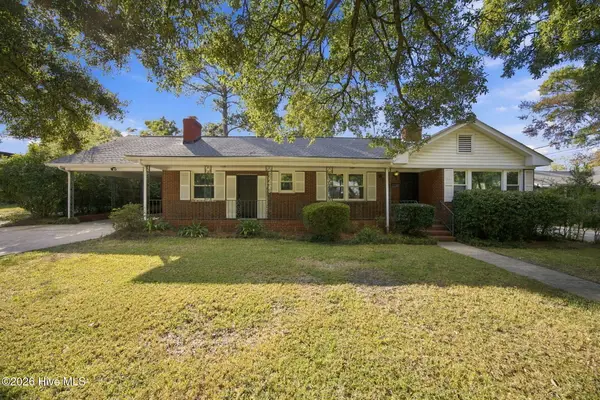 $409,900Active3 beds 2 baths1,993 sq. ft.
806 S 15th Street, Wilmington, NC 28401
MLS# 100613576Listed by: REAL BROKER LLC - New
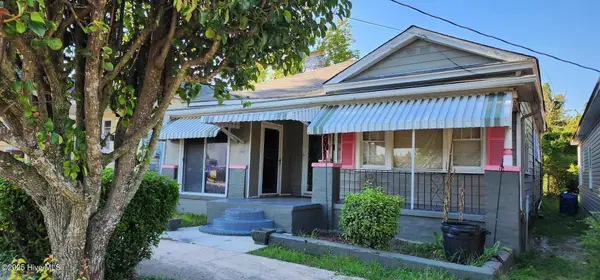 $265,000Active3 beds 1 baths1,411 sq. ft.
1007 Chestnut Street, Wilmington, NC 28401
MLS# 100613584Listed by: BRUNSWICK COUNTY HOLMES REAL ESTATE - New
 $415,000Active4 beds 3 baths2,015 sq. ft.
5124 Honeydew Lane, Wilmington, NC 28412
MLS# 100613589Listed by: BLUECOAST REALTY CORPORATION - New
 $485,000Active3 beds 3 baths2,188 sq. ft.
120 Scottsdale Drive, Wilmington, NC 28411
MLS# 100613552Listed by: LANDMARK SOTHEBY'S INTERNATIONAL REALTY - New
 $362,900Active3 beds 2 baths1,295 sq. ft.
1009 Chestnut Street, Wilmington, NC 28401
MLS# 100613574Listed by: EXP REALTY - New
 $89,999Active0.12 Acres
1307 Dawson Street, Wilmington, NC 28401
MLS# 4439459Listed by: MRE BROKERAGE SERVICES LLC - New
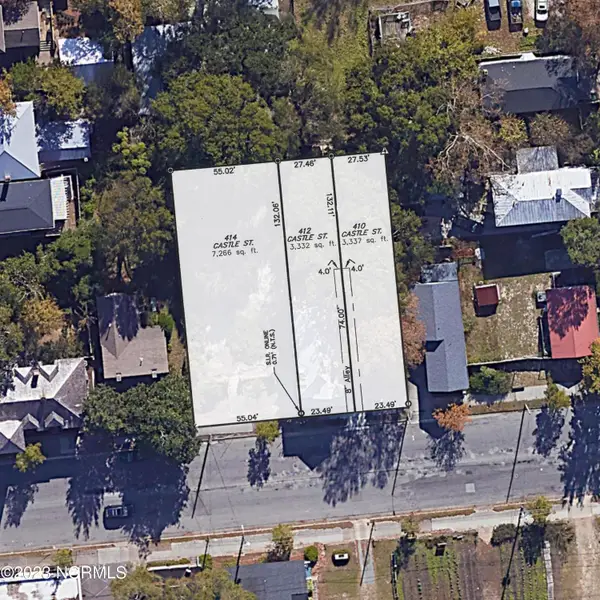 $795,000Active0.32 Acres
412 Castle Street, Wilmington, NC 28401
MLS# 100613488Listed by: INTRACOASTAL REALTY CORPORATION - New
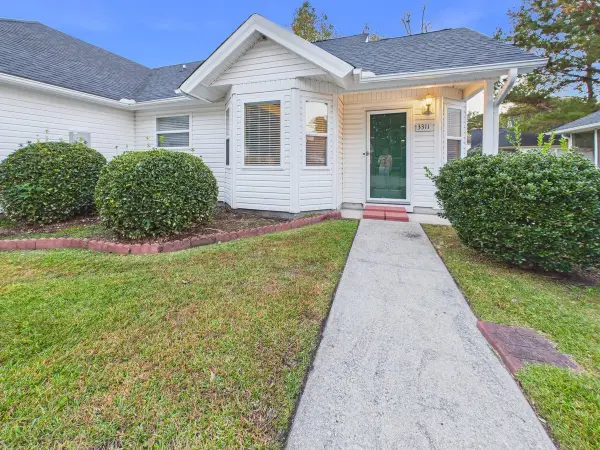 $299,000Active3 beds 3 baths1,424 sq. ft.
3311 Belmont Circle, Wilmington, NC 28405
MLS# 100613530Listed by: FATHOM REALTY NC LLC - New
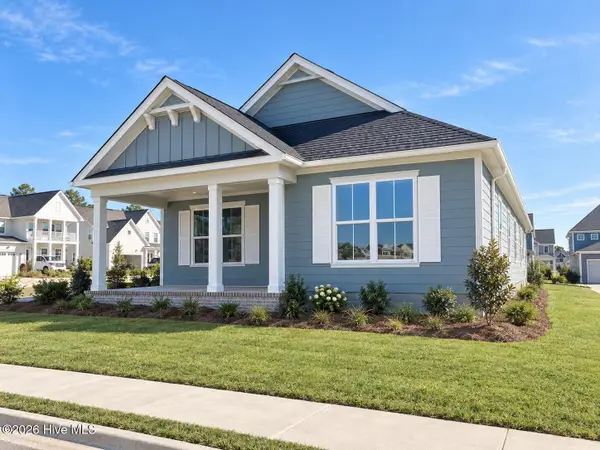 $544,500Active3 beds 2 baths1,852 sq. ft.
5205 Little Knollwood Lane, Wilmington, NC 28412
MLS# 100613532Listed by: O'SHAUGHNESSY NEW HOMES LLC


Protect your home and budget from life's surprises with an Assurant Home Warranty, backed by a partner that supports you through every step of homeownership. Explore Plans.
© 2026 Better Homes and Gardens Real Estate LLC. An Anywhere Real Estate company. All rights reserved. Better Homes and Gardens® Real Estate is a registered trademark owned by Meredith Operations Corporation, licensed to Better Homes and Gardens Real Estate LLC and used with permission. Better Homes and Gardens Real Estate LLC fully supports the principles of the Fair Housing Act and the Equal Opportunity Act. Listing information is deemed reliable but is not guaranteed accurate.
Each office is independently owned and operated.
Any services or products provided by third parties are not provided by, affiliated with or related to Better Homes and Gardens Real Estate LLC, or its affiliated companies.