
609 Dressage Way, Wilmington, NC 28411
Local realty services provided by:Better Homes and Gardens Real Estate Lifestyle Property Partners
609 Dressage Way,Wilmington, NC 28411
$699,004
- 5 Beds
- 3 Baths
- 3,437 sq. ft.
- Single family
- Active
Listed by: renee s britt, rob dove
Office: mungo homes
MLS#:100607003
Source:NC_CCAR
Price summary
- Price:$699,004
- Price per sq. ft.:$203.38
About this home
This beautiful Warwick II floor plan on a corner homesite features a 3-car garage, 5 bedrooms, 3 full bathrooms and just over 3,400 square feet of thoughtfully designed living space. This desirable layout blends comfort, functionality, and style. The main level welcomes you with a stunning two-story foyer and includes a dining room, a spacious living area anchored by a natural gas fireplace, and an enlarged covered rear porch perfect for indoor-outdoor entertaining. The large kitchen island serves as the heart of the home, offering generous prep and gathering space. Upstairs, the primary suite provides a peaceful retreat, complete with a luxury bathroom option and a large walk-in closet. A versatile loft space adds flexibility for a media room. Three additional bedrooms and two full bathrooms complete the second level. Make an appointment to see this home today!
Contact an agent
Home facts
- Year built:2025
- Subdivision & Development:Scotts Hill Village
- Listing ID #:100607003
- Added:1 day(s) ago
- Updated:September 30, 2026 at 01:00 AM
Rooms and interior
- Bedrooms:5
- Total bathrooms:3
- Full bathrooms:3
- Rooms Total:9
- Bathrooms Description:Walk-in Shower
- Kitchen Description:Dishwasher, Kitchen Island, Pantry
- Bedroom Description:Walk-In Closet(s)
- Living area:3,437 sq. ft.
Heating and cooling
- Cooling:Central Air, Heat Pump, Zoned
- Heating:Electric, Gas Pack, Heat Pump, Heating, Natural Gas, Zoned
- Central air:Yes
Structure and exterior
- Roof:Architectural Shingle
- Year built:2025
- Building area:3,437 sq. ft.
- Lot area:0.31 Acres
- Construction Materials:Fiber Cement, Wood Frame
- Exterior Features:Covered, Porch
- Foundation Description:Slab
- Levels:2 Story
Schools
- High school:Laney
- Middle school:Holly Shelter
- Elementary school:Porters Neck
Utilities
- Water:Water Connected
- Sewer:Sewer Connected
Finances and disclosures
- Price:$699,004
- Price per sq. ft.:$203.38
Features and amenities
- Appliances:Dishwasher
- Amenities:Gated, Management, Street Lights, Walk-In Closet(s)
Parking
- Total parking spaces:3
- Parking description:Attached Garage, Concrete
- Garage:Yes
- Garage spaces:3

New listings near 609 Dressage Way
- Coming Soon
 $499,000Coming Soon2 beds 2 baths1,300 sq. ft.
1914 Nun Street, Wilmington, NC 28403
MLS# LP721750Listed by: KELLER WILLIAMS REALTY (FAYETTEVILLE) - New
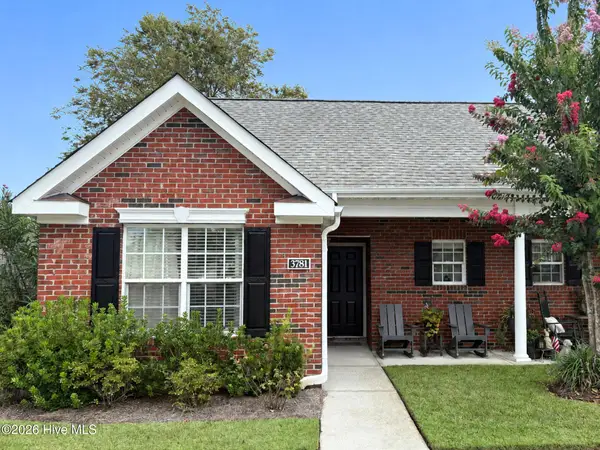 $269,500Active2 beds 2 baths979 sq. ft.
3781 Merestone Drive, Wilmington, NC 28412
MLS# 100607020Listed by: COLDWELL BANKER SEA COAST ADVANTAGE - New
 $429,500Active3 beds 3 baths1,834 sq. ft.
911 Everlong Lane, Wilmington, NC 28412
MLS# 100606986Listed by: COLDWELL BANKER SEA COAST ADVANTAGE-LELAND - New
 $279,000Active2 beds 2 baths1,355 sq. ft.
3907 Botsford Court #Unit 204, Wilmington, NC 28412
MLS# 100606987Listed by: COLDWELL BANKER SEA COAST ADVANTAGE - New
 $709,737Active5 beds 4 baths3,060 sq. ft.
8929 Peplow Place, Wilmington, NC 28411
MLS# 100606993Listed by: MUNGO HOMES  $1,600,000Pending4 beds 3 baths3,522 sq. ft.
2404 Metts Avenue, Wilmington, NC 28403
MLS# 100606977Listed by: RE/MAX ESSENTIAL- New
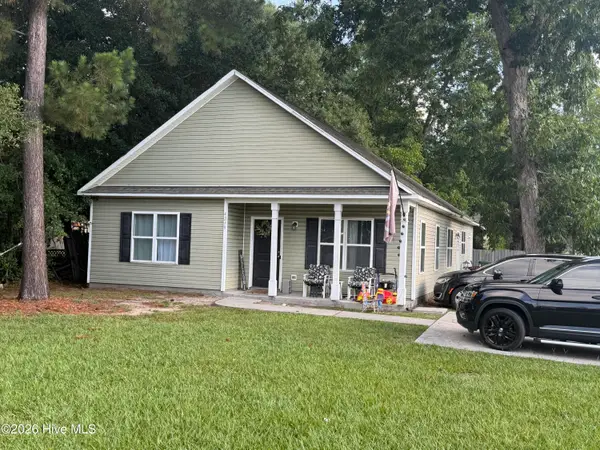 $499,000Active4 beds 5 baths2,051 sq. ft.
4219 Peachtree Avenue, Wilmington, NC 28403
MLS# 100606965Listed by: NEST REALTY - New
 $475,000Active4 beds 5 baths2,064 sq. ft.
3605 Wrightsville Avenue, Wilmington, NC 28403
MLS# 100606966Listed by: NEST REALTY - New
 $330,000Active3 beds 3 baths1,543 sq. ft.
506 Orbison Drive, Wilmington, NC 28411
MLS# 100606973Listed by: CADENCE REALTY CORPORATION


Protect your home and budget from life's surprises with an Assurant Home Warranty, backed by a partner that supports you through every step of homeownership. Explore Plans.
© 2026 Better Homes and Gardens Real Estate LLC. An Anywhere Real Estate company. All rights reserved. Better Homes and Gardens® Real Estate is a registered trademark owned by Meredith Operations Corporation, licensed to Better Homes and Gardens Real Estate LLC and used with permission. Better Homes and Gardens Real Estate LLC fully supports the principles of the Fair Housing Act and the Equal Opportunity Act. Listing information is deemed reliable but is not guaranteed accurate.
Each office is independently owned and operated.
Any services or products provided by third parties are not provided by, affiliated with or related to Better Homes and Gardens Real Estate LLC, or its affiliated companies.