
6205 Greenville Sound Road, Wilmington, NC 28409
Local realty services provided by:Better Homes and Gardens Real Estate Metro Brokers
6205 Greenville Sound Road,Wilmington, NC 28409
$1,200,000
- 5 Beds
- 3 Baths
- 3,644 sq. ft.
- Single family
- Active
Listed by: caroline dugas
Office: living seaside realty group
MLS#:100617814
Source:NC_CCAR
Price summary
- Price:$1,200,000
- Price per sq. ft.:$329.31
About this home
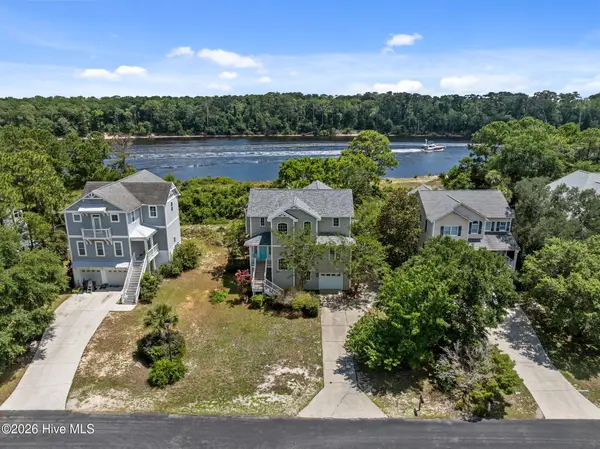
This is a spectacular opportunity to own a uniquely private property with a stunningly beautiful entertaining area tucked in the highly desirable Greenville Sound area. This is a breathtaking old Wilmington neighborhood on the banks of the intracoastal waterway that features historic oak trees draped in Spanish moss and magnolias that touch the sky! A great place for a daily stroll!
Located less than 3 miles from the Wrightsville Beach Bridge, you can spend the morning lounging on the beach, then come home for a swim in your own saltwater pool and enjoy dinner with friends freshly grilled in the outdoor kitchen without heating up your house in the summertime! This oversized pool design features an extra deep 8-foot-end and shallow end with sunning shelf. Flowering shrubs frame the pool terrace and waterfall feature. This oversized pool decking has room for multiple guests to stretch out in the sun, gather for drinks, and linger over dinner outside. This home is designed for maximum entertaining flow with double staircases leading down to the pool from the sunroom.
A classic and sprawling brick home, you are first greeted with a long landscaped driveway filled with abundant parking. A large covered front porch with craftsman-style columns and tongue-in-groove wood ceilings grace the property, setting the tone for what comes next. The two-story foyer with grand staircase greets your guests with tons of natural light and gives a peek into the living area through an archway and into the oversized dining room that can accommodate multiple design scenarios. Open two-story great room flows into the breakfast room and kitchen, and offers access to the ample finished sunroom that offers stunning pool and nature views. Also adorned with a tongue-in-groove wood ceiling and abundant natural light, it makes for a very inviting spot for morning coffee.
In the kitchen, white cabinetry, a beautifully textured backsplash, and dark granite countertops give the kitchen a crisp, classic look, while the sunny breakfast nook and a separate dining room make it easy to host everything from casual brunch to holiday dinners with ease, which is why the abundance of parking on this meticulously landscaped and maintained .57 acre lot is just so appreciated!
Downstairs features a primary suite with separate soaking tub and tiled shower, double vanity, private water closet and large walk-in closet. With another bedroom and full bath downstairs, this home accommodates a wide range of guests. Two more bedrooms upstairs and a huge bonus room with a walk-in closet means you could enjoy a 5-bedroom house that also has a dedicated office upstairs. Hardwood floors in the hallway make for an upscale feel.
This central location is in the heart of Wilmington with proximity to everything you could need! With waterfront dining and the shops and restaurants at Lumina Station and Mayfaire close by, the best of coastal Wilmington is within easy reach....
Contact an agent
Home facts
- Year built:2005
- Subdivision & Development:Not In Subdivision
- Listing ID #:100617814
- Added:1 day(s) ago
- Updated:November 22, 2026 at 01:27 PM
Rooms and interior
- Bedrooms:5
- Total bathrooms:3
- Full bathrooms:3
- Rooms Total:13
- Flooring:Carpet, Tile, Vinyl, Wood
- Bathrooms Description:Walk-in Shower
- Kitchen Description:Dishwasher, Disposal, Range, Refrigerator
- Bedroom Description:Master Downstairs, Walk-In Closet(s)
- Living area:3,644 sq. ft.
Heating and cooling
- Cooling:Central Air, Heat Pump
- Heating:Electric, Fireplace Insert, Fireplace(s), Forced Air, Heat Pump, Heating
- Central air:Yes
Structure and exterior
- Roof:Architectural Shingle, Shingle
- Year built:2005
- Building area:3,644 sq. ft.
- Lot area:0.57 Acres
- Construction Materials:Brick, Brick Veneer, Wood Frame
- Exterior Features:Enclosed, Gas Grill, Irrigation System, Outdoor Kitchen, Outdoor Shower, Patio, Porch, Screened
- Foundation Description:Crawl Space
- Levels:2 Story
Schools
- High school:Hoggard
- Middle school:Roland Grise
- Elementary school:Bradley Creek
Utilities
- Water:Water Connected
- Sewer:Sewer Connected
Finances and disclosures
- Price:$1,200,000
- Price per sq. ft.:$329.31
Features and amenities
- Appliances:Dishwasher, Disposal, Dryer, Range, Refrigerator, Washer
- Laundry features:Dryer, Laundry Room, Washer, Washer Hookup
- Amenities:Blinds/Shades, Ceiling Fan(s), Solid Surface, Vaulted Ceiling(s), Walk-In Closet(s)
Parking
- Total parking spaces:8
- Parking description:Attached Garage, Concrete, Garage, Garage Door Opener, Off Street, On Site, Paved, Shared Driveway
- Garage:Yes
- Garage spaces:2

New listings near 6205 Greenville Sound Road
- Coming Soon
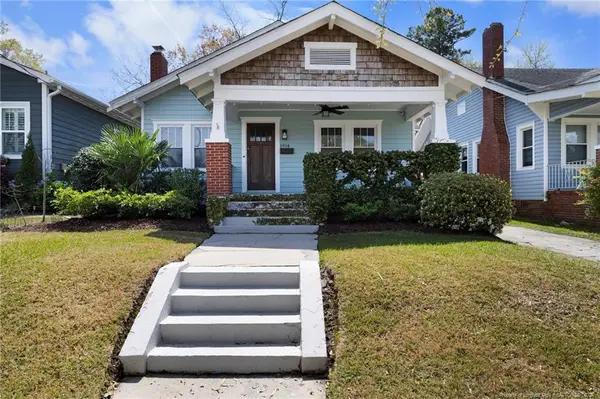 $499,000Coming Soon2 beds 2 baths1,300 sq. ft.
1914 Nun Street, Wilmington, NC 28403
MLS# LP721750Listed by: KELLER WILLIAMS REALTY (FAYETTEVILLE) - New
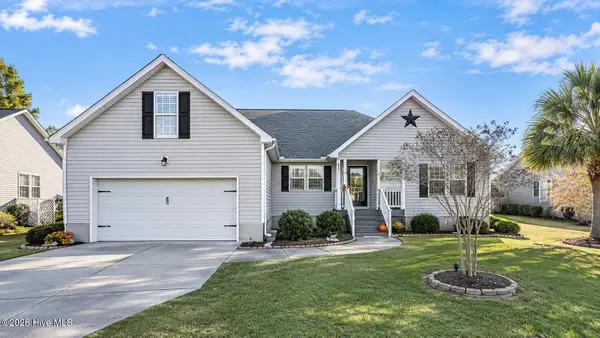 $490,000Active3 beds 3 baths1,984 sq. ft.
8504 Lakeview Drive, Wilmington, NC 28412
MLS# 100617858Listed by: LAKE LIFE REALTY - New
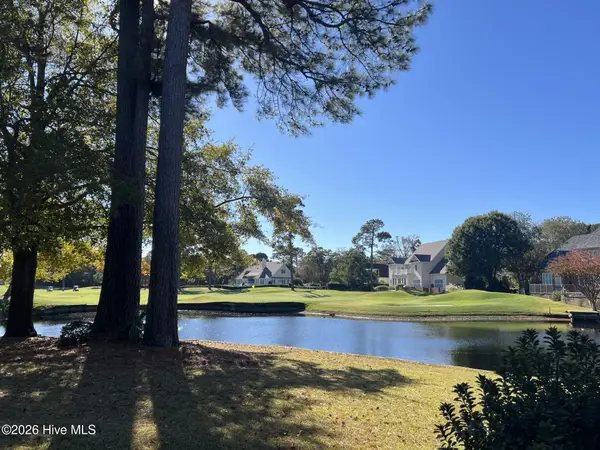 $975,000Active2 beds 2 baths2,163 sq. ft.
1745 Signature Place, Wilmington, NC 28405
MLS# 100617840Listed by: LANDFALL REALTY, LLC 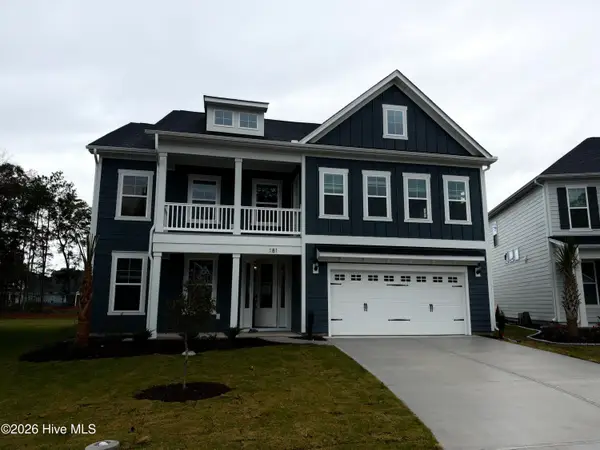 $802,177Pending5 beds 5 baths3,718 sq. ft.
181 Lilaput Circle #Lot 112, Wilmington, NC 28411
MLS# 100617835Listed by: MUNGO HOMES- New
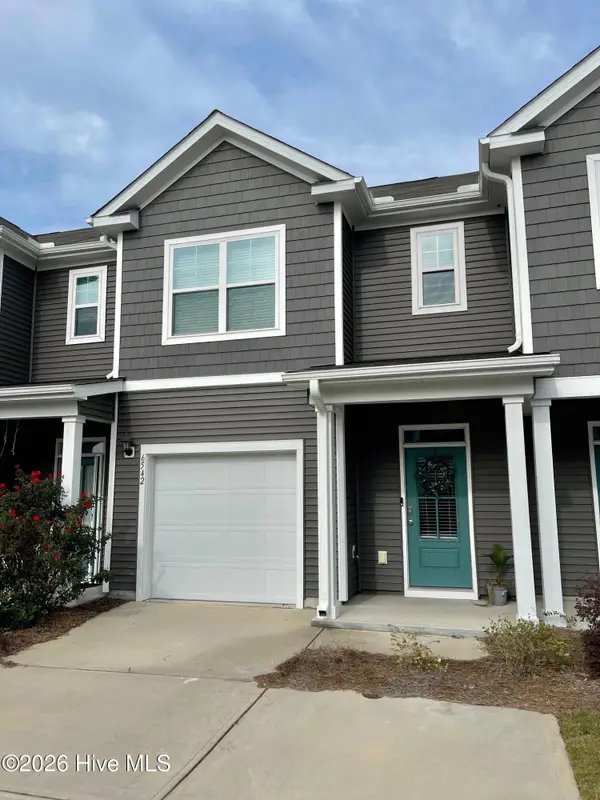 $369,900Active3 beds 3 baths1,560 sq. ft.
6542 Shark Tooth Trail, Wilmington, NC 28412
MLS# 100617712Listed by: COASTAL LIGHTS REALTY - New
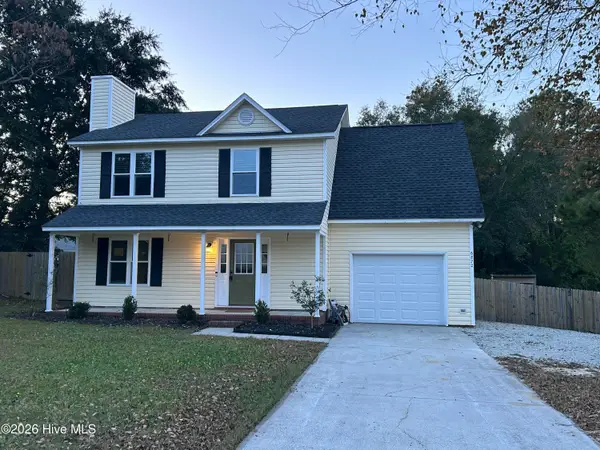 $410,000Active3 beds 3 baths1,734 sq. ft.
6822 Lipscomb Drive, Wilmington, NC 28412
MLS# 100617656Listed by: THE DOSHIER TEAM, LLC - New
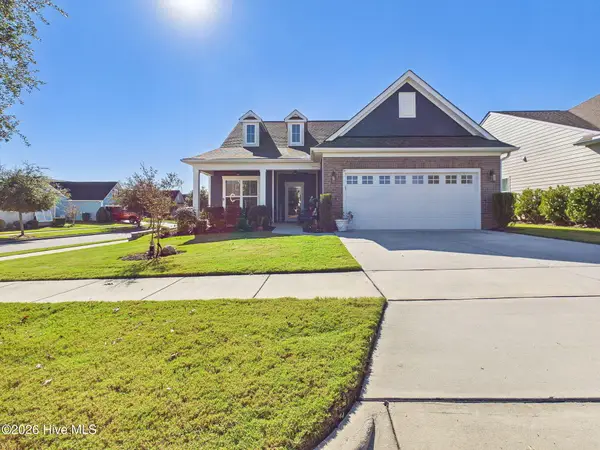 $675,000Active3 beds 3 baths2,603 sq. ft.
4127 Passerine Avenue, Wilmington, NC 28412
MLS# 100617660Listed by: KELLER WILLIAMS INNOVATE-WILMINGTON - New
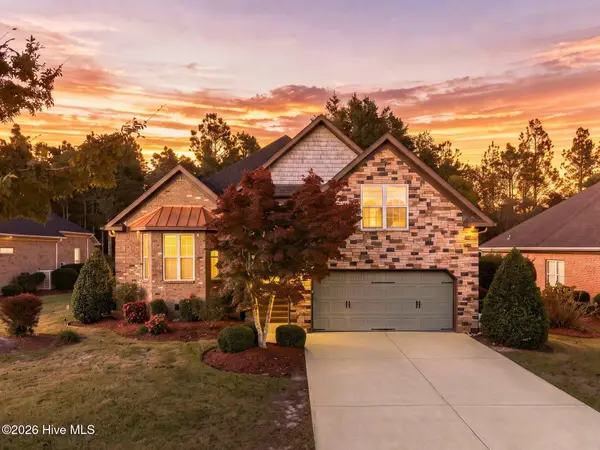 $639,000Active3 beds 3 baths2,307 sq. ft.
5913 White Heron Road, Wilmington, NC 28412
MLS# 100617669Listed by: LANDMARK SOTHEBY'S INTERNATIONAL REALTY - New
 $849,000Active4 beds 4 baths3,477 sq. ft.
9406 Voyagers Way, Wilmington, NC 28412
MLS# 100617711Listed by: CENTURY 21 VANGUARD


Protect your home and budget from life's surprises with an Assurant Home Warranty, backed by a partner that supports you through every step of homeownership. Explore Plans.
© 2026 Better Homes and Gardens Real Estate LLC. An Anywhere Real Estate company. All rights reserved. Better Homes and Gardens® Real Estate is a registered trademark owned by Meredith Operations Corporation, licensed to Better Homes and Gardens Real Estate LLC and used with permission. Better Homes and Gardens Real Estate LLC fully supports the principles of the Fair Housing Act and the Equal Opportunity Act. Listing information is deemed reliable but is not guaranteed accurate.
Each office is independently owned and operated.
Any services or products provided by third parties are not provided by, affiliated with or related to Better Homes and Gardens Real Estate LLC, or its affiliated companies.