
6228 Sweet Gum Drive, Wilmington, NC 28409
Local realty services provided by:Better Homes and Gardens Real Estate Native American Group
Listed by: jennifer richardson real estate, jennifer richardson
Office: berkshire hathaway homeservices carolina premier properties
MLS#:100594808
Source:NC_CCAR
Price summary
- Price:$749,500
- Price per sq. ft.:$249.67
About this home
Are you in search of timeless design meeting resort-style living in one of Wilmington's most sought-after communities? This home in Tarin Woods is sure to check the boxes then. From the moment you step through the inviting foyer, you'll appreciate the thoughtful layout and effortless flow that makes this home as functional as it is beautiful.
The formal dining room creates the perfect setting for holiday gatherings and celebrations, while soaring ceilings and abundant natural light open the heart of the home into an impressive living space. The open-concept kitchen is designed for both everyday living and entertaining, featuring a large granite center island, ample cabinetry, and a bright breakfast nook where your morning coffee comes with peaceful views of the sparkling in-ground pool and the tranquil neighborhood lake beyond.
The adjoining living room is equally impressive with dramatic high ceilings, a custom statement fan, gas log fireplace, and custom built-in shelving that adds both character and functionality. Custom window treatments are sure to please the discerning buyer. Just beyond, the light-filled sunroom offers a seamless extension of the living space. Whether you're hosting friends, enjoying a quiet morning with coffee, or unwinding in the evening with your favorite book, this space is sure to become a favorite.
The spacious primary suite is thoughtfully located on the main level, creating a private retreat from the rest of the home. Upstairs, a versatile loft provides the perfect flex space for a media room, home office, playroom, or reading nook. Three generously sized guest bedrooms offer comfortable accommodations, while two full bathrooms provide convenience for family and visitors alike. One of the guest bedrooms features its own private en suite, making it an ideal retreat for overnight guests or multi-generational living.
Step outside and discover your own private backyard oasis. The beautifully landscaped in-ground pool with spill spa overlooks the tranquil neighborhood lake, creating a peaceful backdrop for everything from summer gatherings to quiet evenings under the Carolina sky. One of the most treasured features of this homesite is enjoying Tarin Woods' annual fireworks display from your own backyard, where the reflections dance across the water while you relax poolside with family and friends.
Life in Tarin Woods extends well beyond your front door. Consistently recognized as one of Wilmington's most desirable neighborhoods, residents enjoy an exceptional collection of amenities including a resort-style community pool, clubhouse, fitness center, playground, scenic sidewalks, walking trails, and a vibrant calendar of neighborhood events that foster a true sense of community.
Perfectly positioned just minutes from the beach, public boat ramp, shopping, dining, medical facilities, and everything Wilmington has to offer, 6228 Sweet Gum Drive delivers the ideal combination of luxury, comfort, and an exceptional coastal lifestyle....
Contact an agent
Home facts
- Year built:2018
- Subdivision & Development:Tarin Woods
- Listing ID #:100594808
- Added:48 day(s) ago
- Updated:September 25, 2026 at 10:40 AM
Rooms and interior
- Bedrooms:4
- Total bathrooms:4
- Full bathrooms:3
- Half bathrooms:1
- Rooms Total:11
- Flooring:Carpet, Tile
- Bathrooms Description:Walk-in Shower
- Kitchen Description:Dishwasher, Disposal, Kitchen Island, Pantry
- Bedroom Description:Master Downstairs, Walk-In Closet(s)
- Living area:3,002 sq. ft.
Heating and cooling
- Cooling:Central Air, Zoned
- Heating:Electric, Heat Pump, Heating, Zoned
- Central air:Yes
Structure and exterior
- Roof:Shingle
- Year built:2018
- Building area:3,002 sq. ft.
- Lot area:0.17 Acres
- Construction Materials:Vinyl Siding, Wood Frame
- Exterior Features:Covered, Enclosed, Irrigation System, Outdoor Shower, Patio, Porch
- Foundation Description:Slab
- Levels:2 Story
Schools
- High school:Ashley
- Middle school:Murray
- Elementary school:Bellamy
Finances and disclosures
- Price:$749,500
- Price per sq. ft.:$249.67
Features and amenities
- Appliances:Dishwasher, Disposal
- Laundry features:Laundry Room
- Amenities:Basketball Court, Blinds/Shades, Bookcases, Ceiling Fan(s), Clubhouse, Community Pool, Fitness Center, Jogging Path, Management, Party Room, Picnic Area, Playground, Trail(s), Vaulted Ceiling(s), Walk-In Closet(s)
- Pool features:Community Pool
Parking
- Total parking spaces:2
- Parking description:Attached Garage, Garage Door Opener, Off Street, Paved
- Garage:Yes
- Garage spaces:2

New listings near 6228 Sweet Gum Drive
- Coming Soon
 $499,000Coming Soon2 beds 2 baths1,300 sq. ft.
1914 Nun Street, Wilmington, NC 28403
MLS# LP721750Listed by: KELLER WILLIAMS REALTY (FAYETTEVILLE) - New
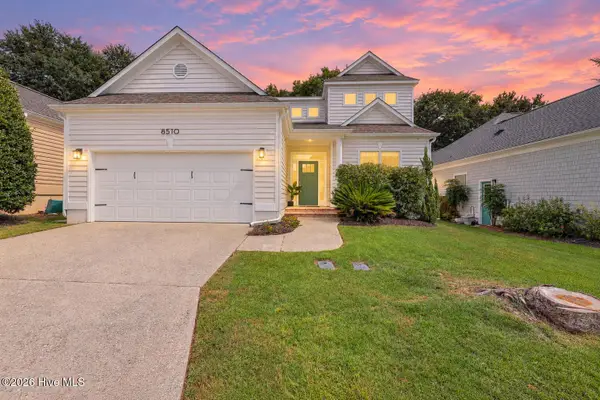 $580,000Active3 beds 3 baths1,902 sq. ft.
8510 Hammock Dunes Drive, Wilmington, NC 28411
MLS# 100606098Listed by: CENTURY 21 VANGUARD - New
 $329,900Active3 beds 2 baths960 sq. ft.
1136 French Road, Wilmington, NC 28403
MLS# 100606067Listed by: ATLANTIC HORIZONS REAL ESTATE LLC - Open Fri, 4 to 6pmNew
 $339,900Active3 beds 2 baths1,272 sq. ft.
2704 Manor Court, Wilmington, NC 28405
MLS# 100606027Listed by: INTRACOASTAL REALTY CORPORATION - New
 $699,733Active3 beds 3 baths2,149 sq. ft.
494 Heart Pine Avenue, Wilmington, NC 28411
MLS# 100606015Listed by: MUNGO HOMES - New
 $725,000Active3 beds 3 baths1,702 sq. ft.
502 North Carolina Avenue #2, Wilmington, NC 28401
MLS# 100605981Listed by: KELLER WILLIAMS INNOVATE-WILMINGTON - New
 $560,000Active3 beds 2 baths1,194 sq. ft.
2103 Brandon Road, Wilmington, NC 28405
MLS# 100605942Listed by: REAL BROKER LLC - New
 $639,000Active3 beds 3 baths2,492 sq. ft.
238 Shannon Drive, Wilmington, NC 28409
MLS# 100605948Listed by: BERKSHIRE HATHAWAY HOMESERVICES CAROLINA PREMIER PROPERTIES - New
 $879,000Active2 beds 3 baths1,679 sq. ft.
240 N Water Street #651, Wilmington, NC 28401
MLS# 100605953Listed by: INTRACOASTAL REALTY CORPORATION - New
 $649,307Active3 beds 2 baths1,910 sq. ft.
518 Heart Pine Avenue, Wilmington, NC 28411
MLS# 100605967Listed by: MUNGO HOMES


Protect your home and budget from life's surprises with an Assurant Home Warranty, backed by a partner that supports you through every step of homeownership. Explore Plans.
© 2026 Better Homes and Gardens Real Estate LLC. An Anywhere Real Estate company. All rights reserved. Better Homes and Gardens® Real Estate is a registered trademark owned by Meredith Operations Corporation, licensed to Better Homes and Gardens Real Estate LLC and used with permission. Better Homes and Gardens Real Estate LLC fully supports the principles of the Fair Housing Act and the Equal Opportunity Act. Listing information is deemed reliable but is not guaranteed accurate.
Each office is independently owned and operated.
Any services or products provided by third parties are not provided by, affiliated with or related to Better Homes and Gardens Real Estate LLC, or its affiliated companies.