
7331 Anaca Point Road, Wilmington, NC 28411
Local realty services provided by:Better Homes and Gardens Real Estate Treasure
7331 Anaca Point Road,Wilmington, NC 28411
$2,050,000
- 4 Beds
- 5 Baths
- 4,400 sq. ft.
- Single family
- Pending
Listed by: the rising tide team
Office: intracoastal realty corporation
MLS#:100594636
Source:NC_CCAR
Price summary
- Price:$2,050,000
- Price per sq. ft.:$465.91
About this home
Nestled on a private half-acre homesite with no HOA restrictions, this exceptional custom-built residence offers the perfect blend of refined craftsmanship and relaxed coastal living. Ideally located in the highly sought-after Middle Sound Loop Road area, this thoughtfully designed home features more than 4,400 square feet of beautifully appointed living space with 4 bedrooms, 4.5 bathrooms, and exceptional indoor-outdoor living spaces created for both everyday enjoyment and effortless entertaining.
The main level welcomes you with an impressive foyer and a stunning living room showcasing soaring 12-foot ceilings, creating a sense of openness and grandeur. The gourmet chef's kitchen serves as the heart of the home, featuring custom cabinetry, a spacious walk-in pantry, and elegant tongue-and-groove ceiling details that add warmth and character. A dedicated home office provides the perfect private workspace, while the expansive laundry room offers both functionality and convenience.
The luxurious first-floor primary suite is a true private retreat, featuring vaulted ceilings, a spa-inspired bathroom with elevated finishes, and a custom-designed walk-in closet. The second level offers three additional bedrooms and two full bathrooms, providing ample space for family and guests. A private staircase leads to an oversized bonus room complete with a dry bar and full bathroom, offering endless possibilities as a media room, game room, guest suite, or secluded retreat. Designed for exceptional outdoor living, the expansive screened porch overlooks a spectacular backyard oasis featuring a custom Gunite saltwater pool with a sun shelf and 7x7 hot tub spa spill over. The beautifully designed outdoor space is anchored by a masonry wood-burning fireplace, creating an inviting atmosphere for gatherings, entertaining, and enjoying year-round outdoor living. Additional highlights include a three-car garage, whole-home generator, premium custom finishes throughout....
Contact an agent
Home facts
- Year built:2023
- Subdivision & Development:Not In Subdivision
- Listing ID #:100594636
- Added:48 day(s) ago
- Updated:September 25, 2026 at 09:05 AM
Rooms and interior
- Bedrooms:4
- Total bathrooms:5
- Full bathrooms:4
- Half bathrooms:1
- Rooms Total:10
- Flooring:Carpet, Tile, Wood
- Bathrooms Description:Walk-in Shower
- Kitchen Description:Dishwasher, Disposal, Kitchen Island, Pantry
- Bedroom Description:Master Downstairs, Walk-In Closet(s)
- Living area:4,400 sq. ft.
Heating and cooling
- Cooling:Central Air, Heat Pump
- Heating:Electric, Heat Pump, Heating
- Central air:Yes
Structure and exterior
- Roof:Shingle
- Year built:2023
- Building area:4,400 sq. ft.
- Lot area:0.47 Acres
- Construction Materials:Fiber Cement, Wood Frame
- Exterior Features:Irrigation System, Patio, Screened
- Foundation Description:Slab
- Levels:2 Story
Schools
- High school:Laney
- Middle school:Noble
- Elementary school:Ogden
Utilities
- Water:Well
Finances and disclosures
- Price:$2,050,000
- Price per sq. ft.:$465.91
Features and amenities
- Appliances:Dishwasher, Disposal, Water Softener
- Laundry features:Laundry Room
- Amenities:Blinds/Shades, Ceiling Fan(s), Vaulted Ceiling(s), Walk-In Closet(s), Whole-Home Generator
Parking
- Total parking spaces:3
- Parking description:Attached Garage, Garage, On Site
- Garage:Yes
- Garage spaces:3

New listings near 7331 Anaca Point Road
- Coming Soon
 $499,000Coming Soon2 beds 2 baths1,300 sq. ft.
1914 Nun Street, Wilmington, NC 28403
MLS# LP721750Listed by: KELLER WILLIAMS REALTY (FAYETTEVILLE) - New
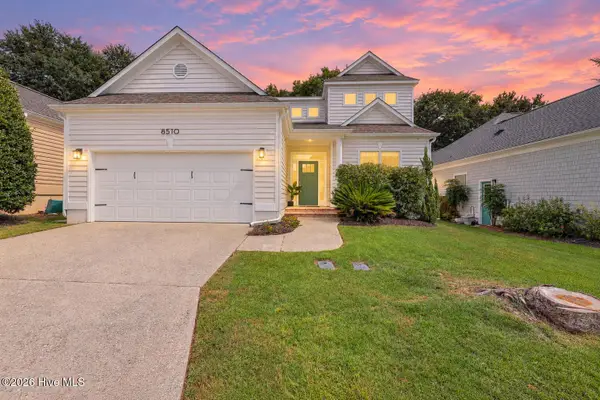 $580,000Active3 beds 3 baths1,902 sq. ft.
8510 Hammock Dunes Drive, Wilmington, NC 28411
MLS# 100606098Listed by: CENTURY 21 VANGUARD - New
 $329,900Active3 beds 2 baths960 sq. ft.
1136 French Road, Wilmington, NC 28403
MLS# 100606067Listed by: ATLANTIC HORIZONS REAL ESTATE LLC - Open Fri, 4 to 6pmNew
 $339,900Active3 beds 2 baths1,272 sq. ft.
2704 Manor Court, Wilmington, NC 28405
MLS# 100606027Listed by: INTRACOASTAL REALTY CORPORATION - New
 $699,733Active3 beds 3 baths2,149 sq. ft.
494 Heart Pine Avenue, Wilmington, NC 28411
MLS# 100606015Listed by: MUNGO HOMES - New
 $725,000Active3 beds 3 baths1,702 sq. ft.
502 North Carolina Avenue #2, Wilmington, NC 28401
MLS# 100605981Listed by: KELLER WILLIAMS INNOVATE-WILMINGTON - New
 $560,000Active3 beds 2 baths1,194 sq. ft.
2103 Brandon Road, Wilmington, NC 28405
MLS# 100605942Listed by: REAL BROKER LLC - New
 $639,000Active3 beds 3 baths2,492 sq. ft.
238 Shannon Drive, Wilmington, NC 28409
MLS# 100605948Listed by: BERKSHIRE HATHAWAY HOMESERVICES CAROLINA PREMIER PROPERTIES - New
 $879,000Active2 beds 3 baths1,679 sq. ft.
240 N Water Street #651, Wilmington, NC 28401
MLS# 100605953Listed by: INTRACOASTAL REALTY CORPORATION - New
 $649,307Active3 beds 2 baths1,910 sq. ft.
518 Heart Pine Avenue, Wilmington, NC 28411
MLS# 100605967Listed by: MUNGO HOMES


Protect your home and budget from life's surprises with an Assurant Home Warranty, backed by a partner that supports you through every step of homeownership. Explore Plans.
© 2026 Better Homes and Gardens Real Estate LLC. An Anywhere Real Estate company. All rights reserved. Better Homes and Gardens® Real Estate is a registered trademark owned by Meredith Operations Corporation, licensed to Better Homes and Gardens Real Estate LLC and used with permission. Better Homes and Gardens Real Estate LLC fully supports the principles of the Fair Housing Act and the Equal Opportunity Act. Listing information is deemed reliable but is not guaranteed accurate.
Each office is independently owned and operated.
Any services or products provided by third parties are not provided by, affiliated with or related to Better Homes and Gardens Real Estate LLC, or its affiliated companies.