
742 Indica Court #Apt 301, Wilmington, NC 28405
Local realty services provided by:Better Homes and Gardens Real Estate Native American Group
742 Indica Court #Apt 301,Wilmington, NC 28405
$229,900
- 3 Beds
- 2 Baths
- 1,360 sq. ft.
- Condominium
- Pending
Listed by: meredith e jackson
Office: re/max essential
MLS#:100591256
Source:NC_CCAR
Price summary
- Price:$229,900
- Price per sq. ft.:$169.04
About this home
Light, Airy & Filled with an Abundance of Natural Light, this 3 Bedroom, 2 Full Bathroom Condo is perfectly nestled at the end of Indica Ct. in the Azalea Trace Condo Community. Enjoy a quick walk to the Community pool for sun-kissed afternoons relaxing with friends, family & neighbors, or enjoy an afternoon reading a book poolside! Uniquely Designed around an Oversized Wrap-Around Covered Porch measuring over 230 Square Feet, those who Love the Outdoors will feel like they have plenty of space to breathe in the fresh air, while also bringing the outdoors in by way of multiple Full-Light Glass Doors anchoring the Breakfast Room, Family Room & Master Bedroom. As a Premium Third Floor Unit, 742 Indica Ct. (#301) is one of the few Condos to feature soaring Vaulted Ceilings in both the Family Room & Dining Room. These soaring vaulted ceilings, paired with the Wrap Around Covered Porch & Glass Doors, when combined with the Recent Updates, including Bright White Interior Wall Paint in All Rooms, Wide-Plank LVP Floors with the perfect blend of Cool & Warm tones, Updated Carpet in the Bedrooms, New Designer Lighting Fixtures in the Kitchen, Dining Room & Bathrooms, with added recessed fixtures in the Family Room & New Shiplap Accent Walls in Each Bathroom highlighted by new Bathroom Mirrors & Sink Faucets, truly makes for a Naturally Bright Home that feels Fresh, Modern, Comfortable & Inviting! With Easy Access to Market Street, Martin Luther King Parkway, College Road & I-40/ I-140, this home is centrally located & just a short Drive to Wrightsville Beach, Mayfaire Town Center, Downtown Wilmington, UNCW, Cape Fear Community College, Novant Hospital, Wilmington Airport & all of the Shopping, Dining, Entertainment & Beach Activities one could want! Whether you are looking for a full time home, second home, or investment property, 742 Indica Ct. is sure to impress!...
Contact an agent
Home facts
- Year built:2005
- Subdivision & Development:Azalea Trace
- Listing ID #:100591256
- Added:62 day(s) ago
- Updated:September 25, 2026 at 09:06 AM
Rooms and interior
- Bedrooms:3
- Total bathrooms:2
- Full bathrooms:2
- Rooms Total:6
- Flooring:Carpet, Tile
- Bathrooms Description:Walk-in Shower
- Kitchen Description:Dishwasher, Disposal, Pantry, Refrigerator
- Bedroom Description:Walk-In Closet(s)
- Living area:1,360 sq. ft.
Heating and cooling
- Cooling:Central Air, Heat Pump
- Heating:Electric, Heat Pump, Heating
- Central air:Yes
Structure and exterior
- Roof:Shingle
- Year built:2005
- Building area:1,360 sq. ft.
- Construction Materials:Brick Veneer, Vinyl Siding, Wood Frame
- Exterior Features:Covered, Deck, Porch, Wrap Around
- Foundation Description:Slab
- Levels:1 Story
Schools
- High school:Laney
- Middle school:Noble
- Elementary school:College Park
Utilities
- Water:Water Connected
- Sewer:Sewer Connected
Finances and disclosures
- Price:$229,900
- Price per sq. ft.:$169.04
Features and amenities
- Appliances:Dishwasher, Disposal, Dryer, Refrigerator, Washer
- Laundry features:Dryer, In Hall, Washer, Washer Hookup
- Amenities:Blinds/Shades, Ceiling Fan(s), Community Pool, Management, Trash, Vaulted Ceiling(s), Walk-In Closet(s)
- Pool features:Community Pool
Parking
- Parking description:Off Street, On Site, Parking Lot, Paved

New listings near 742 Indica Court #Apt 301
- Coming Soon
 $499,000Coming Soon2 beds 2 baths1,300 sq. ft.
1914 Nun Street, Wilmington, NC 28403
MLS# LP721750Listed by: KELLER WILLIAMS REALTY (FAYETTEVILLE) - New
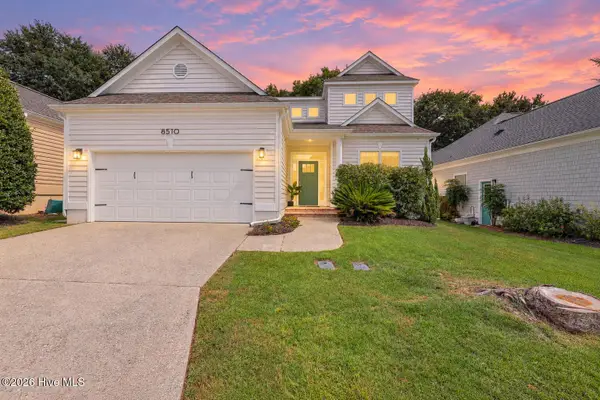 $580,000Active3 beds 3 baths1,902 sq. ft.
8510 Hammock Dunes Drive, Wilmington, NC 28411
MLS# 100606098Listed by: CENTURY 21 VANGUARD - New
 $329,900Active3 beds 2 baths960 sq. ft.
1136 French Road, Wilmington, NC 28403
MLS# 100606067Listed by: ATLANTIC HORIZONS REAL ESTATE LLC - Open Fri, 4 to 6pmNew
 $339,900Active3 beds 2 baths1,272 sq. ft.
2704 Manor Court, Wilmington, NC 28405
MLS# 100606027Listed by: INTRACOASTAL REALTY CORPORATION - New
 $699,733Active3 beds 3 baths2,149 sq. ft.
494 Heart Pine Avenue, Wilmington, NC 28411
MLS# 100606015Listed by: MUNGO HOMES - New
 $725,000Active3 beds 3 baths1,702 sq. ft.
502 North Carolina Avenue #2, Wilmington, NC 28401
MLS# 100605981Listed by: KELLER WILLIAMS INNOVATE-WILMINGTON - New
 $560,000Active3 beds 2 baths1,194 sq. ft.
2103 Brandon Road, Wilmington, NC 28405
MLS# 100605942Listed by: REAL BROKER LLC - New
 $639,000Active3 beds 3 baths2,492 sq. ft.
238 Shannon Drive, Wilmington, NC 28409
MLS# 100605948Listed by: BERKSHIRE HATHAWAY HOMESERVICES CAROLINA PREMIER PROPERTIES - New
 $879,000Active2 beds 3 baths1,679 sq. ft.
240 N Water Street #651, Wilmington, NC 28401
MLS# 100605953Listed by: INTRACOASTAL REALTY CORPORATION - New
 $649,307Active3 beds 2 baths1,910 sq. ft.
518 Heart Pine Avenue, Wilmington, NC 28411
MLS# 100605967Listed by: MUNGO HOMES


Protect your home and budget from life's surprises with an Assurant Home Warranty, backed by a partner that supports you through every step of homeownership. Explore Plans.
© 2026 Better Homes and Gardens Real Estate LLC. An Anywhere Real Estate company. All rights reserved. Better Homes and Gardens® Real Estate is a registered trademark owned by Meredith Operations Corporation, licensed to Better Homes and Gardens Real Estate LLC and used with permission. Better Homes and Gardens Real Estate LLC fully supports the principles of the Fair Housing Act and the Equal Opportunity Act. Listing information is deemed reliable but is not guaranteed accurate.
Each office is independently owned and operated.
Any services or products provided by third parties are not provided by, affiliated with or related to Better Homes and Gardens Real Estate LLC, or its affiliated companies.