
743 Finley Place, Wilmington, NC 28403
Local realty services provided by:Better Homes and Gardens Real Estate Native American Group
743 Finley Place,Wilmington, NC 28403
$3,200,000
- 5 Beds
- 5 Baths
- 3,694 sq. ft.
- Single family
- Active
Listed by: stephanie c lanier, lanier property group
Office: intracoastal realty corporation
MLS#:100613909
Source:NC_CCAR
Price summary
- Price:$3,200,000
- Price per sq. ft.:$866.27
About this home
In the heart of historic Forest Hills, this proposed custom residence by PBC Design + Build combines classic Southern architecture with modern living on a beautiful homesite with mature trees and natural topography. Created specifically for this setting, the design complements the surrounding neighborhood while offering something distinctly its own. With 3,694 heated square feet, the floor plan includes five bedrooms, with a main-level primary suite and second downstairs bedroom with a full bath. The kitchen features an oversized island and walk-in pantry, while a convenient drop zone adds everyday functionality. Upstairs are three additional bedrooms, a media room, loft, and private bonus room ideal for an office or gym. An EV charger and 24kW whole-home generator add convenience and peace of mind. Outdoor living includes a screened porch with a fireplace and heater for year-round enjoyment, along with plans for an infinity-edge waterfall pool with sun shelf and outdoor shower, overlooking peaceful wooded views. The three-car garage could also feature a cabana-style third bay opening toward the pool, creating additional space for entertaining. What sets this property apart is its architectural identity, natural setting, and thoughtful details. It's a home with a point of view, created for someone who appreciates individuality and the chance to make something truly their own. If that sounds like you, this is a property worth exploring....
Contact an agent
Home facts
- Year built:2027
- Subdivision & Development:Other
- Listing ID #:100613909
- Added:1 day(s) ago
- Updated:November 03, 2026 at 11:43 AM
Rooms and interior
- Bedrooms:5
- Total bathrooms:5
- Full bathrooms:4
- Half bathrooms:1
- Rooms Total:10
- Bathrooms Description:Walk-in Shower
- Kitchen Description:Kitchen Island, Pantry
- Bedroom Description:Walk-In Closet(s)
- Living area:3,694 sq. ft.
Heating and cooling
- Cooling:Central Air
- Heating:Electric, Heat Pump, Heating
- Central air:Yes
Structure and exterior
- Roof:Shingle
- Year built:2027
- Building area:3,694 sq. ft.
- Lot area:0.5 Acres
- Construction Materials:Brick, Wood Frame
- Exterior Features:Covered, Irrigation System, Screened
- Foundation Description:Raised, Slab
- Levels:2 Story
Schools
- High school:New Hanover
- Middle school:Williston
- Elementary school:Forest Hills
Utilities
- Water:Water Tap Available
- Sewer:Sewer Tap Available
Finances and disclosures
- Price:$3,200,000
- Price per sq. ft.:$866.27
Features and amenities
- Laundry features:Laundry Room
- Amenities:Solid Surface, Walk-In Closet(s)
Parking
- Total parking spaces:3
- Parking description:Attached Garage, Garage
- Garage:Yes
- Garage spaces:3

New listings near 743 Finley Place
- Coming Soon
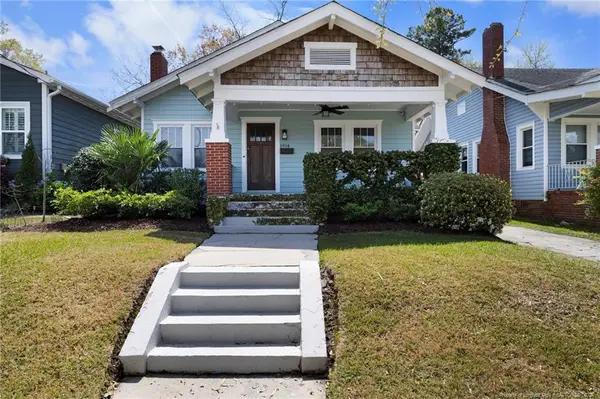 $499,000Coming Soon2 beds 2 baths1,300 sq. ft.
1914 Nun Street, Wilmington, NC 28403
MLS# LP721750Listed by: KELLER WILLIAMS REALTY (FAYETTEVILLE) - New
 $419,000Active1 beds 1 baths675 sq. ft.
215 S Water Street #Apt 203, Wilmington, NC 28401
MLS# 100614060Listed by: OCEAN VIEWS REAL ESTATE, INC. - New
 $229,000Active3 beds 1 baths960 sq. ft.
1009 Shaws Alley, Wilmington, NC 28401
MLS# 100614027Listed by: INTRACOASTAL REALTY CORPORATION - New
 $1,085,000Active5 beds 5 baths3,465 sq. ft.
1109 Davis Sound Lane, Wilmington, NC 28409
MLS# 100613945Listed by: WICKER PROPERTIES OF THE CAROLINAS, INC. - New
 $800,000Active5 beds 4 baths3,609 sq. ft.
2010 Graymont Drive, Wilmington, NC 28403
MLS# 100613957Listed by: COLDWELL BANKER SEA COAST ADVANTAGE-MIDTOWN - New
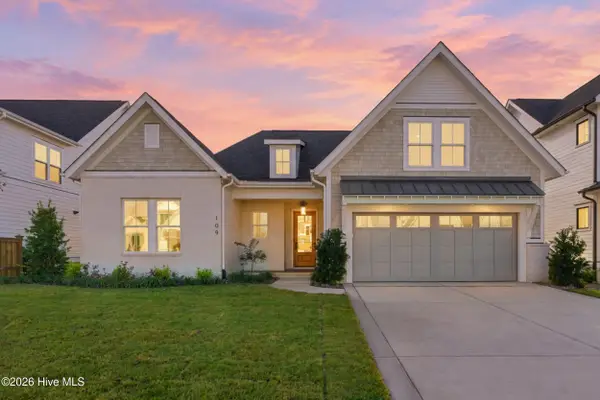 $899,000Active3 beds 3 baths2,668 sq. ft.
109 Grand Harvest Court, Wilmington, NC 28411
MLS# 100613962Listed by: COLDWELL BANKER SEA COAST ADVANTAGE - New
 $315,000Active3 beds 2 baths1,260 sq. ft.
1009 Hanover Street, Wilmington, NC 28401
MLS# 100613977Listed by: KELLER WILLIAMS LEGACY - New
 $506,890Active3 beds 4 baths1,900 sq. ft.
1057 Beach Break Drive #71, Wilmington, NC 28412
MLS# 100613983Listed by: PULTE HOME COMPANY - New
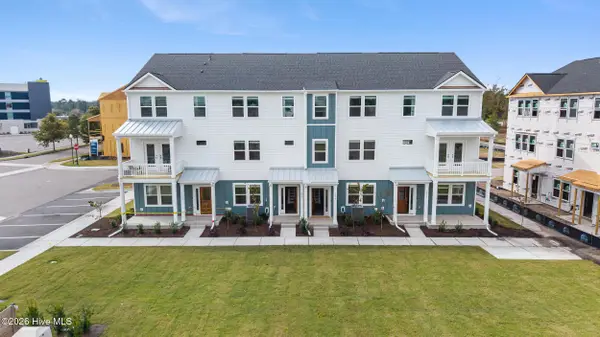 $511,490Active3 beds 4 baths1,900 sq. ft.
1055 Beach Break Drive, Wilmington, NC 28412
MLS# 100613996Listed by: PULTE HOME COMPANY - New
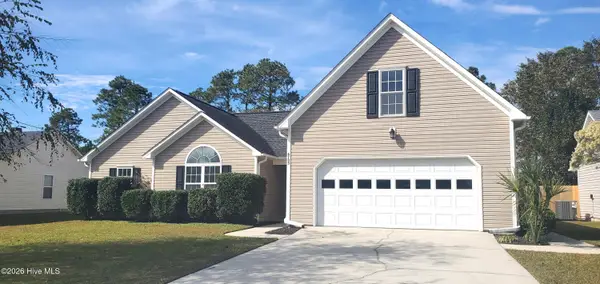 $419,000Active4 beds 3 baths2,243 sq. ft.
6705 Yellow Bell Road, Wilmington, NC 28411
MLS# 100614008Listed by: RE/MAX ESSENTIAL


Protect your home and budget from life's surprises with an Assurant Home Warranty, backed by a partner that supports you through every step of homeownership. Explore Plans.
© 2026 Better Homes and Gardens Real Estate LLC. An Anywhere Real Estate company. All rights reserved. Better Homes and Gardens® Real Estate is a registered trademark owned by Meredith Operations Corporation, licensed to Better Homes and Gardens Real Estate LLC and used with permission. Better Homes and Gardens Real Estate LLC fully supports the principles of the Fair Housing Act and the Equal Opportunity Act. Listing information is deemed reliable but is not guaranteed accurate.
Each office is independently owned and operated.
Any services or products provided by third parties are not provided by, affiliated with or related to Better Homes and Gardens Real Estate LLC, or its affiliated companies.