
801 N 4th Street #Apt 503, Wilmington, NC 28401
Local realty services provided by:Better Homes and Gardens Real Estate Lifestyle Property Partners
801 N 4th Street #Apt 503,Wilmington, NC 28401
$399,000
- 2 Beds
- 2 Baths
- 1,059 sq. ft.
- Condominium
- Active
Listed by: jeff lesley
Office: century 21 vanguard
MLS#:100614944
Source:NC_CCAR
Price summary
- Price:$399,000
- Price per sq. ft.:$376.77
About this home
An excellent investment opportunity in the heart of Wilmington's vibrant Brooklyn Arts District! This top-floor, 2 bedroom, 2 full bath condo offers a prime downtown location with restaurants, live music, and entertainment less than a block away. One of its biggest advantages is a designated parking space in the secure, gated garage, a desirable amenity in downtown that not all units in the building offer. The building offers elevator access to all levels, along with gated keypad entry from 4th Street for added security and convenience. The scenic Downtown Riverwalk is just 4 blocks away, while Live Oak Bank Pavilion is only half a mile away, offering easy access to concerts, festivals, and waterfront events. Offering 1,059 sq ft, the condo features high ceilings, hardwood floors, and solid wood doors throughout. The kitchen includes granite countertops, stainless steel appliances, a tile backsplash, 48" upper cabinets, and pendant lighting. A center island provides additional prep space and seating, while the adjoining laundry room doubles as a pantry for extra storage. The sunny primary suite offers a walk-in closet and private en suite bath with a tiled walk-in shower and an above-counter sink. A second bedroom and full guest bath with a tiled tub/shower provide additional space for guests or a home office. Other updates include an HVAC system replaced in 2022 and a water heater installed in 2026. Step outside onto the private covered balcony overlooking Brunswick Street, or head out to explore the neighborhood. Water, sewer, and trash are all included in the HOA dues for convenience. Whether you're looking to expand your investment portfolio, purchase a downtown getaway, or enjoy downtown living, this condo offers plenty of potential in a sought-after location. With the Brooklyn Arts District, historic downtown Wilmington, the Riverwalk, and Riverfront Park all within easy walking distance, you'll be right in the middle of everything Wilmington has to offer....
Contact an agent
Home facts
- Year built:2007
- Subdivision & Development:Modern Baking Company
- Listing ID #:100614944
- Added:2 day(s) ago
- Updated:November 09, 2026 at 11:34 AM
Rooms and interior
- Bedrooms:2
- Total bathrooms:2
- Full bathrooms:2
- Rooms Total:5
- Flooring:Tile
- Dining Description:Eat-in Kitchen
- Bathrooms Description:Walk-in Shower
- Kitchen Description:Dishwasher, Eat-in Kitchen, Pantry, Refrigerator
- Bedroom Description:Walk-In Closet(s)
- Living area:1,059 sq. ft.
Heating and cooling
- Cooling:Central Air, Heat Pump
- Heating:Electric, Forced Air, Heat Pump, Heating
- Central air:Yes
Structure and exterior
- Roof:Flat, Membrane
- Year built:2007
- Building area:1,059 sq. ft.
- Lot Features:Corner Lot
- Construction Materials:Block, Concrete, Fiber Cement, Steel Frame, Wood Frame
- Exterior Features:Porch
- Foundation Description:Block
- Levels:1 Story
Schools
- High school:New Hanover
- Middle school:Williston
- Elementary school:Snipes
Utilities
- Water:Water Connected
- Sewer:Sewer Connected
Finances and disclosures
- Price:$399,000
- Price per sq. ft.:$376.77
Features and amenities
- Appliances:Dishwasher, Dryer, Refrigerator, Washer
- Laundry features:Dryer, Laundry Closet, Washer, Washer Hookup
- Amenities:Blinds/Shades, Ceiling Fan(s), Elevator(s), Gated, Management, Master Insure, Sewer, Termite Bond, Trash, Walk-In Closet(s), Water
Parking
- Total parking spaces:1
- Parking description:Attached Garage, Concrete, Garage, Lighted, Off Street, On Site
- Garage:Yes
- Garage spaces:1

New listings near 801 N 4th Street #Apt 503
- Coming Soon
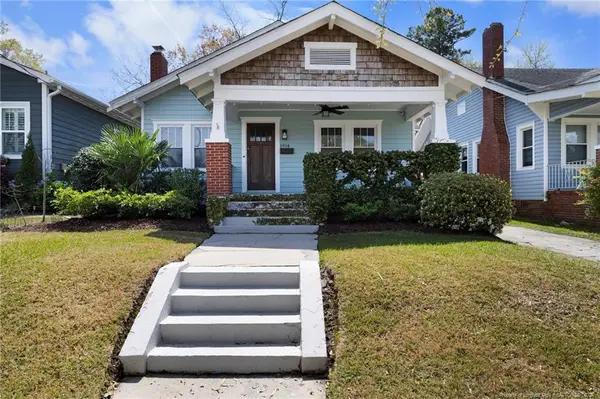 $499,000Coming Soon2 beds 2 baths1,300 sq. ft.
1914 Nun Street, Wilmington, NC 28403
MLS# LP721750Listed by: KELLER WILLIAMS REALTY (FAYETTEVILLE) - New
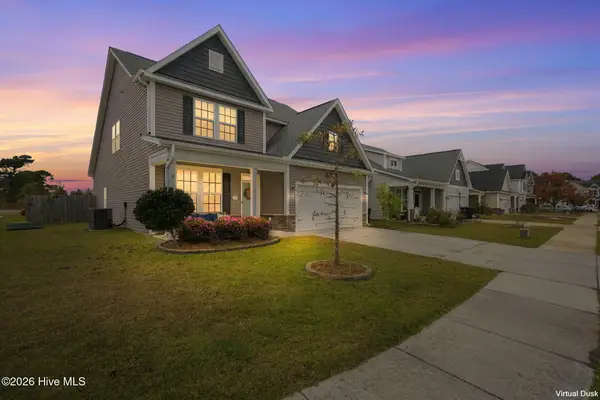 $490,000Active4 beds 3 baths2,452 sq. ft.
7805 Bristlecone Drive, Wilmington, NC 28411
MLS# 100615245Listed by: LIVING BY THE COAST REALTY GROUP LLC - New
 $359,900Active2 beds 2 baths980 sq. ft.
6681 Carolina Beach Road, Wilmington, NC 28412
MLS# 100615241Listed by: KELLER WILLIAMS INNOVATE-WILMINGTON - New
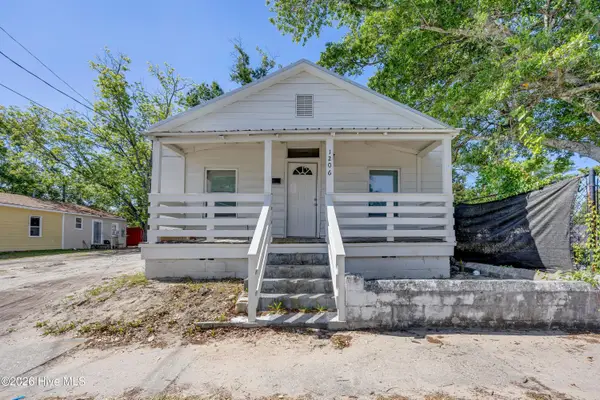 $237,500Active3 beds 1 baths1,108 sq. ft.
1206 Dawson Street, Wilmington, NC 28401
MLS# 100615227Listed by: INTRACOASTAL REALTY CORPORATION - New
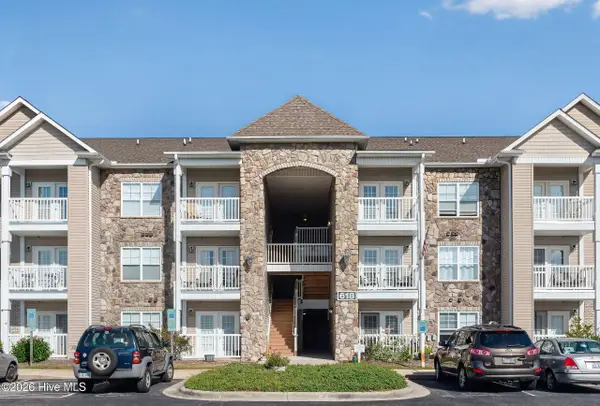 $229,900Active2 beds 2 baths1,092 sq. ft.
618 Condo Club Drive #307, Wilmington, NC 28412
MLS# 100615206Listed by: HELLO! REALTY LLC - New
 $345,000Active1 beds 2 baths956 sq. ft.
6831 Main Street #Unit 233, Wilmington, NC 28405
MLS# 100615218Listed by: RE/MAX ESSENTIAL - New
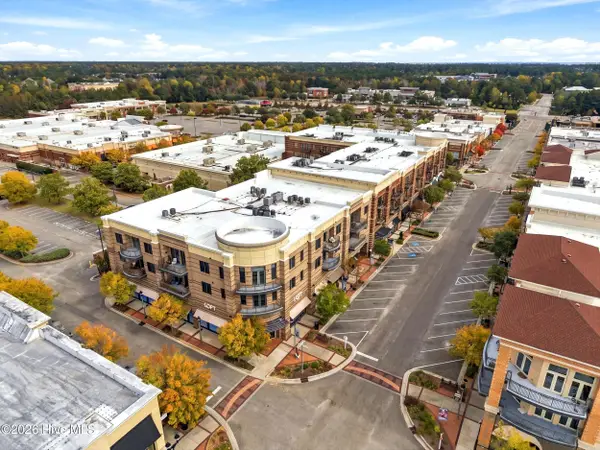 $544,000Active2 beds 3 baths1,530 sq. ft.
6831 Main Street #Unit 212, Wilmington, NC 28405
MLS# 100615222Listed by: RE/MAX ESSENTIAL  $369,000Pending1 beds 1 baths577 sq. ft.
106 N Water Street, Wilmington, NC 28401
MLS# 100615198Listed by: DWELLIA- New
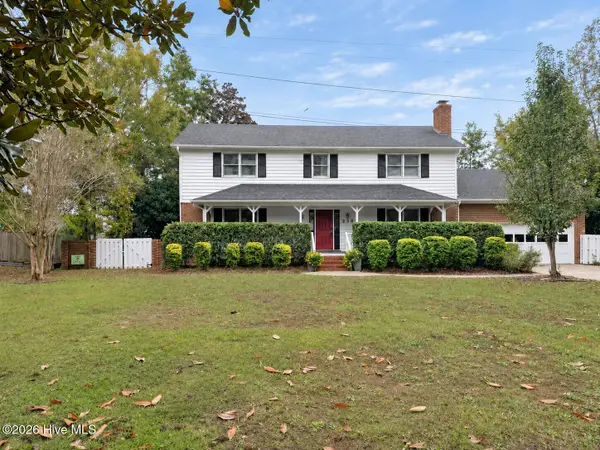 $549,000Active4 beds 4 baths2,750 sq. ft.
230 Greenwich Lane, Wilmington, NC 28409
MLS# 100615182Listed by: BERKSHIRE HATHAWAY HOMESERVICES CAROLINA PREMIER PROPERTIES - New
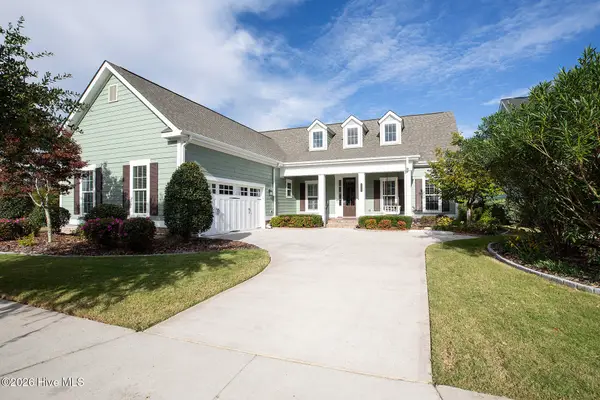 $825,000Active4 beds 4 baths2,779 sq. ft.
3331 Oyster Tabby Drive, Wilmington, NC 28412
MLS# 100615189Listed by: LIFE PROPERTIES


Protect your home and budget from life's surprises with an Assurant Home Warranty, backed by a partner that supports you through every step of homeownership. Explore Plans.
© 2026 Better Homes and Gardens Real Estate LLC. An Anywhere Real Estate company. All rights reserved. Better Homes and Gardens® Real Estate is a registered trademark owned by Meredith Operations Corporation, licensed to Better Homes and Gardens Real Estate LLC and used with permission. Better Homes and Gardens Real Estate LLC fully supports the principles of the Fair Housing Act and the Equal Opportunity Act. Listing information is deemed reliable but is not guaranteed accurate.
Each office is independently owned and operated.
Any services or products provided by third parties are not provided by, affiliated with or related to Better Homes and Gardens Real Estate LLC, or its affiliated companies.