
804 Waterstone Drive, Wilmington, NC 28411
Local realty services provided by:Better Homes and Gardens Real Estate Elliott Coastal Living
804 Waterstone Drive,Wilmington, NC 28411
$1,847,000
- 5 Beds
- 5 Baths
- - sq. ft.
- Single family
- Sold
Listed by: rob h warwick, corey hunt
Office: coldwell banker sea coast advantage
MLS#:100594677
Source:NC_CCAR
Sorry, we are unable to map this address
Price summary
- Price:$1,847,000
About this home
Welcome to the stunning Fort Landing by award winning builder Hardison Building. Thoughtfully designed for everyday living and effortless entertaining, this exceptional three story home features elevator access, luxurious finishes, breathtaking marsh views of Pages Creek, and a resort style outdoor living space. The ground level offers endless possibilities with a spacious recreation room complete with a kitchenette, making it the perfect space for game nights, guests, or casual entertaining. Step outside through the covered patio into a beautifully landscaped, fenced backyard featuring a custom gunite pool with an integrated spa and tanning ledge, plus an outdoor shower for the ultimate outdoor retreat. A private guest bedroom and full bathroom complete this level, providing comfort and privacy for visitors. The main level is the heart of the home, where the gourmet kitchen showcases solid wood cabinetry, quartz countertops, under cabinet lighting, a large walk in pantry, and premium Thermador appliances. The open concept layout flows seamlessly into the dining and living areas, creating an inviting space for gathering with family and friends. Step onto the covered deck featuring Red Balau hardwood decking and a stunning Okoume wood ceiling while taking in panoramic marsh views of Pages Creek. The main level owner's suite serves as a private retreat with a luxurious zero entry shower, spacious walk in closet, and the convenience of a laundry room with direct access to the primary closet. Beautiful custom trim details continue throughout the home. The top floor offers additional space for family and guests with generously sized bedrooms, well appointed bathrooms, and flexible living areas. An additional covered deck extends the living space outdoors, offering elevated marsh views of Pages Creek and another peaceful setting to relax and enjoy the coastal surroundings. Located in the sought after Waterstone community, residents enjoy a natural gas community with resort style amenities including a pool and clubhouse, pickleball courts, scenic walking trails, a kayak launch, and inviting firepit areas. This is a rare opportunity to own one of Waterstone's most impressive homes, where timeless craftsmanship, exceptional design, and coastal living come together in one remarkable property....
Contact an agent
Home facts
- Year built:2026
- Subdivision & Development:Waterstone
- Listing ID #:100594677
- Added:45 day(s) ago
- Updated:September 22, 2026 at 06:48 AM
Rooms and interior
- Bedrooms:5
- Total bathrooms:5
- Full bathrooms:4
- Half bathrooms:1
- Rooms Total:11
- Flooring:Tile, Wood
- Bathrooms Description:Walk-in Shower
- Kitchen Description:Dishwasher, Disposal, Kitchen Island, Pantry, Range, Refrigerator
- Bedroom Description:Walk-In Closet(s)
Heating and cooling
- Cooling:Central Air
- Heating:Electric, Fireplace(s), Forced Air, Heat Pump, Heating
- Central air:Yes
Structure and exterior
- Roof:Metal
- Year built:2026
- Construction Materials:Fiber Cement, Wood Frame
- Exterior Features:Covered, Deck, Irrigation System, Open, Outdoor Shower
- Foundation Description:Raised, Slab
- Levels:Three Or More
Schools
- High school:Laney
- Middle school:Holly Shelter
- Elementary school:Porters Neck
Finances and disclosures
- Price:$1,847,000
Features and amenities
- Appliances:Dishwasher, Disposal, Range, Refrigerator
- Laundry features:Washer Hookup
- Amenities:Bookcases, Ceiling Fan(s), Clubhouse, Community Pool, Jogging Path, Management, Pickleball, Street Lights, Tennis Court(s), Trail(s), Trash, Walk-In Closet(s)
- Pool features:Community Pool
Parking
- Total parking spaces:2
- Parking description:Attached, Attached Garage, Garage, Lighted, On Street, Tandem
- Garage:Yes
- Garage spaces:2

New listings near 804 Waterstone Drive
- Coming Soon
 $499,000Coming Soon2 beds 2 baths1,300 sq. ft.
1914 Nun Street, Wilmington, NC 28403
MLS# LP721750Listed by: KELLER WILLIAMS REALTY (FAYETTEVILLE) - New
 $419,000Active3 beds 4 baths2,053 sq. ft.
4412 Windtree Road, Wilmington, NC 28412
MLS# 100605135Listed by: KELLER WILLIAMS INNOVATE-WILMINGTON - New
 $2,050,000Active4 beds 6 baths4,635 sq. ft.
2024 Ashland Court, Wilmington, NC 28405
MLS# 100605141Listed by: INTRACOASTAL REALTY CORPORATION - New
 $169,900Active0.34 Acres
1128 Beasley Road, Wilmington, NC 28409
MLS# 100605144Listed by: KELLER WILLIAMS INNOVATE-WILMINGTON - New
 $619,470Active4 beds 4 baths2,580 sq. ft.
8913 Peplow Place, Wilmington, NC 28411
MLS# 100605157Listed by: MUNGO HOMES - New
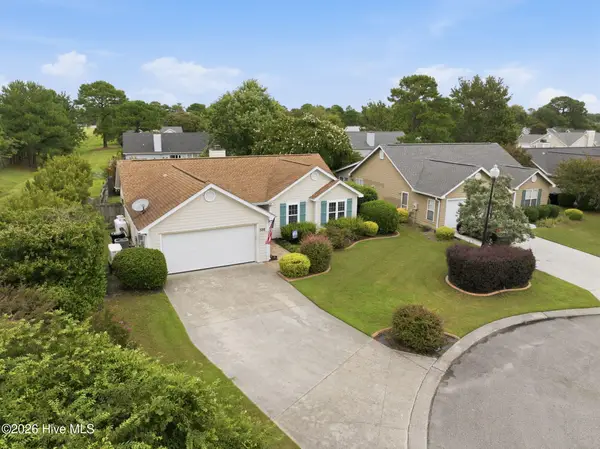 $350,000Active2 beds 2 baths1,299 sq. ft.
320 Smallwood Court, Wilmington, NC 28411
MLS# 100605162Listed by: 1% FLAT RATE REALTY, LLC - Open Sat, 11am to 2pmNew
 $365,000Active3 beds 2 baths1,287 sq. ft.
5416 Ibis Court, Wilmington, NC 28409
MLS# 100605101Listed by: COLDWELL BANKER SEA COAST ADVANTAGE - New
 $419,000Active3 beds 2 baths1,310 sq. ft.
5302 Dandelion Drive, Wilmington, NC 28405
MLS# 100605054Listed by: BEYCOME BROKERAGE REALTY LLC - New
 $249,000Active0.25 Acres
1649 Herons View Drive, Wilmington, NC 28401
MLS# 100605056Listed by: INTRACOASTAL REALTY CORPORATION - New
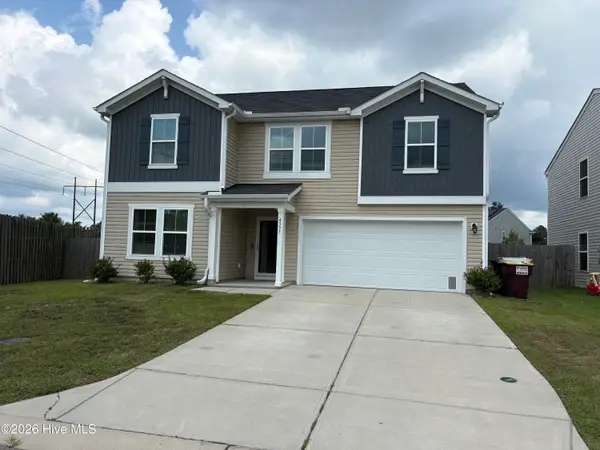 $498,500Active5 beds 3 baths2,500 sq. ft.
4335 Myett Run, Wilmington, NC 28405
MLS# 100605067Listed by: PERFECTION REAL ESTATE


Protect your home and budget from life's surprises with an Assurant Home Warranty, backed by a partner that supports you through every step of homeownership. Explore Plans.
© 2026 Better Homes and Gardens Real Estate LLC. An Anywhere Real Estate company. All rights reserved. Better Homes and Gardens® Real Estate is a registered trademark owned by Meredith Operations Corporation, licensed to Better Homes and Gardens Real Estate LLC and used with permission. Better Homes and Gardens Real Estate LLC fully supports the principles of the Fair Housing Act and the Equal Opportunity Act. Listing information is deemed reliable but is not guaranteed accurate.
Each office is independently owned and operated.
Any services or products provided by third parties are not provided by, affiliated with or related to Better Homes and Gardens Real Estate LLC, or its affiliated companies.