
8819 Sawmill Creek Lane, Wilmington, NC 28411
Local realty services provided by:Better Homes and Gardens Real Estate Lifestyle Property Partners
8819 Sawmill Creek Lane,Wilmington, NC 28411
$829,000
- 3 Beds
- 3 Baths
- 3,047 sq. ft.
- Single family
- Pending
Listed by: tory kuehner group, tory kuehner
Office: compass carolinas llc.
MLS#:100596213
Source:NC_CCAR
Price summary
- Price:$829,000
- Price per sq. ft.:$272.07
About this home
Welcome to this beautifully maintained three-bedroom, three-bath brick home tucked beneath the mature, tree-lined streets of desirable Bishops Park. Thoughtfully designed for both comfortable everyday living and effortless entertaining, this exceptional home combines timeless style, generous spaces, and access to the coastal lifestyle that makes Wilmington so special.
Step inside to a bright, inviting interior where abundant natural light, enhanced by strategically placed solar tubes, creates a warm and welcoming atmosphere throughout. At the heart of the home is a beautifully appointed gourmet kitchen featuring an oversized island, induction cooktop, separate full-size refrigerator and freezer, and a convection oven with microwave--an ideal setting for everything from casual meals to entertaining family and friends.
The main level offers an exceptionally functional floor plan, including a private home office and a serene primary suite designed as a true retreat. The spa-inspired primary bath features heated floors for an added touch of everyday luxury. A second bedroom and full bath on the main level provide flexibility for guests or multigenerational living.
Upstairs, a third bedroom and full bath are complemented by a spacious bonus room over the garage, creating the perfect space for guests, a media room, fitness area, or additional home office. More than 700 square feet of walk-in attic storage provides an impressive amount of easily accessible storage.
Outdoor living is equally inviting. The private backyard is framed by mature landscaping and a striking Japanese maple, creating a peaceful setting for relaxing or entertaining. A screened-in porch offers the perfect place to enjoy morning coffee, evening cocktails, or Wilmington's beautiful coastal seasons.
Additional features include a central vacuum system, crawlspace vapor barrier with two dehumidifiers, and an epoxy-coated garage floor.
Best of all, ownership includes deeded water rights with access to a private boat ramp, dock, and picnic area along the Intracoastal Waterway--making it easy to enjoy boating, kayaking, fishing, and days on the water.
Offering privacy, thoughtful upgrades, abundant storage, flexible living spaces, and coveted Intracoastal Waterway access, this Bishops Park residence delivers an exceptional blend of comfort and coastal Wilmington living....
Contact an agent
Home facts
- Year built:1997
- Subdivision & Development:Porters Neck Plantation
- Listing ID #:100596213
- Added:57 day(s) ago
- Updated:October 10, 2026 at 08:33 AM
Rooms and interior
- Bedrooms:3
- Total bathrooms:3
- Full bathrooms:3
- Rooms Total:3
- Flooring:Carpet, Wood
- Bathrooms Description:Walk-in Shower
- Kitchen Description:Convection Oven, Dishwasher, Freezer, Kitchen Island, Range, Refrigerator
- Bedroom Description:Master Downstairs, Walk-In Closet(s)
- Living area:3,047 sq. ft.
Heating and cooling
- Cooling:Central Air
- Heating:Electric, Heat Pump, Heating
- Central air:Yes
Structure and exterior
- Roof:Architectural Shingle
- Year built:1997
- Building area:3,047 sq. ft.
- Lot area:0.26 Acres
- Construction Materials:Brick, Wood Frame
- Exterior Features:Deck, Patio, Screened
- Foundation Description:Crawl Space
- Levels:2 Story
Schools
- High school:Laney
- Middle school:Holly Shelter
- Elementary school:Porters Neck
Utilities
- Water:Water Connected
- Sewer:Sewer Connected
Finances and disclosures
- Price:$829,000
- Price per sq. ft.:$272.07
Features and amenities
- Appliances:Convection Oven, Dishwasher, Freezer, Range, Refrigerator
- Laundry features:Laundry Room
- Amenities:Ceiling Fan(s), Picnic Area, Street Lights, Tray Ceiling(s), Walk-In Closet(s)
Parking
- Total parking spaces:2
- Parking description:Attached, Attached Garage, Paved
- Garage:Yes
- Garage spaces:2

New listings near 8819 Sawmill Creek Lane
- Coming Soon
 $499,000Coming Soon2 beds 2 baths1,300 sq. ft.
1914 Nun Street, Wilmington, NC 28403
MLS# LP721750Listed by: KELLER WILLIAMS REALTY (FAYETTEVILLE) - New
 $145,000Active0.37 Acres
208 Hargrove Drive, Wilmington, NC 28411
MLS# 100609548Listed by: SOUTHERN REALTY GROUP LLC - New
 $525,000Active3 beds 2 baths2,098 sq. ft.
620 Mcginnis Lane, Wilmington, NC 28412
MLS# 100609533Listed by: REAL BROKER LLC - New
 $315,000Active3 beds 2 baths1,223 sq. ft.
2708 Tarbert Court, Wilmington, NC 28411
MLS# 100609536Listed by: COLDWELL BANKER SEA COAST ADVANTAGE - New
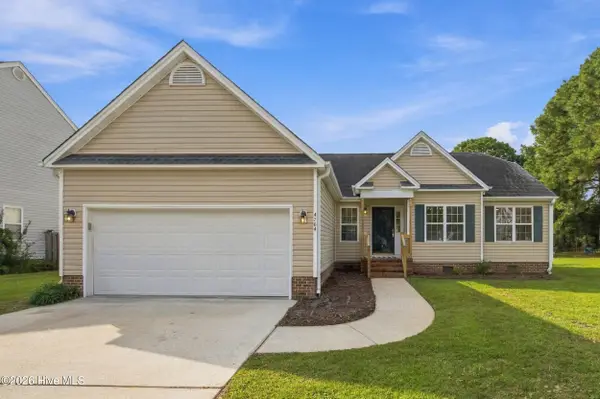 $385,000Active3 beds 2 baths1,458 sq. ft.
4704 Woods Edge Road, Wilmington, NC 28409
MLS# 100609411Listed by: BERKSHIRE HATHAWAY HOMESERVICES CAROLINA PREMIER PROPERTIES - Open Sun, 1 to 4pmNew
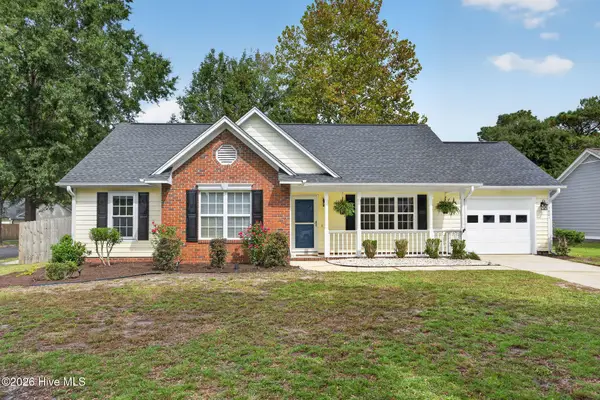 $370,000Active3 beds 2 baths1,313 sq. ft.
3801 Habberline Street, Wilmington, NC 28412
MLS# 100609428Listed by: RE/MAX EXECUTIVE - Open Sat, 12 to 2pmNew
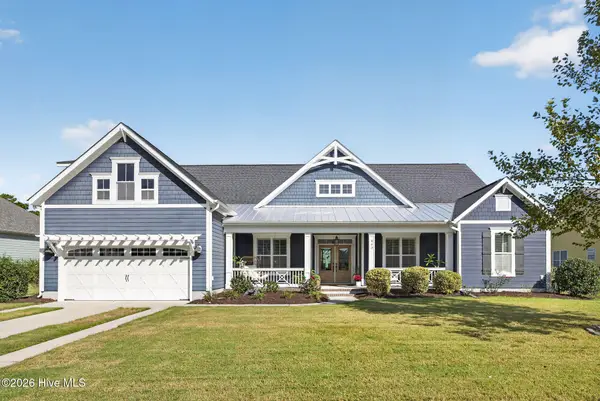 $899,000Active5 beds 5 baths3,537 sq. ft.
463 Yucca Lane, Wilmington, NC 28412
MLS# 100609429Listed by: REAL BROKER LLC - New
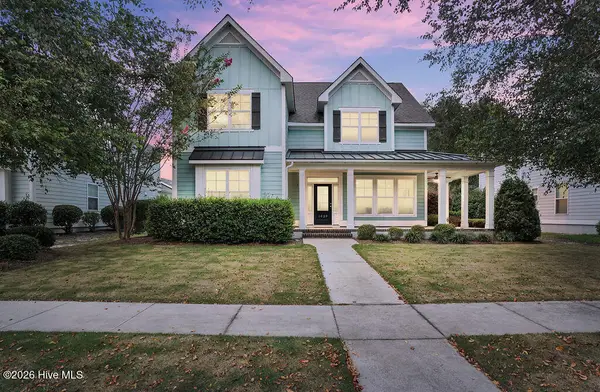 $775,000Active5 beds 4 baths3,306 sq. ft.
1029 Anchors Bend Way, Wilmington, NC 28411
MLS# 100609437Listed by: COLDWELL BANKER SEA COAST ADVANTAGE - New
 $450,000Active3 beds 2 baths1,666 sq. ft.
806 Bragg Drive, Wilmington, NC 28409
MLS# 100609443Listed by: COLDWELL BANKER SEA COAST ADVANTAGE-MIDTOWN - New
 $750,000Active4 beds 3 baths3,103 sq. ft.
4102 Greens Ferry Court, Wilmington, NC 28409
MLS# 100609449Listed by: INTRACOASTAL REALTY CORPORATION


Protect your home and budget from life's surprises with an Assurant Home Warranty, backed by a partner that supports you through every step of homeownership. Explore Plans.
© 2026 Better Homes and Gardens Real Estate LLC. An Anywhere Real Estate company. All rights reserved. Better Homes and Gardens® Real Estate is a registered trademark owned by Meredith Operations Corporation, licensed to Better Homes and Gardens Real Estate LLC and used with permission. Better Homes and Gardens Real Estate LLC fully supports the principles of the Fair Housing Act and the Equal Opportunity Act. Listing information is deemed reliable but is not guaranteed accurate.
Each office is independently owned and operated.
Any services or products provided by third parties are not provided by, affiliated with or related to Better Homes and Gardens Real Estate LLC, or its affiliated companies.