
907 Radnor Road, Wilmington, NC 28409
Local realty services provided by:Better Homes and Gardens Real Estate Metro Brokers
Listed by: jeffrey j humphrey
Office: bluecoast realty corporation
MLS#:100572632
Source:NC_CCAR
Price summary
- Price:$1,229,000
- Price per sq. ft.:$456.88
About this home
Exceptional coastal living with Intracoastal Waterway and ocean views, plus the opportunity to purchase a 45-foot deep-water boat slip located directly behind the home. The slip is available for separate purchase and provides quick access to the Intracoastal Waterway, Carolina Beach Inlet, Cape Fear River and open ocean.
Located directly across from the Carolina Beach Inlet, this 4-bedroom, 3-bath home offers approximately 2,690 heated square feet plus an additional 1,543 square feet of ground-level flex space with multiple garage bays, abundant storage and a private home gym area.
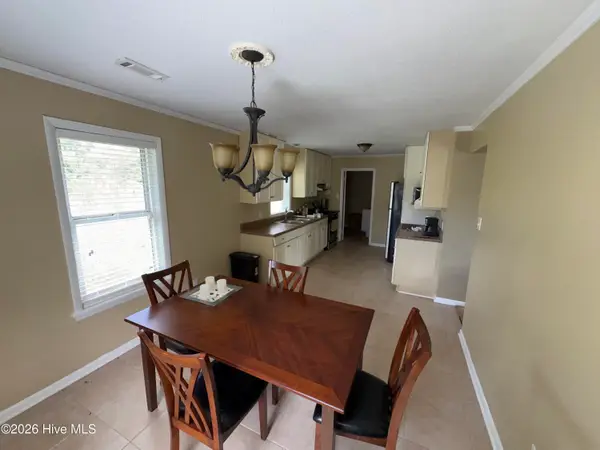
The gourmet kitchen features premium Wolf appliances, including double ovens with a steam oven, a 36-inch induction cooktop with Wolf hood, quartz countertops and a striking tongue-and-groove ceiling. Hardwood and tile flooring, motorized window shades in select areas, recessed lighting and thoughtful custom details are found throughout the home. A custom granite-topped bar in the main living area conveys with the home.
The primary suite offers tranquil water views and private access to the expansive upper deck, creating a peaceful retreat for enjoying beautiful coastal sunrises. The custom primary walk-in closet features built-ins and generous storage.
Outdoor living includes composite decking on the upper and lower decks and front porch, powder-coated railings and an outdoor shower. Additional features include a seamless metal roof and hurricane shutters on the north- and east-facing windows.
Furnishings can convey with the home, offering the opportunity for a truly move-in-ready coastal retreat. Purchase the home on its own or add the separately offered 45-foot deep-water boat slip for an exceptional Carolina Beach boating lifestyle....
Contact an agent
Home facts
- Year built:1995
- Subdivision & Development:Inlet Watch
- Listing ID #:100572632
- Added:142 day(s) ago
- Updated:September 28, 2026 at 10:40 AM
Rooms and interior
- Bedrooms:4
- Total bathrooms:3
- Full bathrooms:3
- Rooms Total:9
- Flooring:Tile
- Dining Description:Eat-in Kitchen
- Bathrooms Description:Walk-in Shower
- Kitchen Description:Convection Oven, Dishwasher, Disposal, Double Oven, Eat-in Kitchen, Freezer, Ice Maker, Kitchen Island, Refrigerator, Self Cleaning Oven
- Bedroom Description:Walk-In Closet(s)
- Living area:2,690 sq. ft.
Heating and cooling
- Cooling:Central Air, Heat Pump
- Heating:Electric, Forced Air, Heat Pump, Heating
- Central air:Yes
Structure and exterior
- Roof:Metal
- Year built:1995
- Building area:2,690 sq. ft.
- Lot area:0.17 Acres
- Construction Materials:Fiber Cement, Vinyl Siding, Wood Frame
- Exterior Features:Covered, Deck, Gas Grill, Irrigation System, Open, Outdoor Shower, Patio, Porch, Shutters - Board/Hurricane
- Foundation Description:Pilings, Slab
- Levels:Three Or More
Schools
- High school:Ashley
- Middle school:Murray
- Elementary school:Anderson
Finances and disclosures
- Price:$1,229,000
- Price per sq. ft.:$456.88
Features and amenities
- Appliances:Convection Oven, Dishwasher, Disposal, Double Oven, Dryer, Freezer, Ice Maker, Refrigerator, Self Cleaning Oven, Washer
- Laundry features:Dryer, Laundry Room, Washer, Washer Hookup
- Amenities:Beach Access, Blinds/Shades, Ceiling Fan(s), Street Lights, Vaulted Ceiling(s), Walk-In Closet(s)
Parking
- Total parking spaces:3
- Parking description:Attached, Attached Garage, Concrete, Garage, Garage Door Opener, On Site, Paved, Storage
- Garage:Yes
- Garage spaces:3

New listings near 907 Radnor Road
- Coming Soon
 $499,000Coming Soon2 beds 2 baths1,300 sq. ft.
1914 Nun Street, Wilmington, NC 28403
MLS# LP721750Listed by: KELLER WILLIAMS REALTY (FAYETTEVILLE) - New
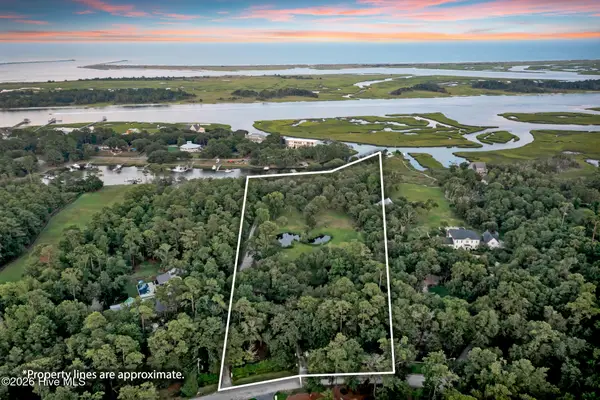 $7,995,000Active6.81 Acres
6420 Quail Run Road, Wilmington, NC 28409
MLS# 100606527Listed by: HARDEE HUNT & WILLIAMS - New
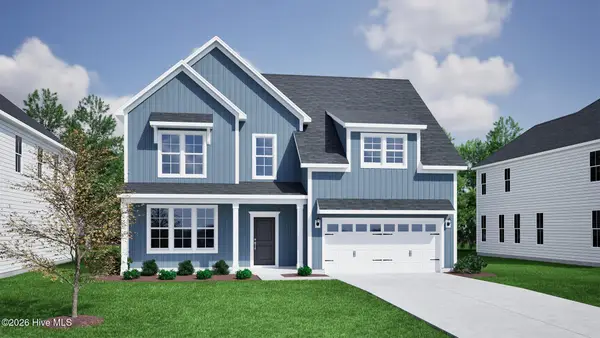 $749,988Active5 beds 3 baths2,913 sq. ft.
532 Heart Pine Avenue, Wilmington, NC 28411
MLS# 100606528Listed by: MUNGO HOMES - New
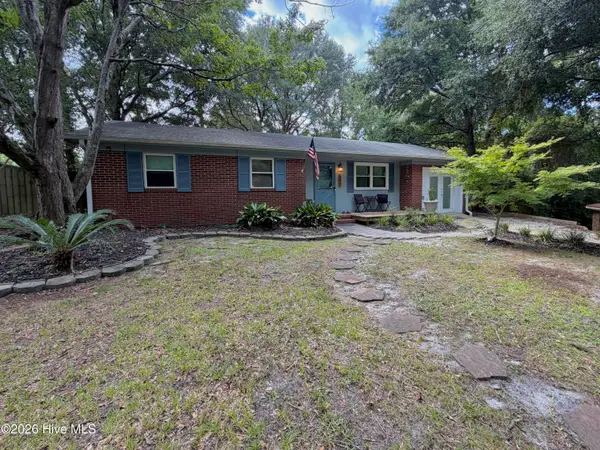 $319,000Active3 beds 2 baths1,281 sq. ft.
517 Voltaire Place, Wilmington, NC 28412
MLS# 100606518Listed by: SHORELINE REALTY - New
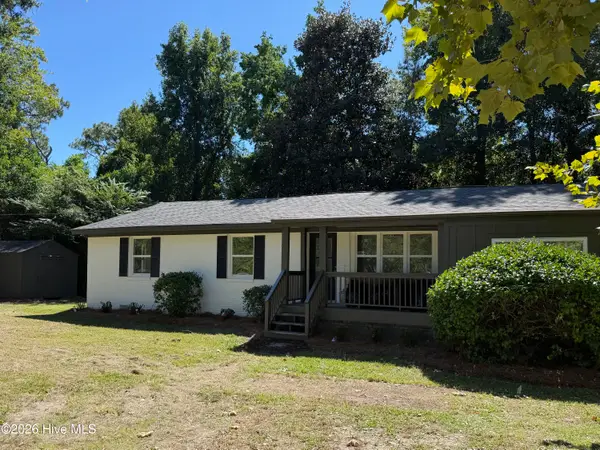 $495,000Active3 beds 3 baths1,656 sq. ft.
2128 Yaupon Drive, Wilmington, NC 28401
MLS# 100606474Listed by: INTRACOASTAL REALTY CORPORATION - New
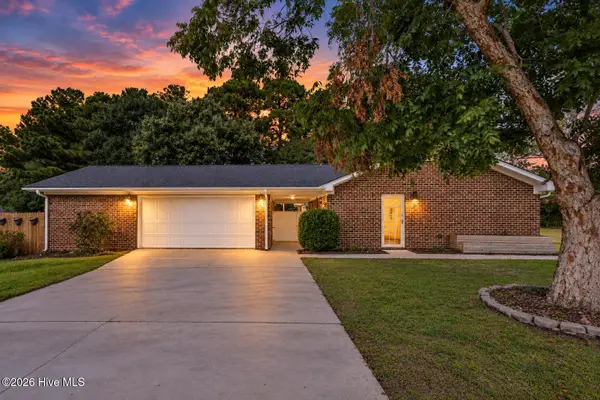 $515,750Active4 beds 2 baths1,696 sq. ft.
1101 Hunting Ridge Road, Wilmington, NC 28412
MLS# 100606473Listed by: EAST ATLANTIC REALTY LLC - New
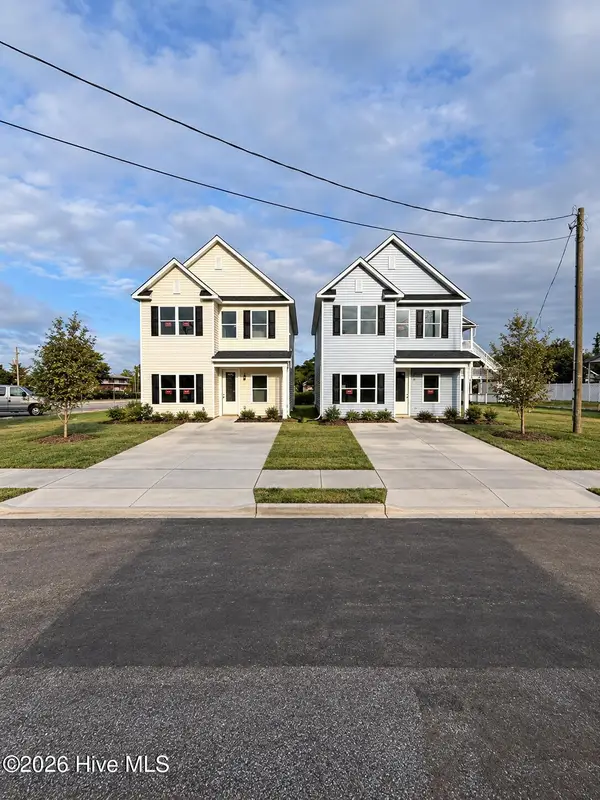 $409,990Active3 beds 3 baths1,763 sq. ft.
1118 N 7th Street, Wilmington, NC 28401
MLS# 100606389Listed by: IVESTER JACKSON CHRISTIE'S - New
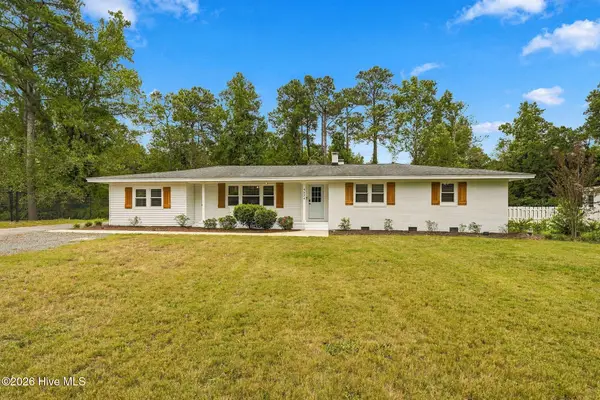 $675,000Active4 beds 2 baths2,350 sq. ft.
4524 Mockingbird Lane, Wilmington, NC 28409
MLS# 100606391Listed by: COLDWELL BANKER SEA COAST ADVANTAGE-LELAND - New
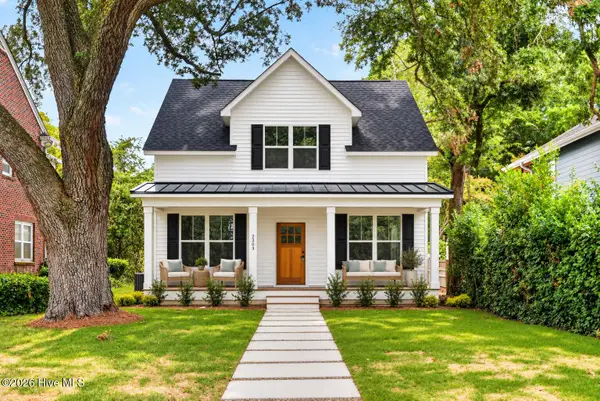 $589,900Active3 beds 3 baths1,866 sq. ft.
2303 Chestnut Street, Wilmington, NC 28405
MLS# 100606407Listed by: BERKSHIRE HATHAWAY HOMESERVICES CAROLINA PREMIER PROPERTIES - New
 $170,000Active4 beds 2 baths1,362 sq. ft.
2903 Cooper Court, Wilmington, NC 28405
MLS# 100606385Listed by: KELLER WILLIAMS INNOVATE-WILMINGTON


Protect your home and budget from life's surprises with an Assurant Home Warranty, backed by a partner that supports you through every step of homeownership. Explore Plans.
© 2026 Better Homes and Gardens Real Estate LLC. An Anywhere Real Estate company. All rights reserved. Better Homes and Gardens® Real Estate is a registered trademark owned by Meredith Operations Corporation, licensed to Better Homes and Gardens Real Estate LLC and used with permission. Better Homes and Gardens Real Estate LLC fully supports the principles of the Fair Housing Act and the Equal Opportunity Act. Listing information is deemed reliable but is not guaranteed accurate.
Each office is independently owned and operated.
Any services or products provided by third parties are not provided by, affiliated with or related to Better Homes and Gardens Real Estate LLC, or its affiliated companies.