
1413 Knollwood Drive Nw, Wilson, NC 27896
Local realty services provided by:Better Homes and Gardens Real Estate Lifestyle Property Partners
1413 Knollwood Drive Nw,Wilson, NC 27896
$249,500
- 3 Beds
- 2 Baths
- 1,611 sq. ft.
- Single family
- Active
Listed by: terri stutts
Office: first wilson properties
MLS#:100595115
Source:NC_CCAR
Price summary
- Price:$249,500
- Price per sq. ft.:$154.87
About this home
This charming brick home offers comfortable one level living in the sought after Forest Hills neighborhood. Situated on a generous .40 acre lot, the home features three bedrooms and two full baths, along with a formal living room, dining room, eat-in kitchen and a cozy den with a brick fireplace, gas logs and built-in bookshelves. Enjoy the fenced backyard, ideal for entertaining, gardening or pets, complete with a 12x12 storage building equipped with water and electricity. The carport accommadates one vehicle and also provides additional storage space as well. Forest Hills is known for its established, welcoming setting.
Contact an agent
Home facts
- Year built:1971
- Subdivision & Development:Forest Hills
- Listing ID #:100595115
- Added:58 day(s) ago
- Updated:October 08, 2026 at 10:38 AM
Rooms and interior
- Bedrooms:3
- Total bathrooms:2
- Full bathrooms:2
- Rooms Total:7
- Flooring:Carpet, Tile
- Kitchen Description:Pantry, Refrigerator
- Living area:1,611 sq. ft.
Heating and cooling
- Cooling:Attic Fan, Central Air
- Heating:Fireplace(s), Gas Pack, Heating, Natural Gas
- Central air:Yes
Structure and exterior
- Roof:Composition
- Year built:1971
- Building area:1,611 sq. ft.
- Lot area:0.4 Acres
- Construction Materials:Brick, Brick Veneer, Wood Frame, Wood Siding
- Exterior Features:Deck
- Foundation Description:Crawl Space
- Levels:1 Story
Schools
- High school:Hunt
- Middle school:Forest Hills
- Elementary school:Vinson-Bynum
Utilities
- Water:Water Connected
- Sewer:Sewer Connected
Finances and disclosures
- Price:$249,500
- Price per sq. ft.:$154.87
Features and amenities
- Appliances:Refrigerator
- Laundry features:Laundry Closet
- Amenities:Bookcases
Parking
- Parking description:Concrete, On Site
- Carport spaces:1

New listings near 1413 Knollwood Drive Nw
- New
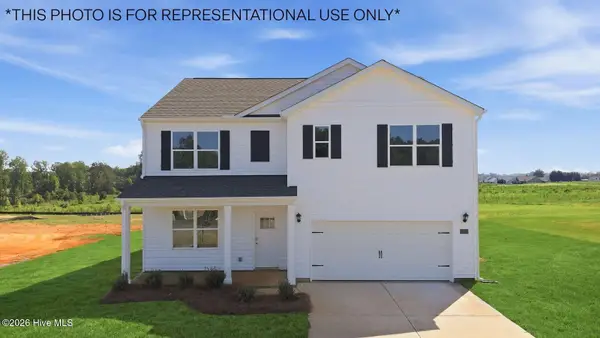 $328,990Active5 beds 3 baths2,511 sq. ft.
2702 Salisbury Lane W, Wilson, NC 27893
MLS# 100608756Listed by: D.R. HORTON, INC. - New
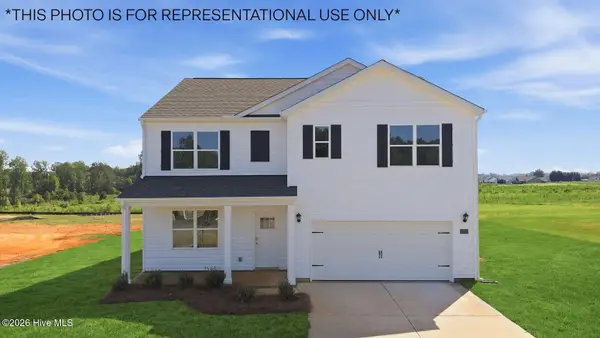 $330,990Active5 beds 3 baths2,511 sq. ft.
2705 Westwood Avenue W, Wilson, NC 27893
MLS# 100608796Listed by: D.R. HORTON, INC. - New
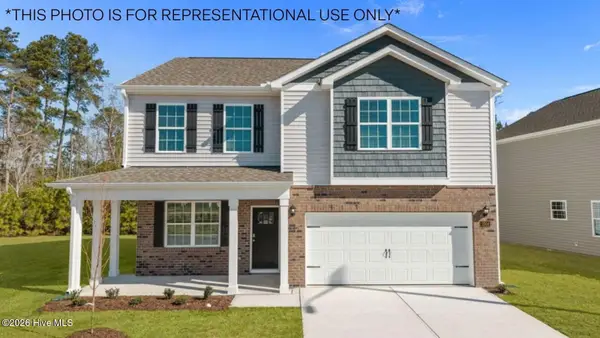 $320,990Active3 beds 3 baths2,175 sq. ft.
2706 Westwood Avenue W, Wilson, NC 27893
MLS# 100608801Listed by: D.R. HORTON, INC. - New
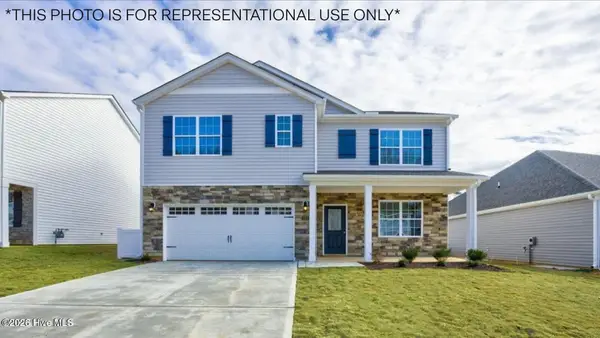 $334,990Active5 beds 3 baths2,511 sq. ft.
2708 Westwood Avenue W, Wilson, NC 27893
MLS# 100608737Listed by: D.R. HORTON, INC. - New
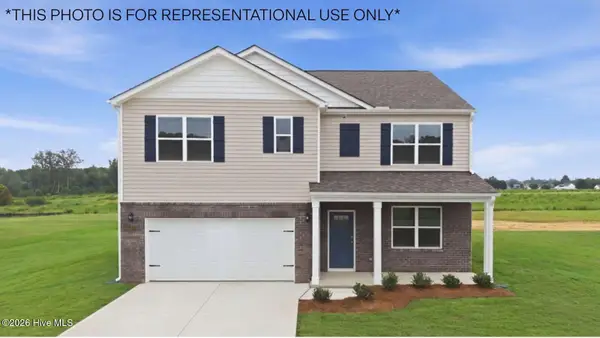 $334,990Active5 beds 3 baths2,511 sq. ft.
2704 Westwood Avenue W, Wilson, NC 27893
MLS# 100608740Listed by: D.R. HORTON, INC. - New
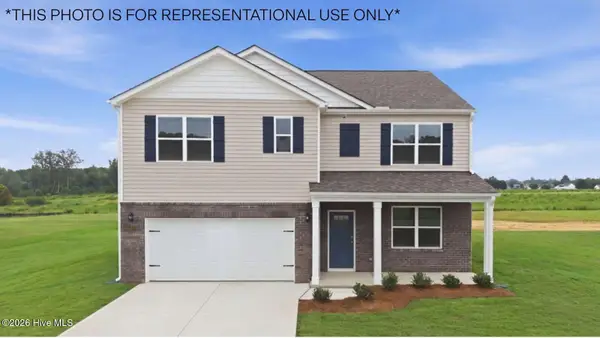 $335,990Active5 beds 3 baths2,511 sq. ft.
2710 Salisbury Avenue W, Wilson, NC 27893
MLS# 100608751Listed by: D.R. HORTON, INC. - New
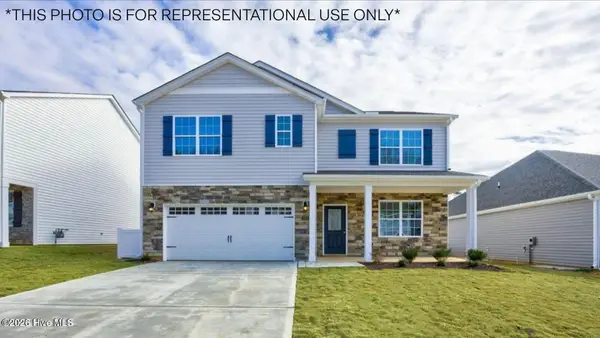 $331,990Active5 beds 3 baths2,511 sq. ft.
2700 Westwood Avenue W, Wilson, NC 27893
MLS# 100608507Listed by: D.R. HORTON, INC. - New
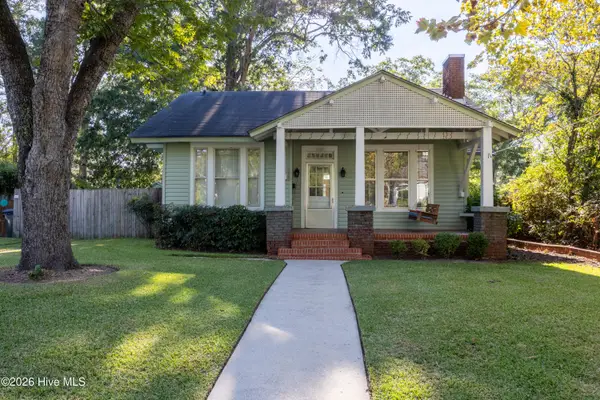 $244,900Active3 beds 2 baths1,370 sq. ft.
1505 Anderson Street Nw, Wilson, NC 27893
MLS# 100608399Listed by: CHESSON REALTY - New
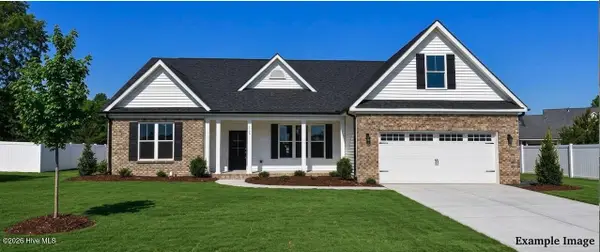 $489,900Active4 beds 4 baths2,690 sq. ft.
4500 Harvest Lane Sw, Wilson, NC 27893
MLS# 100608325Listed by: CHESSON AGENCY, EXP REALTY - New
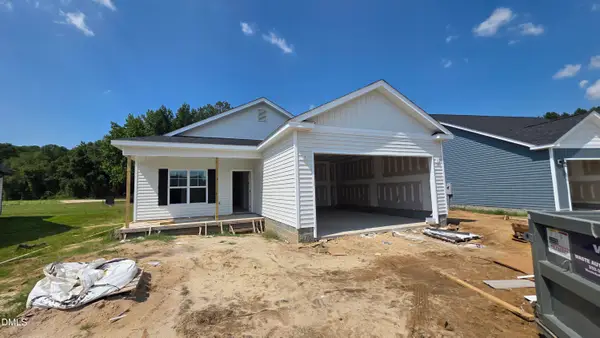 $290,000Active3 beds 2 baths1,500 sq. ft.
4505 Sweet Williams Lane, Wilson, NC 27896
MLS# 10196668Listed by: COLDWELL BANKER HPW


Protect your home and budget from life's surprises with an Assurant Home Warranty, backed by a partner that supports you through every step of homeownership. Explore Plans.
© 2026 Better Homes and Gardens Real Estate LLC. An Anywhere Real Estate company. All rights reserved. Better Homes and Gardens® Real Estate is a registered trademark owned by Meredith Operations Corporation, licensed to Better Homes and Gardens Real Estate LLC and used with permission. Better Homes and Gardens Real Estate LLC fully supports the principles of the Fair Housing Act and the Equal Opportunity Act. Listing information is deemed reliable but is not guaranteed accurate.
Each office is independently owned and operated.
Any services or products provided by third parties are not provided by, affiliated with or related to Better Homes and Gardens Real Estate LLC, or its affiliated companies.