
2112 Burnside Drive, Wilson, NC 27896
Local realty services provided by:Better Homes and Gardens Real Estate Paracle
Listed by: tammy register, gennifer patricia stancil
Office: exp realty, llc. - c
MLS#:10187279
Source:RD
Price summary
- Price:$364,900
- Price per sq. ft.:$147.86
About this home
Tucked into Wilson's sought-after Woodridge neighborhood, this beautifully refreshed 4-bedroom, 2.5-bath home offers 2,468 square feet, NO HOA and the kind of space that's getting harder to find. Nearly the entire home has been renovated with NEW paint, LVP, carpet and freshly refinished hardwoods, bringing fresh life to a classic home while leaving just enough room for its next owner to make it their own. At the heart of the home is a show-stopping GOURMET kitchen with a wine fridge and huge island bar made for cooking, gathering and staying around the table a little longer. A breakfast nook and formal dining room handle everything from Tuesday night takeout to holiday dinners, while multiple living spaces and a dedicated office/flex room give everyone a place to land. Even the oversized laundry room brings extra function with enough space for crafts, hobbies or additional storage. And just inside the side entry, a mudroom catches the shoes, backpacks, groceries and all the things real life brings with it. Then there's the BACKYARD. Fully fenced, surrounded by mature trees and wonderfully private, this is a space made for slowing down. Grill and chill on the large deck, unwind in the hot tub, gather around the fire pit or finally start that garden you've been talking about. Need a workshop, garage or even more space? The detached, WIRED two-story garage/workshop delivers, complete with unfinished space upstairs ready for your ideas. And you get all that tucked-away feeling without giving up convenience. City services, shopping, groceries, gyms and major highway access are all just minutes away. Come see the house. Find your favorite corner. Picture your people here. And if you're lucky, the cardinal might just stop by the living room window beside the fireplace to welcome you, too. ...
Contact an agent
Home facts
- Year built:1989
- Subdivision & Development:Woodridge
- Listing ID #:10187279
- Added:49 day(s) ago
- Updated:October 08, 2026 at 04:05 PM
Rooms and interior
- Bedrooms:4
- Total bathrooms:3
- Full bathrooms:2
- Rooms Total:10
- Flooring:Carpet, Hardwood, Luxury Vinyl, Tile
- Dining Description:Eat-in Kitchen, Kitchen/Dining Room Combination
- Bathrooms Description:Bathtub/Shower Combination, Double Vanity
- Kitchen Description:Built-In Electric Oven, Cooktop, Dishwasher, Electric Cooktop, Electric Oven, Electric Water Heater, Microwave, Range Hood, Stainless Steel Appliance(s), Vented Exhaust Fan, Wall Oven, Water Heater, Wine Cooler
- Living area:2,467 sq. ft.
Heating and cooling
- Cooling:Ceiling Fan(s), Central Air, Heat Pump
- Heating:Central, Electric, Fireplace(s), Heat Pump, Zoned
- Central air:Yes
Structure and exterior
- Roof:Shingle
- Year built:1989
- Building area:2,467 sq. ft.
- Lot area:0.26 Acres
- Lot Features:Back Yard, City Lot, Front Yard, Hardwood Trees, Interior Lot, Level, Many Trees, Open Lot, Partially Cleared, Wooded
- Architectural Style:Traditional
- Construction Materials:Brick Veneer, Vinyl Siding
- Exterior Features:Covered, Deck, Fenced Yard, Fire Pit, Front Porch, Garden, Private Yard, Rain Gutters, Side Porch, Storage
- Foundation Description:Brick/Mortar
- Levels:Three Or More
Schools
- High school:Wilson - James Hunt High
- Middle school:Wilson - Forest Hills Middle
- Elementary school:Wilson - John W Jones Elementary
Utilities
- Water:Public
- Sewer:Public Sewer
Finances and disclosures
- Price:$364,900
- Price per sq. ft.:$147.86
- Tax amount:$3,410
Features and amenities
- Laundry features:Electric Dryer Hookup, Inside, Laundry Room, Upper Level, Washer Hookup
Parking
- Total parking spaces:5
- Parking description:Concrete, Detached, Driveway, Garage, Garage Faces Front, Off Street, On Site, Parking Pad, Paved
- Garage:Yes
- Garage spaces:1
 Listings marked with a Doorify MLS icon are provided courtesy of the Doorify MLS, of North Carolina, Internet Data Exchange Database. Brokers make an effort to deliver accurate information, but buyers should independently verify any information on which they will rely in a transaction. The listing broker shall not be responsible for any typographical errors, misinformation, or misprints, and they shall be held totally harmless from any damages arising from reliance upon this data. This data is provided exclusively for consumers’ personal, non-commercial use. Copyright 2026 Doorify MLS of North Carolina. All rights reserved.
New listings near 2112 Burnside Drive
- New
 $321,990Active3 beds 3 baths2,175 sq. ft.
2708 Salisbury Lane W, Wilson, NC 27893
MLS# 100608943Listed by: D.R. HORTON, INC. - New
 $320,990Active3 beds 3 baths2,175 sq. ft.
2709 Salisbury Lane W, Wilson, NC 27893
MLS# 100608945Listed by: D.R. HORTON, INC. - New
 $320,990Active3 beds 3 baths2,175 sq. ft.
2707 Westwood Avenue W, Wilson, NC 27893
MLS# 100608946Listed by: D.R. HORTON, INC. - New
 $318,490Active3 beds 3 baths2,175 sq. ft.
2702 Westwood Avenue W, Wilson, NC 27893
MLS# 100608947Listed by: D.R. HORTON, INC. - New
 $317,990Active3 beds 3 baths2,175 sq. ft.
2704 Salisbury Lane W, Wilson, NC 27893
MLS# 100608948Listed by: D.R. HORTON, INC. - New
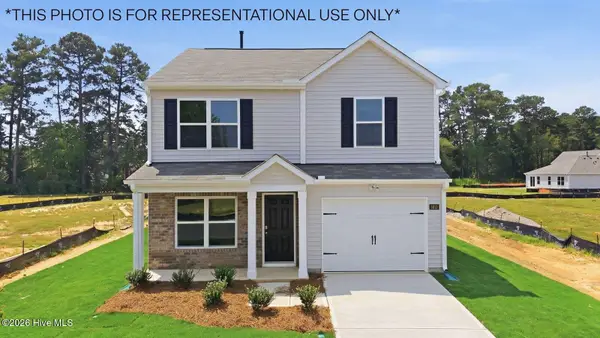 $270,990Active3 beds 3 baths1,518 sq. ft.
3808 Dianne Drive Nw, Wilson, NC 27896
MLS# 100608970Listed by: D.R. HORTON, INC. - New
 $271,550Active3 beds 3 baths1,497 sq. ft.
3607 Huntsmoor Lane Nw, Wilson, NC 27896
MLS# 100608979Listed by: D.R. HORTON, INC. - New
 $272,990Active3 beds 3 baths1,497 sq. ft.
3818 Dianne Drive Nw, Wilson, NC 27896
MLS# 100608981Listed by: D.R. HORTON, INC. - New
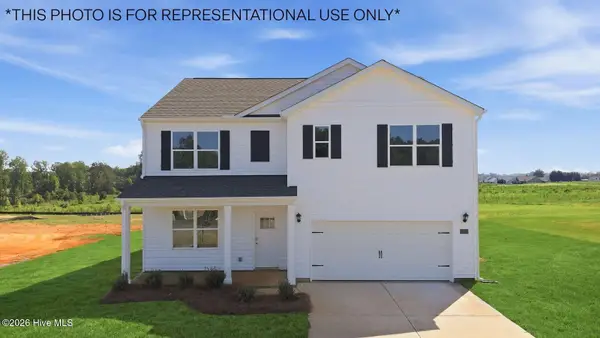 $328,990Active5 beds 3 baths2,511 sq. ft.
2702 Salisbury Lane W, Wilson, NC 27893
MLS# 100608756Listed by: D.R. HORTON, INC. - New
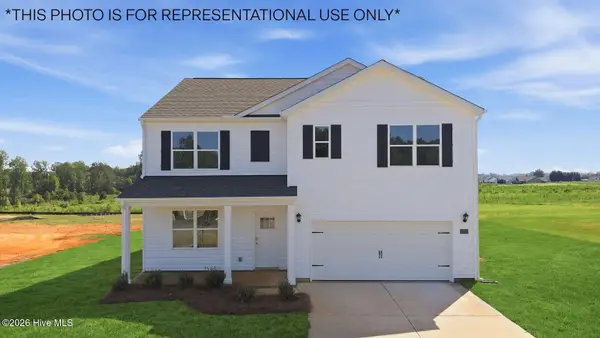 $330,990Active5 beds 3 baths2,511 sq. ft.
2705 Westwood Avenue W, Wilson, NC 27893
MLS# 100608796Listed by: D.R. HORTON, INC.


Protect your home and budget from life's surprises with an Assurant Home Warranty, backed by a partner that supports you through every step of homeownership. Explore Plans.
© 2026 Better Homes and Gardens Real Estate LLC. An Anywhere Real Estate company. All rights reserved. Better Homes and Gardens® Real Estate is a registered trademark owned by Meredith Operations Corporation, licensed to Better Homes and Gardens Real Estate LLC and used with permission. Better Homes and Gardens Real Estate LLC fully supports the principles of the Fair Housing Act and the Equal Opportunity Act. Listing information is deemed reliable but is not guaranteed accurate.
Each office is independently owned and operated.
Any services or products provided by third parties are not provided by, affiliated with or related to Better Homes and Gardens Real Estate LLC, or its affiliated companies.