
2522 Buckingham Road Nw, Wilson, NC 27896
Local realty services provided by:Better Homes and Gardens Real Estate Elliott Coastal Living
2522 Buckingham Road Nw,Wilson, NC 27896
$235,000
- 4 Beds
- 2 Baths
- 1,842 sq. ft.
- Single family
- Active
Listed by: natalie o'reilly
Office: real broker llc.
MLS#:100597344
Source:NC_CCAR
Price summary
- Price:$235,000
- Price per sq. ft.:$127.58
About this home
If you've been looking for a home with an updated feel and a layout that gives you options, this one is worth a look. With four bedrooms and two full baths, there's plenty of space to use in a way that works for you. The primary bedroom and an additional bedroom are both on the main floor, with two more bedrooms upstairs.
The kitchen has been updated with quartz countertops, and LVP flooring runs through the main living areas for a clean, easy-to-maintain finish. There's also a formal dining room that could be used for meals, entertaining, or even as a flexible space depending on what you need.
Out back, the large deck gives you plenty of room to grill, set up an outdoor table, or just enjoy the backyard. Add in convenient access to shopping, dining, and major roads around Wilson, and you have a home that offers a lot of flexibility both inside and out.
Contact an agent
Home facts
- Year built:1983
- Subdivision & Development:Merrimont
- Listing ID #:100597344
- Added:48 day(s) ago
- Updated:October 08, 2026 at 10:38 AM
Rooms and interior
- Bedrooms:4
- Total bathrooms:2
- Full bathrooms:2
- Rooms Total:5
- Bedroom Description:Master Downstairs
- Living area:1,842 sq. ft.
Heating and cooling
- Cooling:Central Air
- Heating:Gas Pack, Heating, Natural Gas
- Central air:Yes
Structure and exterior
- Roof:Architectural Shingle
- Year built:1983
- Building area:1,842 sq. ft.
- Lot area:0.69 Acres
- Construction Materials:Vinyl Siding
- Exterior Features:Deck, Porch
- Foundation Description:Crawl Space
- Levels:1.5 Story
Schools
- High school:Hunt
- Middle school:Forest Hills
- Elementary school:Vinson-Bynum
Utilities
- Water:Water Connected
- Sewer:Sewer Connected
Finances and disclosures
- Price:$235,000
- Price per sq. ft.:$127.58
Features and amenities
- Amenities:Ceiling Fan(s)
Parking
- Parking description:Concrete

New listings near 2522 Buckingham Road Nw
- New
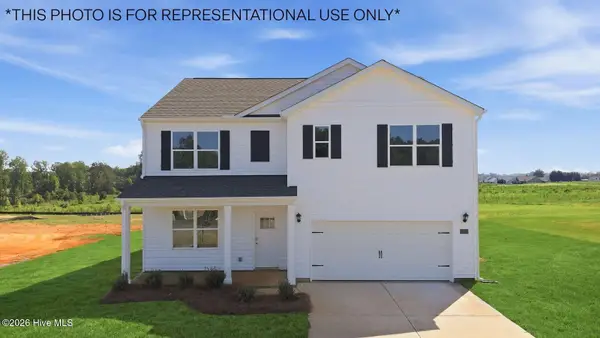 $328,990Active5 beds 3 baths2,511 sq. ft.
2702 Salisbury Lane W, Wilson, NC 27893
MLS# 100608756Listed by: D.R. HORTON, INC. - New
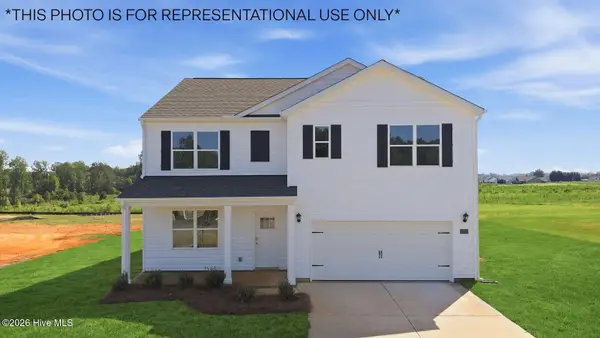 $330,990Active5 beds 3 baths2,511 sq. ft.
2705 Westwood Avenue W, Wilson, NC 27893
MLS# 100608796Listed by: D.R. HORTON, INC. - New
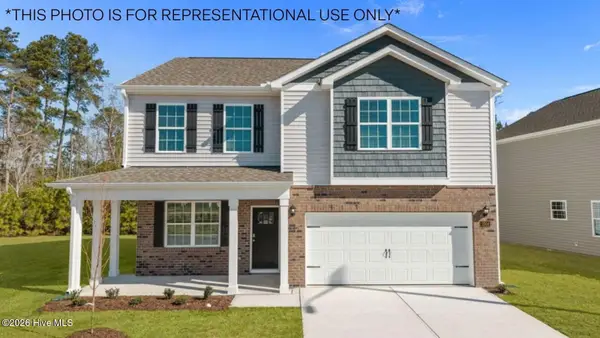 $320,990Active3 beds 3 baths2,175 sq. ft.
2706 Westwood Avenue W, Wilson, NC 27893
MLS# 100608801Listed by: D.R. HORTON, INC. - New
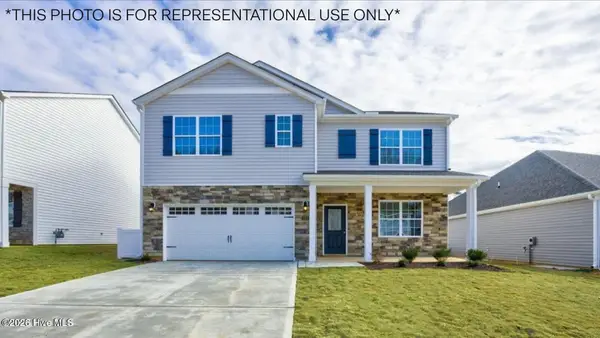 $334,990Active5 beds 3 baths2,511 sq. ft.
2708 Westwood Avenue W, Wilson, NC 27893
MLS# 100608737Listed by: D.R. HORTON, INC. - New
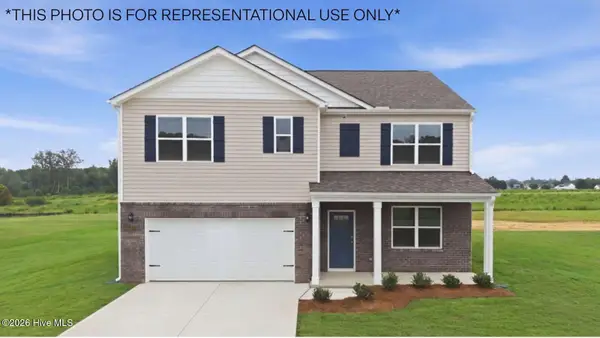 $334,990Active5 beds 3 baths2,511 sq. ft.
2704 Westwood Avenue W, Wilson, NC 27893
MLS# 100608740Listed by: D.R. HORTON, INC. - New
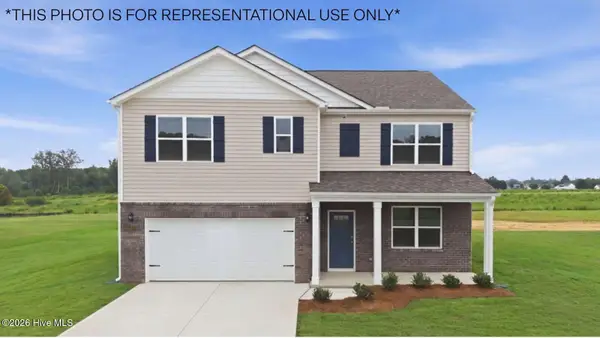 $335,990Active5 beds 3 baths2,511 sq. ft.
2710 Salisbury Avenue W, Wilson, NC 27893
MLS# 100608751Listed by: D.R. HORTON, INC. - New
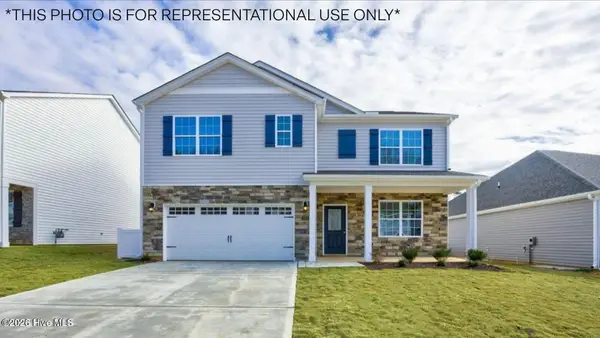 $331,990Active5 beds 3 baths2,511 sq. ft.
2700 Westwood Avenue W, Wilson, NC 27893
MLS# 100608507Listed by: D.R. HORTON, INC. - New
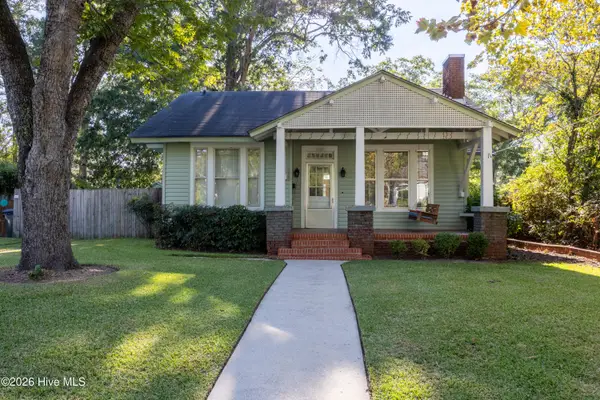 $244,900Active3 beds 2 baths1,370 sq. ft.
1505 Anderson Street Nw, Wilson, NC 27893
MLS# 100608399Listed by: CHESSON REALTY - New
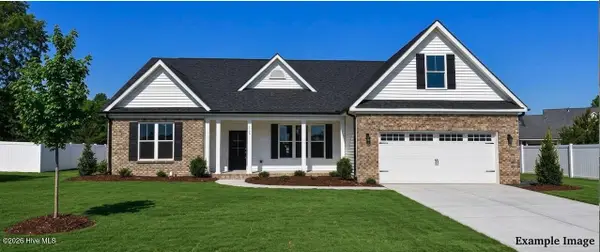 $489,900Active4 beds 4 baths2,690 sq. ft.
4500 Harvest Lane Sw, Wilson, NC 27893
MLS# 100608325Listed by: CHESSON AGENCY, EXP REALTY - New
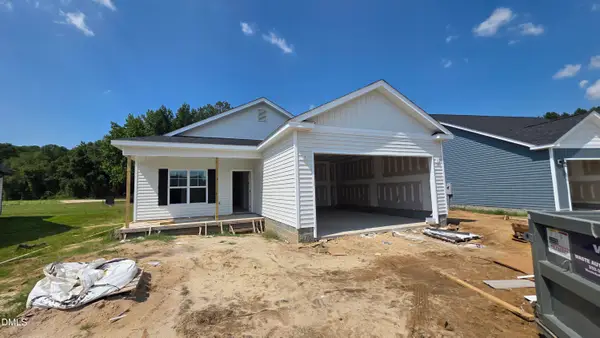 $290,000Active3 beds 2 baths1,500 sq. ft.
4505 Sweet Williams Lane, Wilson, NC 27896
MLS# 10196668Listed by: COLDWELL BANKER HPW


Protect your home and budget from life's surprises with an Assurant Home Warranty, backed by a partner that supports you through every step of homeownership. Explore Plans.
© 2026 Better Homes and Gardens Real Estate LLC. An Anywhere Real Estate company. All rights reserved. Better Homes and Gardens® Real Estate is a registered trademark owned by Meredith Operations Corporation, licensed to Better Homes and Gardens Real Estate LLC and used with permission. Better Homes and Gardens Real Estate LLC fully supports the principles of the Fair Housing Act and the Equal Opportunity Act. Listing information is deemed reliable but is not guaranteed accurate.
Each office is independently owned and operated.
Any services or products provided by third parties are not provided by, affiliated with or related to Better Homes and Gardens Real Estate LLC, or its affiliated companies.