
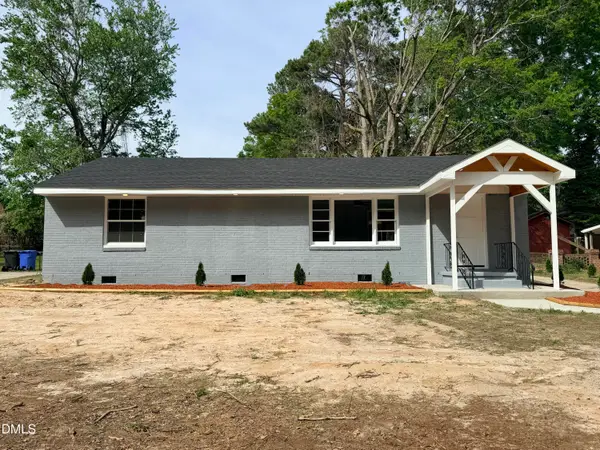
3004 Chipper Lane, Wilson, NC 27893
Local realty services provided by:Better Homes and Gardens Real Estate Paracle
Listed by: tuan nguyen, calvin nguyen
Office: golden realty
MLS#:10170610
Source:RD
Price summary
- Price:$279,900
- Price per sq. ft.:$182.23
- Monthly HOA dues:$33.33
About this home
Welcome to this charming one-story home nestled on a quiet cul-de-sac, offering both comfort and convenience in a desirable setting. Featuring 3 bedrooms and 2 full bathrooms, this thoughtfully designed residence boasts an open floor plan perfect for modern living and effortless entertaining. The heart of the home is the spacious kitchen, complete with a large granite center island, ample cabinetry, and plenty of workspace for cooking and gathering. The open layout seamlessly connects the kitchen to the living and dining areas, creating a bright and inviting atmosphere. The private primary suite is tucked away from the other two bedrooms, providing a serene retreat with added privacy. The additional bedrooms are generously sized and ideal for family, guests, or a home office. Step outside to enjoy the covered back patio--perfect for relaxing, grilling, or entertaining year-round while overlooking your backyard. The cul-de-sac location offers minimal traffic and a peaceful sense of community. This home combines style, functionality, and location - don't miss the opportunity to make it yours!...
Contact an agent
Home facts
- Year built:2024
- Subdivision & Development:Bright Leaf
- Listing ID #:10170610
- Added:136 day(s) ago
- Updated:October 13, 2026 at 03:13 PM
Rooms and interior
- Bedrooms:3
- Total bathrooms:2
- Full bathrooms:2
- Rooms Total:6
- Flooring:Carpet, Luxury Vinyl
- Dining Description:Kitchen/Dining Room Combination, Living/Dining Room Combination
- Kitchen Description:Electric Oven, Electric Water Heater, Exhaust Fan, Microwave, Oven
- Living area:1,536 sq. ft.
Heating and cooling
- Cooling:Central Air, Electric
- Heating:Electric
- Central air:Yes
Structure and exterior
- Roof:Shingle
- Year built:2024
- Building area:1,536 sq. ft.
- Lot area:0.13 Acres
- Lot Features:Back Yard, Cleared, Cul-de-sac, Landscaped, Rectangular Lot
- Architectural Style:A-frame
- Construction Materials:Vinyl Siding
- Exterior Features:Covered, Rain Gutters, Rear Porch
- Foundation Description:Slab
- Levels:One
Schools
- High school:Wilson - James Hunt High
- Middle school:Wilson - Forest Hills Middle
- Elementary school:Wilson - John W Jones Elementary
Utilities
- Water:Public
- Sewer:Public Sewer
Finances and disclosures
- Price:$279,900
- Price per sq. ft.:$182.23
- Tax amount:$3,466
Features and amenities
- Laundry features:Laundry Room, Main Level
Parking
- Garage:Yes
- Garage spaces:2
 Listings marked with a Doorify MLS icon are provided courtesy of the Doorify MLS, of North Carolina, Internet Data Exchange Database. Brokers make an effort to deliver accurate information, but buyers should independently verify any information on which they will rely in a transaction. The listing broker shall not be responsible for any typographical errors, misinformation, or misprints, and they shall be held totally harmless from any damages arising from reliance upon this data. This data is provided exclusively for consumers’ personal, non-commercial use. Copyright 2026 Doorify MLS of North Carolina. All rights reserved.
New listings near 3004 Chipper Lane
- New
 $255,000Active3 beds 3 baths1,659 sq. ft.
3015 Fieldstream Drive N, Wilson, NC 27896
MLS# 100610010Listed by: CHESSON REALTY - New
 $335,000Active3 beds 2 baths1,724 sq. ft.
5730 Lamm Road, Wilson, NC 27896
MLS# 100609951Listed by: PORTER GROUP REAL ESTATE - New
 $120,000Active3 beds 2 baths1,312 sq. ft.
411 Raleigh Road Parkway N, Wilson, NC 27893
MLS# 100609875Listed by: THE FORBES REAL ESTATE GROUP - New
 $224,900Active3 beds 2 baths1,300 sq. ft.
2109 Shamrock Drive, Wilson, NC 27893
MLS# 10197998Listed by: UNITED REAL ESTATE COASTAL CAROLINA - New
 $160,000Active2 beds 1 baths1,050 sq. ft.
1302 Westwood Avenue, Wilson, NC 27893
MLS# 10197972Listed by: RIVERA REALTY & PROPERTY MANAG - New
 $187,000Active2 beds 2 baths1,135 sq. ft.
2523 Crystal Drive Sw, Wilson, NC 27893
MLS# 100609773Listed by: CHESSON REALTY - New
 $285,000Active4 beds 3 baths2,094 sq. ft.
105 Brentwood Drive N, Wilson, NC 27893
MLS# 100609785Listed by: KELLER WILLIAMS REALTY CARY - New
 $259,900Active4 beds 3 baths2,135 sq. ft.
3822 Bridgers Street Nw, Wilson, NC 27896
MLS# 100609808Listed by: UNITED REAL ESTATE TRI-COUNTY  $468,000Pending3 beds 2 baths2,901 sq. ft.
4706 Burning Tree Lane N, Wilson, NC 27896
MLS# 100609227Listed by: SBH REAL ESTATE $255,000Pending3 beds 2 baths1,663 sq. ft.
2607 Highfield Drive W, Wilson, NC 27893
MLS# 100609154Listed by: CHESSON AGENCY, EXP REALTY


Protect your home and budget from life's surprises with an Assurant Home Warranty, backed by a partner that supports you through every step of homeownership. Explore Plans.
© 2026 Better Homes and Gardens Real Estate LLC. An Anywhere Real Estate company. All rights reserved. Better Homes and Gardens® Real Estate is a registered trademark owned by Meredith Operations Corporation, licensed to Better Homes and Gardens Real Estate LLC and used with permission. Better Homes and Gardens Real Estate LLC fully supports the principles of the Fair Housing Act and the Equal Opportunity Act. Listing information is deemed reliable but is not guaranteed accurate.
Each office is independently owned and operated.
Any services or products provided by third parties are not provided by, affiliated with or related to Better Homes and Gardens Real Estate LLC, or its affiliated companies.