
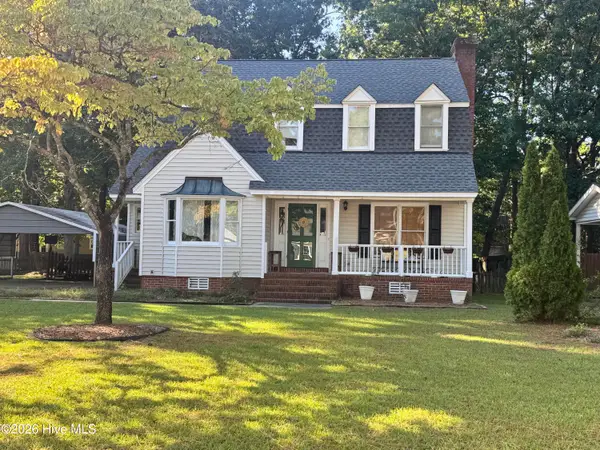
3023 Winding Ridge Drive W, Wilson, NC 27893
Local realty services provided by:Better Homes and Gardens Real Estate Treasure
3023 Winding Ridge Drive W,Wilson, NC 27893
$280,000
- 4 Beds
- 2 Baths
- 1,857 sq. ft.
- Single family
- Pending
Listed by: rose-marie child
Office: choice residential real estate, llc.
MLS#:100556730
Source:NC_CCAR
Price summary
- Price:$280,000
- Price per sq. ft.:$150.78
About this home
Welcome home to this beautifully designed single-story ranch offering the perfect blend of comfort, functionality, and modern style. This home features an inviting open-concept layout that seamlessly connects the kitchen, dining, and living areas--creating the perfect space for everyday living and entertaining. The heart of the home is the stunning kitchen, complete with an oversized granite island, abundant counter space, and plenty of room for family and friends to gather. The private primary suite offers a relaxing retreat with a spacious walk-in closet and thoughtful design touches. Step outside to a generous .32 acres backyard with plenty of space for outdoor gatherings, play, gardening, or simply enjoying the fresh air. Additional highlights include a 2-car garage and a convenient location just minutes from shopping, dining, local amenities, and entertainment options. Ask about special financing options and available closing cost incentives.
Contact an agent
Home facts
- Year built:2023
- Subdivision & Development:Bright Leaf
- Listing ID #:100556730
- Added:230 day(s) ago
- Updated:October 14, 2026 at 08:26 AM
Rooms and interior
- Bedrooms:4
- Total bathrooms:2
- Full bathrooms:2
- Rooms Total:7
- Kitchen Description:Pantry
- Bedroom Description:Master Downstairs, Walk-In Closet(s)
- Living area:1,857 sq. ft.
Heating and cooling
- Cooling:Central Air, Heat Pump
- Heating:Electric, Heat Pump, Heating
- Central air:Yes
Structure and exterior
- Roof:Shingle
- Year built:2023
- Building area:1,857 sq. ft.
- Lot area:0.32 Acres
- Construction Materials:Vinyl Siding, Wood Frame
- Exterior Features:Open, Patio, Porch
- Foundation Description:Slab
- Levels:1 Story
Schools
- High school:Hunt High
- Middle school:Forest Hills
- Elementary school:Jones
Utilities
- Water:Water Connected
- Sewer:Sewer Connected
Finances and disclosures
- Price:$280,000
- Price per sq. ft.:$150.78
Features and amenities
- Amenities:Walk-In Closet(s)
Parking
- Total parking spaces:2
- Parking description:Attached Garage, Concrete, Garage
- Garage:Yes
- Garage spaces:2

New listings near 3023 Winding Ridge Drive W
 $200,000Pending3 beds 3 baths1,703 sq. ft.
1713 Centre Street W, Wilson, NC 27893
MLS# 100610162Listed by: OUR TOWN PROPERTIES INC.- $200,000Pending3 beds 3 baths1,703 sq. ft.
1713 Centre Street W, Wilson, NC 27893
MLS# 100610162Listed by: OUR TOWN PROPERTIES INC. - $200,000Pending3 beds 3 baths1,703 sq. ft.
1713 Centre Street W, Wilson, NC 27893
MLS# 100610162Listed by: OUR TOWN PROPERTIES INC. - $200,000Pending3 beds 3 baths1,703 sq. ft.
1713 Centre Street W, Wilson, NC 27893
MLS# 100610162Listed by: OUR TOWN PROPERTIES INC. - $200,000Pending3 beds 3 baths1,703 sq. ft.
1713 Centre Street W, Wilson, NC 27893
MLS# 100610162Listed by: OUR TOWN PROPERTIES INC. - $200,000Pending3 beds 3 baths1,703 sq. ft.
1713 Centre Street W, Wilson, NC 27893
MLS# 100610162Listed by: OUR TOWN PROPERTIES INC. - $200,000Pending3 beds 3 baths1,703 sq. ft.
1713 Centre Street W, Wilson, NC 27893
MLS# 100610162Listed by: OUR TOWN PROPERTIES INC. - $200,000Pending3 beds 3 baths1,703 sq. ft.
1713 Centre Street W, Wilson, NC 27893
MLS# 100610162Listed by: OUR TOWN PROPERTIES INC. - $200,000Pending3 beds 3 baths1,703 sq. ft.
1713 Centre Street W, Wilson, NC 27893
MLS# 100610162Listed by: OUR TOWN PROPERTIES INC. - $200,000Pending3 beds 3 baths1,703 sq. ft.
1713 Centre Street W, Wilson, NC 27893
MLS# 100610162Listed by: OUR TOWN PROPERTIES INC.


Protect your home and budget from life's surprises with an Assurant Home Warranty, backed by a partner that supports you through every step of homeownership. Explore Plans.
© 2026 Better Homes and Gardens Real Estate LLC. An Anywhere Real Estate company. All rights reserved. Better Homes and Gardens® Real Estate is a registered trademark owned by Meredith Operations Corporation, licensed to Better Homes and Gardens Real Estate LLC and used with permission. Better Homes and Gardens Real Estate LLC fully supports the principles of the Fair Housing Act and the Equal Opportunity Act. Listing information is deemed reliable but is not guaranteed accurate.
Each office is independently owned and operated.
Any services or products provided by third parties are not provided by, affiliated with or related to Better Homes and Gardens Real Estate LLC, or its affiliated companies.