
3511 Walker Drive W #E, Wilson, NC 27893
Local realty services provided by:Better Homes and Gardens Real Estate Native American Group
3511 Walker Drive W #E,Wilson, NC 27893
$246,900
- 3 Beds
- 3 Baths
- 1,583 sq. ft.
- Townhouse
- Active
Listed by: spencer lyndon
Office: our town properties inc.
MLS#:100576976
Source:NC_CCAR
Price summary
- Price:$246,900
- Price per sq. ft.:$155.97
About this home
3BR/2.5BA townhome offering 1,583 square feet of modern living space in the popular Walkers Station subdivision! Built in 2024, this like-new home features an inviting open floorplan perfect for everyday living and entertaining. The spacious kitchen is complete with granite countertops, a large kitchen island, pantry, and ample cabinet space. The main living area flows seamlessly to the covered patio, providing the perfect spot to relax or enjoy outdoor gatherings.
Upstairs, all bedrooms are conveniently located, including the spacious primary suite featuring a walk-in shower in the master bath and plenty of closet space. Additional highlights include modern finishes throughout, functional layout, and low-maintenance living in a desirable neighborhood location as the HOA takes care of the landscaping. Call today to schedule your private tour!
Contact an agent
Home facts
- Year built:2024
- Subdivision & Development:Walkers Trace
- Listing ID #:100576976
- Added:81 day(s) ago
- Updated:August 17, 2026 at 10:33 AM
Rooms and interior
- Bedrooms:3
- Total bathrooms:3
- Full bathrooms:2
- Half bathrooms:1
- Rooms Total:6
- Bathrooms Description:Walk-in Shower
- Kitchen Description:Kitchen Island, Pantry
- Bedroom Description:Walk-In Closet(s)
- Living area:1,583 sq. ft.
Heating and cooling
- Cooling:Central Air
- Heating:Electric, Forced Air, Heat Pump, Heating
- Central air:Yes
Structure and exterior
- Roof:Shingle
- Year built:2024
- Building area:1,583 sq. ft.
- Lot area:0.03 Acres
- Construction Materials:Vinyl Siding, Wood Frame
- Exterior Features:Covered, Patio, Porch
- Foundation Description:Slab
- Levels:2 Story
Schools
- High school:Hunt
- Middle school:Forest Hills
- Elementary school:Jones
Utilities
- Water:Water Connected
- Sewer:Sewer Connected
Finances and disclosures
- Price:$246,900
- Price per sq. ft.:$155.97
Features and amenities
- Amenities:Blinds/Shades, Ceiling Fan(s), Walk-In Closet(s)
Parking
- Total parking spaces:1
- Parking description:Attached Garage, Garage, On Site, Paved
- Garage:Yes
- Garage spaces:1

New listings near 3511 Walker Drive W #E
- New
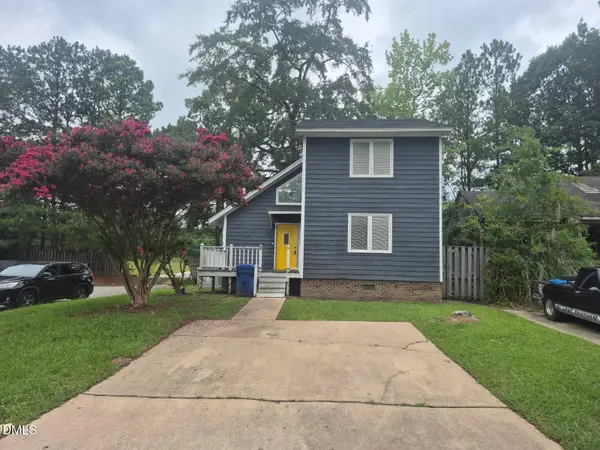 $46,000Active3 beds 2 baths1,307 sq. ft.
3510 Providence Lane, Wilson, NC 27896
MLS# 10186755Listed by: SECU*RE INC. - New
 $170,000Active3 beds 1 baths1,093 sq. ft.
4832 Anthony Road, Wilson, NC 27893
MLS# 100596483Listed by: CHESSON REALTY - New
 $270,000Active3 beds 2 baths1,863 sq. ft.
104 Stark Circle N, Wilson, NC 27893
MLS# 100596433Listed by: TRUE LOCAL REALTY - New
 $249,900Active3 beds 2 baths1,905 sq. ft.
3017 Fieldstream Drive N, Wilson, NC 27896
MLS# 100596434Listed by: CHESSON AGENCY, EXP REALTY - New
 $239,900Active3 beds 2 baths1,750 sq. ft.
1919 Canal Drive Nw, Wilson, NC 27896
MLS# 100596323Listed by: CHESSON REALTY - New
 $399,500Active3 beds 2 baths1,963 sq. ft.
4516 Fairhaven Drive W, Wilson, NC 27893
MLS# 100596294Listed by: OUR TOWN PROPERTIES INC. - New
 $179,000Active3 beds 2 baths1,046 sq. ft.
605 Sunnyside Lane, Wilson, NC 27893
MLS# 10186344Listed by: CENTURY 21 TRIANGLE GROUP - New
 $174,000Active2 beds 1 baths1,134 sq. ft.
1100 Churchill Avenue Sw, Wilson, NC 27893
MLS# 100596211Listed by: THE OCEAN GROUP - New
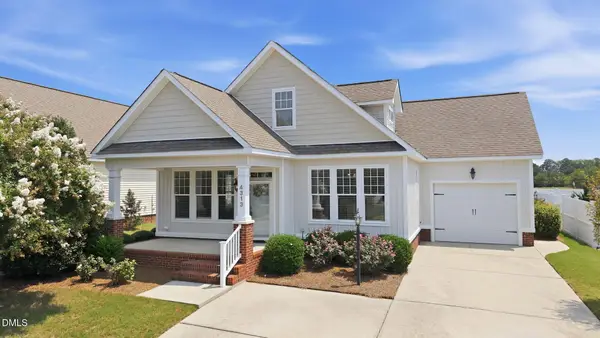 $319,900Active3 beds 3 baths1,725 sq. ft.
4313 Maple Leaf Lane, Wilson, NC 27893
MLS# 10186057Listed by: EXP REALTY, LLC - C - New
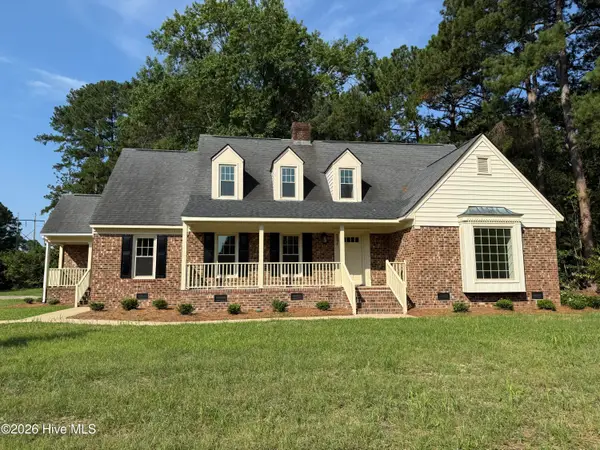 $475,000Active3 beds 3 baths2,516 sq. ft.
2207 Greenwich Lane Nw, Wilson, NC 27896
MLS# 100595924Listed by: FIRST WILSON PROPERTIES


Protect your home and budget from life's surprises with an Assurant Home Warranty, backed by a partner that supports you through every step of homeownership. Explore Plans.
© 2026 Better Homes and Gardens Real Estate LLC. An Anywhere Real Estate company. All rights reserved. Better Homes and Gardens® Real Estate is a registered trademark owned by Meredith Operations Corporation, licensed to Better Homes and Gardens Real Estate LLC and used with permission. Better Homes and Gardens Real Estate LLC fully supports the principles of the Fair Housing Act and the Equal Opportunity Act. Listing information is deemed reliable but is not guaranteed accurate.
Each office is independently owned and operated.
Any services or products provided by third parties are not provided by, affiliated with or related to Better Homes and Gardens Real Estate LLC, or its affiliated companies.