
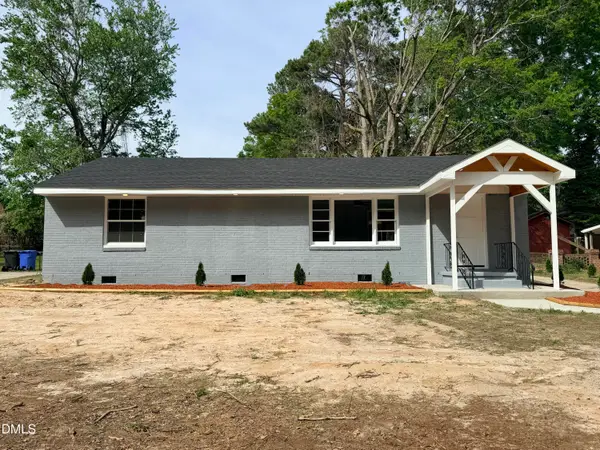
3913 Huntsmoor Lane Nw, Wilson, NC 27896
Local realty services provided by:Better Homes and Gardens Real Estate Native American Group
3913 Huntsmoor Lane Nw,Wilson, NC 27896
$275,000
- 4 Beds
- 3 Baths
- 2,068 sq. ft.
- Single family
- Pending
Listed by: kyle rank
Office: mark spain real estate
MLS#:100599333
Source:NC_CCAR
Price summary
- Price:$275,000
- Price per sq. ft.:$132.98
About this home
Welcome to this inviting home in the desirable Huntsmoor community of Wilson! This well-maintained residence offers a bright, open floor plan designed for comfortable everyday living and effortless entertaining. The spacious living area flows into the kitchen and dining space, creating the perfect gathering spot for family and friends. The primary suite provides a relaxing retreat with a private bath and generous closet space, while the additional bedrooms offer flexibility for guests, a home office, or hobbies. Step outside to enjoy the backyard, ideal for outdoor dining, gardening, or simply unwinding. Conveniently located near shopping, dining, parks, schools, and major highways, this home offers the perfect blend of comfort, functionality, and accessibility. Don't miss the opportunity to make this Wilson gem your own!
Contact an agent
Home facts
- Year built:2017
- Subdivision & Development:Lantern Square
- Listing ID #:100599333
- Added:47 day(s) ago
- Updated:October 14, 2026 at 08:26 AM
Rooms and interior
- Bedrooms:4
- Total bathrooms:3
- Full bathrooms:2
- Half bathrooms:1
- Rooms Total:10
- Bathrooms Description:Walk-in Shower
- Kitchen Description:Pantry
- Bedroom Description:Walk-In Closet(s)
- Living area:2,068 sq. ft.
Heating and cooling
- Cooling:Central Air
- Heating:Electric, Forced Air, Heating
- Central air:Yes
Structure and exterior
- Roof:Architectural Shingle
- Year built:2017
- Building area:2,068 sq. ft.
- Lot area:0.18 Acres
- Construction Materials:Vinyl Siding, Wood Frame
- Exterior Features:Patio
- Foundation Description:Slab
- Levels:2 Story
Schools
- High school:Fike
- Middle school:Elm City
- Elementary school:Jones
Finances and disclosures
- Price:$275,000
- Price per sq. ft.:$132.98
Features and amenities
- Amenities:Walk-In Closet(s)
Parking
- Total parking spaces:2
- Parking description:Attached Garage
- Garage:Yes
- Garage spaces:2

New listings near 3913 Huntsmoor Lane Nw
- New
 $95,000Active2 beds 1 baths832 sq. ft.
801 Libby Street W, Wilson, NC 27893
MLS# 100610065Listed by: SILVERTHORNE PROPERTIES - New
 $255,000Active3 beds 3 baths1,659 sq. ft.
3015 Fieldstream Drive N, Wilson, NC 27896
MLS# 100610010Listed by: CHESSON REALTY - New
 $335,000Active3 beds 2 baths1,724 sq. ft.
5730 Lamm Road, Wilson, NC 27896
MLS# 100609951Listed by: PORTER GROUP REAL ESTATE - New
 $120,000Active3 beds 2 baths1,312 sq. ft.
411 Raleigh Road Parkway N, Wilson, NC 27893
MLS# 100609875Listed by: THE FORBES REAL ESTATE GROUP - New
 $160,000Active2 beds 1 baths1,050 sq. ft.
1302 Westwood Avenue, Wilson, NC 27893
MLS# 10197972Listed by: RIVERA REALTY & PROPERTY MANAG - New
 $187,000Active2 beds 2 baths1,135 sq. ft.
2523 Crystal Drive Sw, Wilson, NC 27893
MLS# 100609773Listed by: CHESSON REALTY - New
 $285,000Active4 beds 3 baths2,094 sq. ft.
105 Brentwood Drive N, Wilson, NC 27893
MLS# 100609785Listed by: KELLER WILLIAMS REALTY CARY - New
 $259,900Active4 beds 3 baths2,135 sq. ft.
3822 Bridgers Street Nw, Wilson, NC 27896
MLS# 100609808Listed by: UNITED REAL ESTATE TRI-COUNTY  $468,000Pending3 beds 2 baths2,901 sq. ft.
4706 Burning Tree Lane N, Wilson, NC 27896
MLS# 100609227Listed by: SBH REAL ESTATE $255,000Pending3 beds 2 baths1,663 sq. ft.
2607 Highfield Drive W, Wilson, NC 27893
MLS# 100609154Listed by: CHESSON AGENCY, EXP REALTY


Protect your home and budget from life's surprises with an Assurant Home Warranty, backed by a partner that supports you through every step of homeownership. Explore Plans.
© 2026 Better Homes and Gardens Real Estate LLC. An Anywhere Real Estate company. All rights reserved. Better Homes and Gardens® Real Estate is a registered trademark owned by Meredith Operations Corporation, licensed to Better Homes and Gardens Real Estate LLC and used with permission. Better Homes and Gardens Real Estate LLC fully supports the principles of the Fair Housing Act and the Equal Opportunity Act. Listing information is deemed reliable but is not guaranteed accurate.
Each office is independently owned and operated.
Any services or products provided by third parties are not provided by, affiliated with or related to Better Homes and Gardens Real Estate LLC, or its affiliated companies.