
4206 Evansdale Road, Wilson, NC 27893
Local realty services provided by:Better Homes and Gardens Real Estate Paracle
4206 Evansdale Road,Wilson, NC 27893
$219,900
- 3 Beds
- 2 Baths
- 1,458 sq. ft.
- Single family
- Active
Listed by: pam redding
Office: first venture properties
MLS#:10202458
Source:RD
Price summary
- Price:$219,900
- Price per sq. ft.:$150.82
About this home
Welcome to 4206 Evansdale Road! Situated on 1.76 acres, this one-story home, 3-bedroom, 2-bathroom home welcomes you with a rocking chair front porch. Inside, enjoy an eat-in kitchen with stainless steel appliances and a family room with fireplace. The master bedroom features two closets, and the bathroom offers an updated shower. Step outside to a covered patio, fenced in backyard, an above-ground saltwater pool surrounded by a sun deck--perfect for relaxing and entertaining. A two-car attached carport, she shed, 24x36 garage/workshop provides lots of storage and hobbies. Additional highlights thermal-pane windows with a lifetime transferable warranty and a roof replaced in 2023. Enjoy comfortable one-story living with room to spread out!
Contact an agent
Home facts
- Year built:1993
- Subdivision & Development:Evansdale Estates
- Listing ID #:10202458
- Added:1 day(s) ago
- Updated:November 09, 2026 at 03:22 PM
Rooms and interior
- Bedrooms:3
- Total bathrooms:2
- Full bathrooms:2
- Rooms Total:1
- Flooring:Carpet, Simulated Wood, Tile, Vinyl
- Bathrooms Description:Walk-In Shower
- Kitchen Description:Dishwasher, Electric Range
- Living area:1,458 sq. ft.
Heating and cooling
- Cooling:Central Air, Electric
- Heating:Central, Forced Air, Heat Pump
- Central air:Yes
Structure and exterior
- Roof:Shingle
- Year built:1993
- Building area:1,458 sq. ft.
- Lot area:1.76 Acres
- Architectural Style:Ranch
- Construction Materials:Vinyl Siding
- Levels:One
Schools
- High school:Wilson - Beddingfield High
- Middle school:Wilson - Speight Middle
- Elementary school:Wilson - Stantonsburg Elementary
Utilities
- Water:Public
- Sewer:Septic Tank
Finances and disclosures
- Price:$219,900
- Price per sq. ft.:$150.82
- Tax amount:$1,348
Features and amenities
- Laundry features:Inside, Laundry Room
Parking
- Parking description:Attached Carport, Carport, Concrete, Detached Carport
- Carport spaces:3
 Listings marked with a Doorify MLS icon are provided courtesy of the Doorify MLS, of North Carolina, Internet Data Exchange Database. Brokers make an effort to deliver accurate information, but buyers should independently verify any information on which they will rely in a transaction. The listing broker shall not be responsible for any typographical errors, misinformation, or misprints, and they shall be held totally harmless from any damages arising from reliance upon this data. This data is provided exclusively for consumers’ personal, non-commercial use. Copyright 2026 Doorify MLS of North Carolina. All rights reserved.
New listings near 4206 Evansdale Road
 $331,990Pending5 beds 3 baths2,511 sq. ft.
2603 Westwood Avenue W, Wilson, NC 27893
MLS# 100615180Listed by: D.R. HORTON, INC.- New
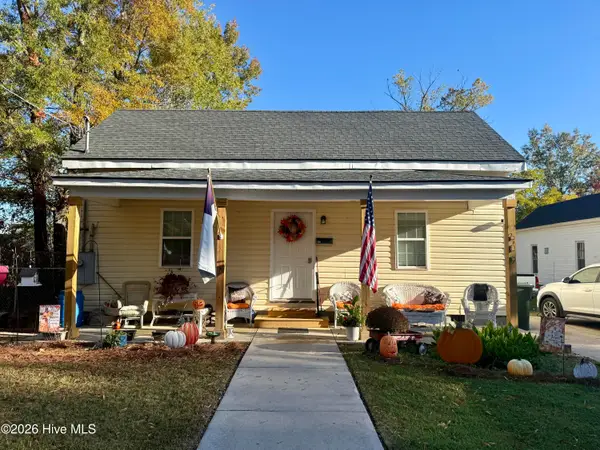 $175,000Active3 beds 1 baths1,259 sq. ft.
609 Academy Street E, Wilson, NC 27893
MLS# 100615144Listed by: OUR TOWN PROPERTIES INC. - New
 $55,000Active0.14 Acres
3506 Cranberry Ridge Drive Sw, Wilson, NC 27893
MLS# 100615015Listed by: OUR TOWN PROPERTIES INC. - New
 $55,000Active0.15 Acres
3504 Cranberry Ridge Drive Sw, Wilson, NC 27893
MLS# 100615017Listed by: OUR TOWN PROPERTIES INC. - New
 $495,000Active6 beds 3 baths3,161 sq. ft.
5474 Central Road, Wilson, NC 27893
MLS# 10202154Listed by: EXP REALTY, LLC - C - New
 $225,000Active3 beds 2 baths1,121 sq. ft.
3211 Granite Court, Wilson, NC 27893
MLS# 10202031Listed by: NAVIGATE REALTY - New
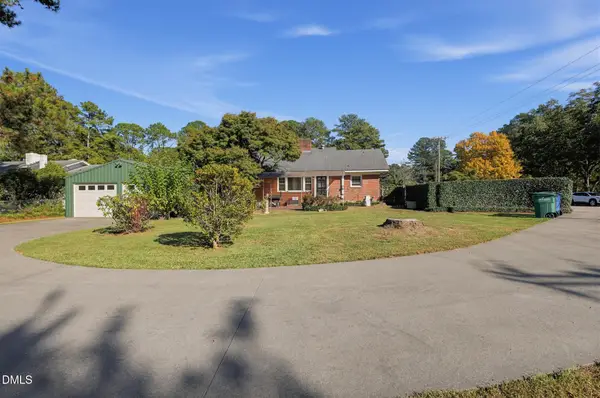 $336,000Active3 beds 2 baths2,124 sq. ft.
301 Brentwood Drive, Wilson, NC 27893
MLS# 10201917Listed by: REALTY ONE GROUP GREENSBORO - New
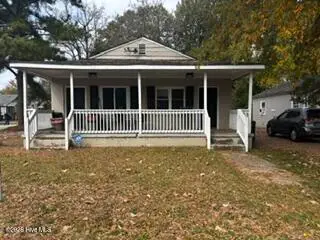 $290,000Active2 beds 1 baths686 sq. ft.
801 Rountree Avenue Se, Wilson, NC 27893
MLS# 100614590Listed by: CHESSON REALTY - New
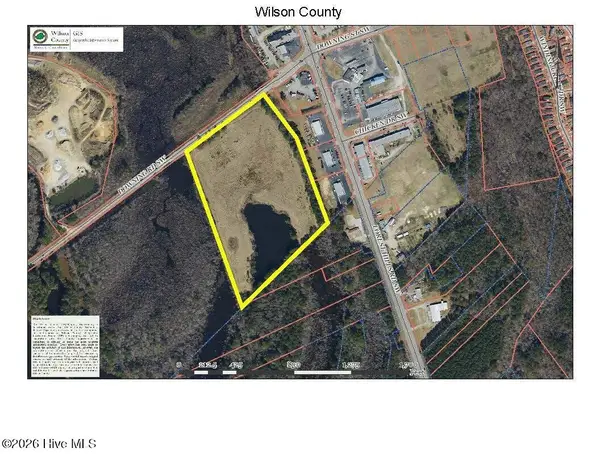 $421,200Active21.06 Acres
N/a SW Downing Street, Wilson, NC 27893
MLS# 100614529Listed by: BRENT BASS & ASSOCIATES


Protect your home and budget from life's surprises with an Assurant Home Warranty, backed by a partner that supports you through every step of homeownership. Explore Plans.
© 2026 Better Homes and Gardens Real Estate LLC. An Anywhere Real Estate company. All rights reserved. Better Homes and Gardens® Real Estate is a registered trademark owned by Meredith Operations Corporation, licensed to Better Homes and Gardens Real Estate LLC and used with permission. Better Homes and Gardens Real Estate LLC fully supports the principles of the Fair Housing Act and the Equal Opportunity Act. Listing information is deemed reliable but is not guaranteed accurate.
Each office is independently owned and operated.
Any services or products provided by third parties are not provided by, affiliated with or related to Better Homes and Gardens Real Estate LLC, or its affiliated companies.