
4511 Bobwhite Trail N, Wilson, NC 27896
Local realty services provided by:Better Homes and Gardens Real Estate Metro Brokers
4511 Bobwhite Trail N,Wilson, NC 27896
$289,000
- 5 Beds
- 3 Baths
- 2,640 sq. ft.
- Single family
- Active
Listed by: craig tribus
Office: beycome brokerage realty llc.
MLS#:100576774
Source:NC_CCAR
Price summary
- Price:$289,000
- Price per sq. ft.:$109.47
About this home
Discover this charming home located in a serene neighborhood in Wilson, NC. This property features a spacious layout with multiple bedrooms and bathrooms, offering ample space for comfortable living. The kitchen boasts modern appliances and plenty of storage, while the living areas accord a cozy atmosphere for relaxation. Enjoy outdoor activities in the expansive backyard, appropriate for entertaining or simply unwinding. Conveniently situated near local amenities, this home is a must-see!
Contact an agent
Home facts
- Year built:1990
- Listing ID #:100576774
- Added:48 day(s) ago
- Updated:July 14, 2026 at 10:54 AM
Rooms and interior
- Bedrooms:5
- Total bathrooms:3
- Full bathrooms:3
- Rooms Total:8
- Bathrooms Description:Walk-in Shower
- Bedroom Description:Master Downstairs, Walk-In Closet(s)
- Living area:2,640 sq. ft.
Heating and cooling
- Cooling:Central Air
- Heating:Electric, Forced Air, Heating
- Central air:Yes
Structure and exterior
- Roof:Shingle
- Year built:1990
- Building area:2,640 sq. ft.
- Lot area:0.46 Acres
- Construction Materials:Vinyl Siding, Wood Frame
- Exterior Features:Porch
- Foundation Description:Crawl Space
- Levels:2 Story
Schools
- High school:Fike High
- Middle school:Elm City
- Elementary school:New Hope
Utilities
- Water:Well
Finances and disclosures
- Price:$289,000
- Price per sq. ft.:$109.47
Features and amenities
- Amenities:Ceiling Fan(s), Walk-In Closet(s)
Parking
- Parking description:Off Street, Paved

New listings near 4511 Bobwhite Trail N
- New
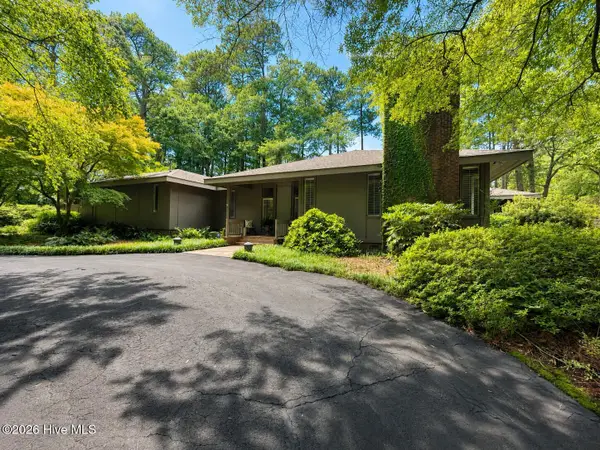 $795,000Active4 beds 3 baths3,902 sq. ft.
1141 Woodland Drive Nw, Wilson, NC 27893
MLS# 100588635Listed by: CHESSON REALTY - New
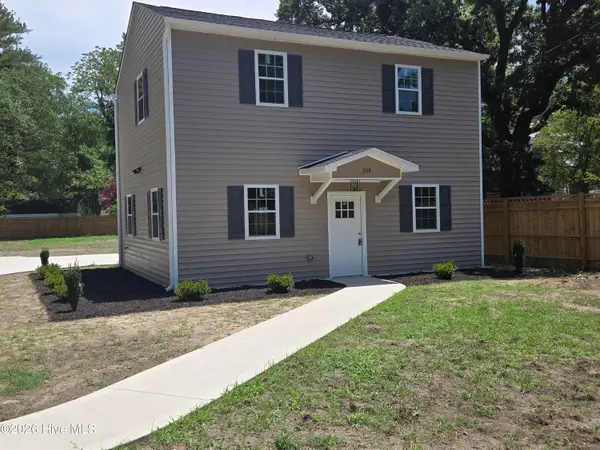 $309,900Active3 beds 3 baths1,344 sq. ft.
308 Pearson Street N, Wilson, NC 27893
MLS# 100588543Listed by: BEYCOME BROKERAGE REALTY LLC - New
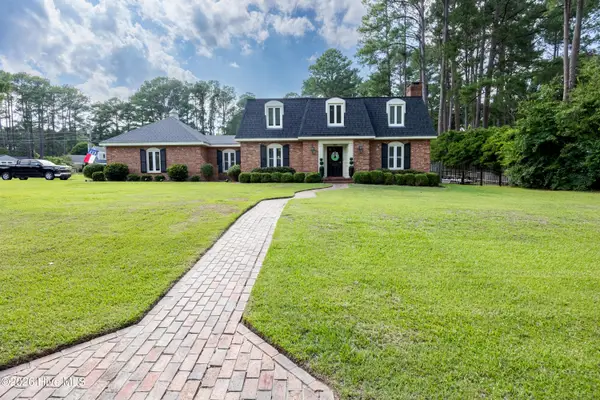 $539,900Active4 beds 4 baths3,718 sq. ft.
1119 Windemere Drive Nw, Wilson, NC 27896
MLS# 100588554Listed by: CHESSON REALTY - New
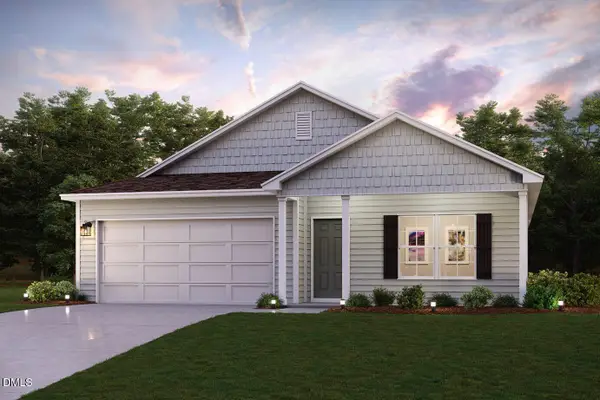 $291,990Active4 beds 2 baths1,684 sq. ft.
2805 Winding Ridge Drive, Wilson, NC 27893
MLS# 10179759Listed by: WJH BROKERAGE NC LLC - New
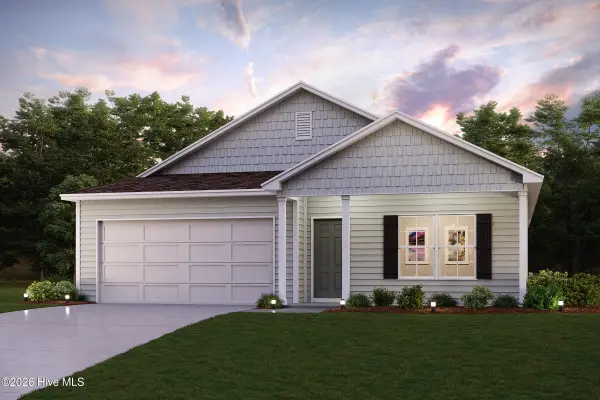 $283,888Active5 beds 3 baths2,180 sq. ft.
2807 Winding Ridge Drive W #100, Wilson, NC 27893
MLS# 100588477Listed by: WJH BROKERAGE NC LLC - New
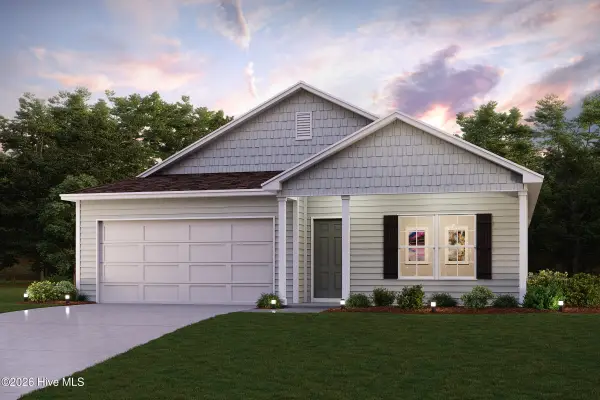 $291,990Active5 beds 3 baths2,180 sq. ft.
2805 Winding Ridge Drive W #90, Wilson, NC 27893
MLS# 100588482Listed by: WJH BROKERAGE NC LLC - New
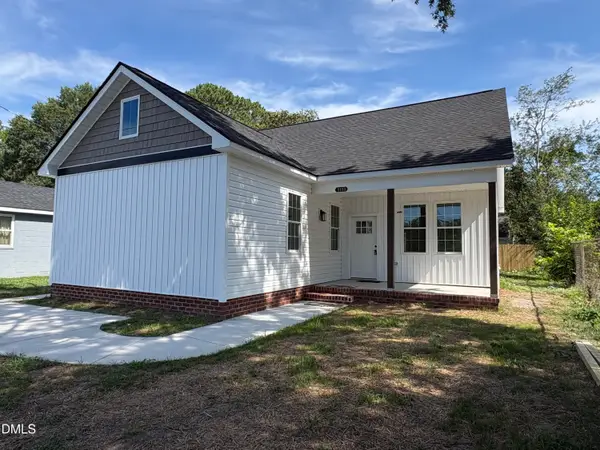 $259,000Active3 beds 2 baths1,320 sq. ft.
1111 Lincoln Street, Wilson, NC 27893
MLS# 10179663Listed by: ZULAY REALTY LLC - New
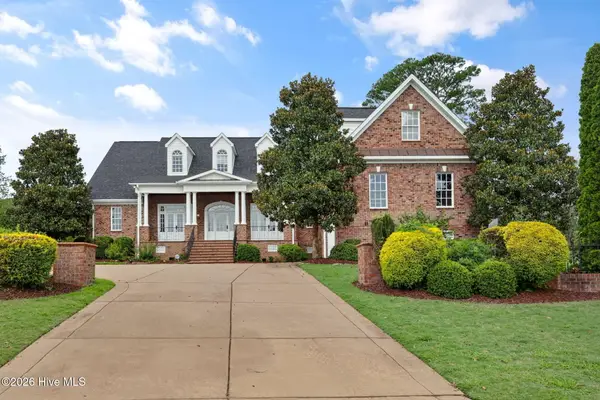 $825,000Active5 beds 5 baths4,076 sq. ft.
4807 Pinnacle Court N, Wilson, NC 27896
MLS# 100588186Listed by: RIGHT REALTY GROUP - New
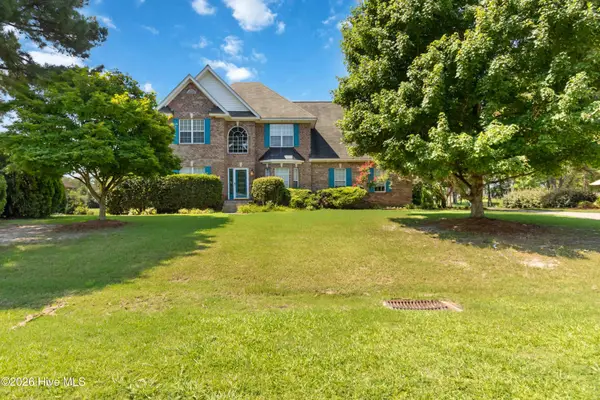 $482,000Active5 beds 3 baths3,056 sq. ft.
4808 Wimbledon Court N, Wilson, NC 27896
MLS# 100588093Listed by: OUR TOWN PROPERTIES INC. - New
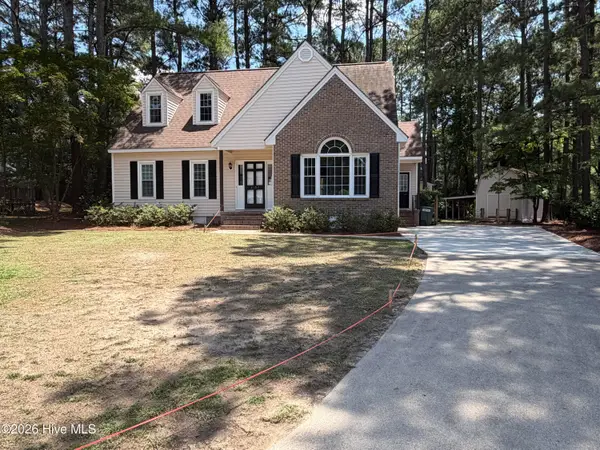 $339,900Active3 beds 3 baths2,244 sq. ft.
3107 Quinn Drive Nw, Wilson, NC 27896
MLS# 100587919Listed by: OUR TOWN PROPERTIES INC.


Protect your home and budget from life's surprises with an Assurant Home Warranty, backed by a partner that supports you through every step of homeownership. Explore Plans.
© 2026 Better Homes and Gardens Real Estate LLC. An Anywhere Real Estate company. All rights reserved. Better Homes and Gardens® Real Estate is a registered trademark owned by Meredith Operations Corporation, licensed to Better Homes and Gardens Real Estate LLC and used with permission. Better Homes and Gardens Real Estate LLC fully supports the principles of the Fair Housing Act and the Equal Opportunity Act. Listing information is deemed reliable but is not guaranteed accurate.
Each office is independently owned and operated.
Any services or products provided by third parties are not provided by, affiliated with or related to Better Homes and Gardens Real Estate LLC, or its affiliated companies.