
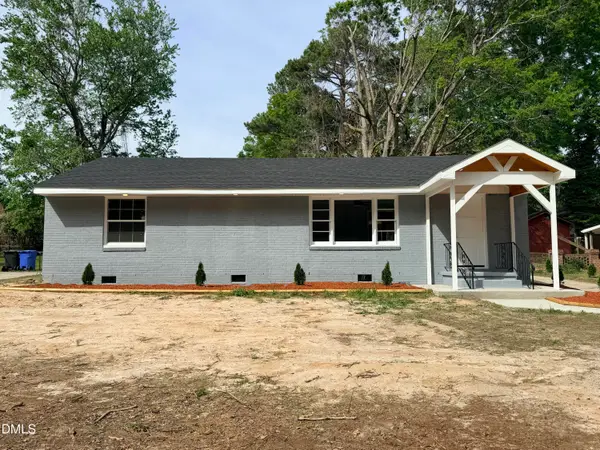
909 Parkside Drive Nw, Wilson, NC 27896
Local realty services provided by:Better Homes and Gardens Real Estate Native American Group
909 Parkside Drive Nw,Wilson, NC 27896
$545,000
- 5 Beds
- 4 Baths
- 4,255 sq. ft.
- Single family
- Active
Listed by: cec hottovy
Office: chesson realty
MLS#:100598774
Source:NC_CCAR
Price summary
- Price:$545,000
- Price per sq. ft.:$128.08
About this home
This stunning 5BR/3.5BA home is located in a well-established neighborhood with a city park across the street featuring tennis courts & playground. This home has been lovingly reimagined with loads of space and charm and is ready for you to entertain family & friends. The chef's kitchen boasts quartz countertops, subway tile backsplash, SS appliances, large desk area with built-ins, and large work island with seating; open living area is perfect for entertaining; 2 principal bedrooms (1 up, 1 down), the downstairs suite offers a luxurious en-suite bathroom with dual vanities and large walk-in tile shower; and is accessible to the bright sunroom; premium LVP flooring, ceramic tile bathrooms + refined finishes throughout; plenty of living space & a super backyard just waiting for personal touches! Large homes in this location are few and far between! Call today to schedule your private showing before it's too late!
Contact an agent
Home facts
- Year built:1969
- Subdivision & Development:Forest Hills
- Listing ID #:100598774
- Added:48 day(s) ago
- Updated:October 13, 2026 at 10:34 AM
Rooms and interior
- Bedrooms:5
- Total bathrooms:4
- Full bathrooms:3
- Half bathrooms:1
- Rooms Total:8
- Flooring:Tile
- Bathrooms Description:Walk-in Shower
- Kitchen Description:Dishwasher, Kitchen Island, Refrigerator
- Bedroom Description:Master Downstairs
- Living area:4,255 sq. ft.
Heating and cooling
- Cooling:Central Air
- Heating:Electric, Heat Pump, Heating
- Central air:Yes
Structure and exterior
- Roof:Architectural Shingle
- Year built:1969
- Building area:4,255 sq. ft.
- Lot area:0.51 Acres
- Lot Features:Level
- Construction Materials:Brick, Wood Frame
- Foundation Description:Crawl Space
- Levels:1.5 Story
Schools
- High school:Hunt
- Middle school:Forest Hills
- Elementary school:Vinson-Bynum
Utilities
- Water:Water Connected
- Sewer:Sewer Connected
Finances and disclosures
- Price:$545,000
- Price per sq. ft.:$128.08
Features and amenities
- Appliances:Dishwasher, Dryer, Refrigerator, Washer
- Laundry features:Dryer, Laundry Room, Washer, Washer Hookup
- Amenities:Ceiling Fan(s), Solid Surface
Parking
- Parking description:Paved

New listings near 909 Parkside Drive Nw
- New
 $120,000Active3 beds 2 baths1,312 sq. ft.
411 Raleigh Road Parkway N, Wilson, NC 27893
MLS# 100609875Listed by: THE FORBES REAL ESTATE GROUP - New
 $160,000Active2 beds 1 baths1,050 sq. ft.
1302 Westwood Avenue, Wilson, NC 27893
MLS# 10197972Listed by: RIVERA REALTY & PROPERTY MANAG - New
 $187,000Active2 beds 2 baths1,135 sq. ft.
2523 Crystal Drive Sw, Wilson, NC 27893
MLS# 100609773Listed by: CHESSON REALTY - New
 $285,000Active4 beds 3 baths2,094 sq. ft.
105 Brentwood Drive N, Wilson, NC 27893
MLS# 100609785Listed by: KELLER WILLIAMS REALTY CARY - New
 $259,900Active4 beds 3 baths2,135 sq. ft.
3822 Bridgers Street Nw, Wilson, NC 27896
MLS# 100609808Listed by: UNITED REAL ESTATE TRI-COUNTY  $468,000Pending3 beds 2 baths2,901 sq. ft.
4706 Burning Tree Lane N, Wilson, NC 27896
MLS# 100609227Listed by: SBH REAL ESTATE $255,000Pending3 beds 2 baths1,663 sq. ft.
2607 Highfield Drive W, Wilson, NC 27893
MLS# 100609154Listed by: CHESSON AGENCY, EXP REALTY- $255,000Pending3 beds 2 baths1,663 sq. ft.
2607 Highfield Drive W, Wilson, NC 27893
MLS# 100609154Listed by: CHESSON AGENCY, EXP REALTY - $255,000Pending3 beds 2 baths1,663 sq. ft.
2607 Highfield Drive W, Wilson, NC 27893
MLS# 100609154Listed by: CHESSON AGENCY, EXP REALTY - $255,000Pending3 beds 2 baths1,663 sq. ft.
2607 Highfield Drive W, Wilson, NC 27893
MLS# 100609154Listed by: CHESSON AGENCY, EXP REALTY


Protect your home and budget from life's surprises with an Assurant Home Warranty, backed by a partner that supports you through every step of homeownership. Explore Plans.
© 2026 Better Homes and Gardens Real Estate LLC. An Anywhere Real Estate company. All rights reserved. Better Homes and Gardens® Real Estate is a registered trademark owned by Meredith Operations Corporation, licensed to Better Homes and Gardens Real Estate LLC and used with permission. Better Homes and Gardens Real Estate LLC fully supports the principles of the Fair Housing Act and the Equal Opportunity Act. Listing information is deemed reliable but is not guaranteed accurate.
Each office is independently owned and operated.
Any services or products provided by third parties are not provided by, affiliated with or related to Better Homes and Gardens Real Estate LLC, or its affiliated companies.