
424 Louise Street, Winfall, NC 27985
Local realty services provided by:Better Homes and Gardens Real Estate Metro Brokers
424 Louise Street,Winfall, NC 27985
$180,000
- 3 Beds
- 2 Baths
- 1,200 sq. ft.
- Single family
- Active
Listed by: norma james
Office: taylor mueller realty, inc.
MLS#:100605405
Source:NC_CCAR
Price summary
- Price:$180,000
- Price per sq. ft.:$150
About this home
Previously renovated home on a peaceful .41-acre lot. This inviting property offers 3 bedrooms, 2 baths, and an open living area with LVP flooring. The kitchen has grey cabinet and an island. The convenient laundry/mud room for everyday ease is just off the kitchen. The master closet is large with built-ins. Enjoy outdoor living on the large front porch and a private backyard perfect for relaxing or entertaining. Located at the end of a quiet dead-end street, the home is close to the highway and a general store, and just minutes from historic downtown Hertford, NC. Sold 'as is'. This property was built prior to 1978 and may contain Lead Based Paint. This property may qualify for Seller Financing (Vendee) ID: 199329
Contact an agent
Home facts
- Year built:1932
- Subdivision & Development:None
- Listing ID #:100605405
- Added:1 day(s) ago
- Updated:September 24, 2026 at 10:51 AM
Rooms and interior
- Bedrooms:3
- Total bathrooms:2
- Full bathrooms:2
- Rooms Total:5
- Flooring:Laminate
- Bathrooms Description:Walk-in Shower
- Kitchen Description:Dishwasher, Kitchen Island, Refrigerator
- Bedroom Description:Master Downstairs, Walk-In Closet(s)
- Living area:1,200 sq. ft.
Heating and cooling
- Cooling:Central Air
- Heating:Gas Pack, Heating, Propane
- Central air:Yes
Structure and exterior
- Roof:Composition
- Year built:1932
- Building area:1,200 sq. ft.
- Lot area:0.41 Acres
- Construction Materials:Vinyl Siding, Wood Frame
- Foundation Description:Crawl Space
- Levels:1.5 Story
Schools
- High school:Perquimans County High School
- Middle school:Perquimans County Middle School
- Elementary school:Perquimans Central/Hertford Grammar
Utilities
- Water:Water Connected
- Sewer:Sewer Connected
Finances and disclosures
- Price:$180,000
- Price per sq. ft.:$150
Features and amenities
- Appliances:Dishwasher, Dryer, Refrigerator, Washer
- Laundry features:Dryer, Laundry Room, Washer, Washer Hookup
- Amenities:Ceiling Fan(s), Walk-In Closet(s)
Parking
- Total parking spaces:1
- Parking description:Unpaved

New listings near 424 Louise Street
- New
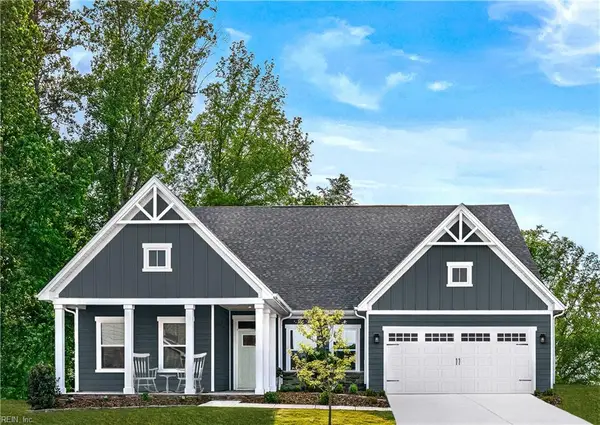 $349,990Active3 beds 2 baths2,185 sq. ft.
LOT 90 Albemarle Plantation, Hertford, NC 27944
MLS# 10654736Listed by: BHHS RW Towne Realty - New
 $344,990Active3 beds 2 baths1,947 sq. ft.
LT 49 Albemarle Plantation, Hertford, NC 27944
MLS# 10654740Listed by: BHHS RW Towne Realty 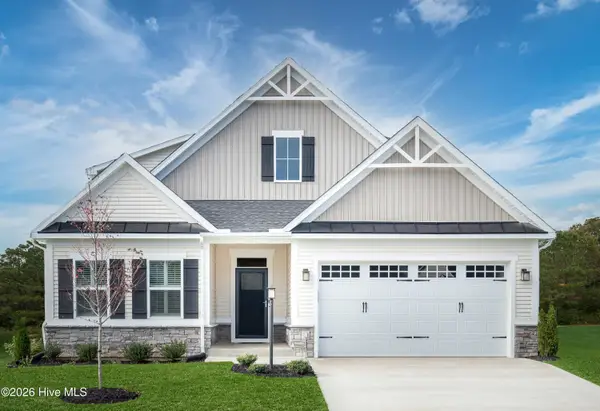 $435,390Pending4 beds 3 baths2,626 sq. ft.
Lt 175 Albemarle Plantation, Hertford, NC 27944
MLS# 100600647Listed by: BERKSHIRE HATHAWAY HOMESERVICES RW TOWNE REALTY/MOYOCK- $435,390Pending4 beds 3 baths2,626 sq. ft.
Lt 175 Albemarle Plantation, Hertford, NC 27944
MLS# 100600647Listed by: BERKSHIRE HATHAWAY HOMESERVICES RW TOWNE REALTY/MOYOCK - $435,390Pending4 beds 3 baths2,626 sq. ft.
Lt 175 Albemarle Plantation, Hertford, NC 27944
MLS# 100600647Listed by: BERKSHIRE HATHAWAY HOMESERVICES RW TOWNE REALTY/MOYOCK - $435,390Pending4 beds 3 baths2,626 sq. ft.
Lt 175 Albemarle Plantation, Hertford, NC 27944
MLS# 100600647Listed by: BERKSHIRE HATHAWAY HOMESERVICES RW TOWNE REALTY/MOYOCK - $435,390Pending4 beds 3 baths2,626 sq. ft.
Lt 175 Albemarle Plantation, Hertford, NC 27944
MLS# 100600647Listed by: BERKSHIRE HATHAWAY HOMESERVICES RW TOWNE REALTY/MOYOCK - $435,390Pending4 beds 3 baths2,626 sq. ft.
Lt 175 Albemarle Plantation, Hertford, NC 27944
MLS# 100600647Listed by: BERKSHIRE HATHAWAY HOMESERVICES RW TOWNE REALTY/MOYOCK - $435,390Pending4 beds 3 baths2,626 sq. ft.
Lt 175 Albemarle Plantation, Hertford, NC 27944
MLS# 100600647Listed by: BERKSHIRE HATHAWAY HOMESERVICES RW TOWNE REALTY/MOYOCK


Protect your home and budget from life's surprises with an Assurant Home Warranty, backed by a partner that supports you through every step of homeownership. Explore Plans.
© 2026 Better Homes and Gardens Real Estate LLC. An Anywhere Real Estate company. All rights reserved. Better Homes and Gardens® Real Estate is a registered trademark owned by Meredith Operations Corporation, licensed to Better Homes and Gardens Real Estate LLC and used with permission. Better Homes and Gardens Real Estate LLC fully supports the principles of the Fair Housing Act and the Equal Opportunity Act. Listing information is deemed reliable but is not guaranteed accurate.
Each office is independently owned and operated.
Any services or products provided by third parties are not provided by, affiliated with or related to Better Homes and Gardens Real Estate LLC, or its affiliated companies.