
1218 Mills Harris Road, Wingate, NC 28174
Local realty services provided by:Better Homes and Gardens Real Estate Paracle
Listed by: jenna myers, ashley whitaker
Office: re/max executive
MLS#:4432605
Source:CH
1218 Mills Harris Road,Wingate, NC 28174
$609,900
- 3 Beds
- 3 Baths
- 1,924 sq. ft.
- Single family
- Active
Price summary
- Price:$609,900
- Price per sq. ft.:$317
About this home
Welcome to your brand new country escape featuring the Honeysuckle floor plan by Pinnacle Homes USA! This modern RANCH farmhouse provides the ultimate convenience of living all on one level. Sitting peacefully on 2.09 acres, this property offers an expansive backyard perfect for a future workshop, shed, or outbuilding. A 3-car, side load garage provides ample parking space for cars or outdoor equipment. Front Porch & Back Porch perfect for hosting, or relaxing. Step inside to find sleek modern finishes, quartz counters throughout, a large kitchen island, and an electric shiplap fireplace in the living room. The primary suite is a true retreat, boasting a beautiful primary bathroom with tile floors, quartz countertops, and a spacious walk-in closet that connects directly to the laundry room, making laundry day a total breeze! The secondary bedrooms have their own private hallway and share a Jack-and-Jill bathroom with dual vanities.
Construction is officially complete, and this move-in-ready masterpiece is waiting for you to schedule a showing! The builder is offering $7,500 in CLOSING COSTS! *Only when buyers use the approved lender and closing attorney* Call listing agents for more details....
Contact an agent
Home facts
- Year built:2026
- Subdivision & Development:None
- Listing ID #:4432605
- Updated:October 14, 2026 at 01:13 PM
Rooms and interior
- Bedrooms:3
- Total bathrooms:3
- Full bathrooms:2
- Half bathrooms:1
- Flooring:Carpet, Laminate, Tile
- Kitchen Description:Dishwasher, Electric Range, Microwave
- Living area:1,924 sq. ft.
Heating and cooling
- Central air:Yes
Structure and exterior
- Year built:2026
- Building area:1,924 sq. ft.
- Lot area:2.09 Acres
- Construction Materials:Hardboard
- Foundation Description:Slab
Schools
- High school:Forest Hills
- Elementary school:Wingate
Utilities
- Water:Well
- Sewer:Septic (At Site)
Finances and disclosures
- Price:$609,900
- Price per sq. ft.:$317
Features and amenities
- Laundry features:Laundry Room
- Amenities:Walk-In Closet(s)
Parking
- Parking description:Attached Garage
- Garage:Yes
- Garage spaces:3
 Listings courtesy of Canopy MLS as distributed by MLS GRID. Copyright 2021 Canopy MLS. All rights reserved. Canopy MLS, provides content displayed here (“provided content”) on an “as is” basis and makes no representations or warranties regarding the provided content, including, but not limited to those of non-infringement, timeliness, accuracy, or completeness. Individuals and companies using information presented are responsible for verification and validation of information they utilize and present to their customers and clients. Canopy MLS will not be liable for any damage or loss resulting from use of the provided content or the products available through Portals, IDX, VOW, and/or Syndication. Recipients of this information shall not resell, redistribute, reproduce, modify, or otherwise copy any portion thereof without the expressed written consent of Canopy MLS.
New listings near 1218 Mills Harris Road
- Coming Soon
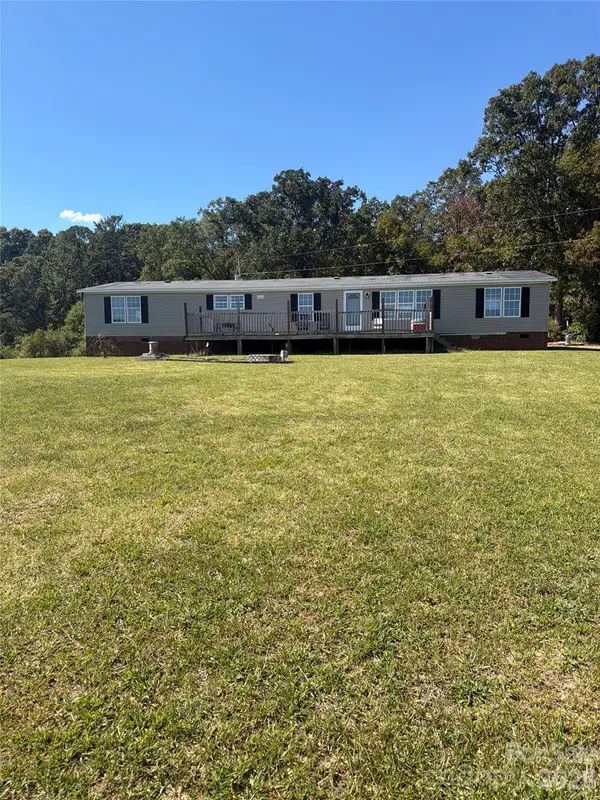 $315,000Coming Soon4 beds 3 baths
2926 Edwards Road, Wingate, NC 28174
MLS# 4432978Listed by: MARK SPAIN REAL ESTATE - Coming Soon
 $460,000Coming Soon4 beds 3 baths2,523 sq. ft.
415 Maye Street, Wingate, NC 28174
MLS# 4420224Listed by: REDFIN CORPORATION  $364,605Pending3 beds 2 baths9 sq. ft.
2014 Bull Dog Lane, Wingate, NC 28174
MLS# 4433656Listed by: DREAM FINDERS REALTY, LLC. $362,990Pending3 beds 2 baths9 sq. ft.
1010 Eva Jean Lane #65, Wingate, NC 28174
MLS# 4433653Listed by: DREAM FINDERS REALTY, LLC.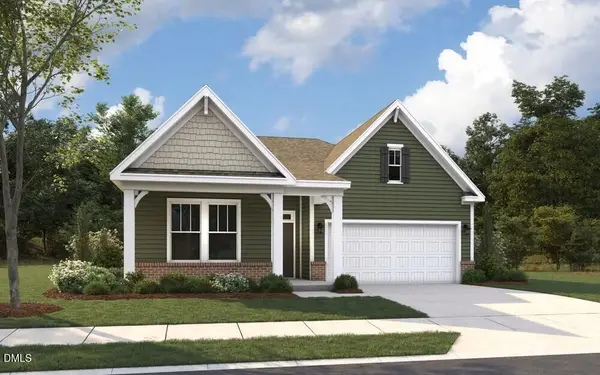 $355,000Pending3 beds 2 baths2,032 sq. ft.
1018 Eva Jean Lane, Wingate, NC 28174
MLS# 10197698Listed by: DREAM FINDERS REALTY LLC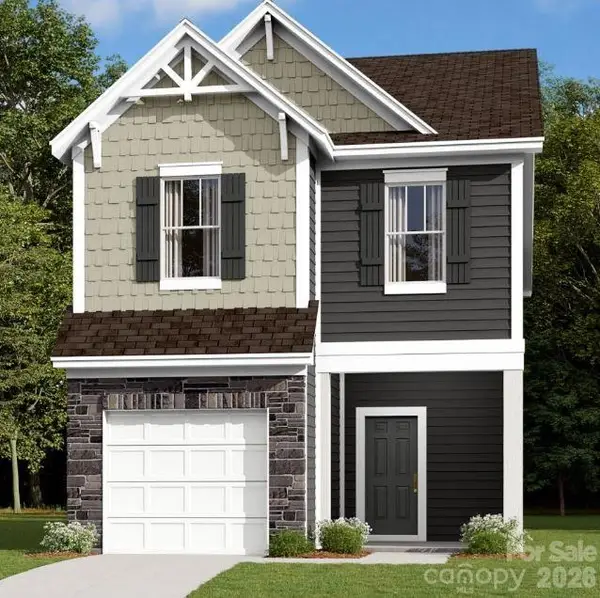 $241,500Pending3 beds 3 baths1,666 sq. ft.
1178 Overbrook Place, Wingate, NC 28174
MLS# 4408644Listed by: M/I HOMES $250,000Active6.37 Acres
3511 Edwards Road, Wingate, NC 28174
MLS# 4427310Listed by: VOTTA REALTY $289,000Active3 beds 2 baths1,353 sq. ft.
503 E Wilson Street, Wingate, NC 28174
MLS# 4430088Listed by: REALTY DYNAMICS INC. $364,000Active4 beds 3 baths2,557 sq. ft.
1410 Bucknell Street, Wingate, NC 28174
MLS# 4429173Listed by: M/I HOMES


Protect your home and budget from life's surprises with an Assurant Home Warranty, backed by a partner that supports you through every step of homeownership. Explore Plans.
© 2026 Better Homes and Gardens Real Estate LLC. An Anywhere Real Estate company. All rights reserved. Better Homes and Gardens® Real Estate is a registered trademark owned by Meredith Operations Corporation, licensed to Better Homes and Gardens Real Estate LLC and used with permission. Better Homes and Gardens Real Estate LLC fully supports the principles of the Fair Housing Act and the Equal Opportunity Act. Listing information is deemed reliable but is not guaranteed accurate.
Each office is independently owned and operated.
Any services or products provided by third parties are not provided by, affiliated with or related to Better Homes and Gardens Real Estate LLC, or its affiliated companies.