
1331 Deseo Drive #75p, Wingate, NC 28174
Local realty services provided by:Better Homes and Gardens Real Estate Heritage
Listed by: david spera
Office: tls realty llc.
MLS#:4445046
Source:CH
1331 Deseo Drive #75p,Wingate, NC 28174
$339,900
- 3 Beds
- 2 Baths
- 1,741 sq. ft.
- Single family
- Active
Price summary
- Price:$339,900
- Price per sq. ft.:$195.23
- Monthly HOA dues:$45.83
About this home
RANCH-STYLE LIVING WITH A BONUS! Discover the Ryker at The Glenns II, where the convenience of main-level living meets the flexibility of an upstairs retreat! Offering approximately 1,741 sq. ft., 3 bedrooms, 2 full baths and a 2-car garage, this thoughtfully designed home brings everyday comfort and versatility together. The welcoming main level features an open Great Room, spacious kitchen with island and pantry, and an inviting dining area ideal for gathering with family and friends. Enjoy a private main-level Primary Suite with a generous walk-in closet, plus two additional bedrooms and convenient main-level laundry. Upstairs, a spacious Bonus Room offers extra flexibility for movie nights, hobbies, a playroom or a quiet getaway! With True Homes' Integrity collection, explore available structural and designer options to create a home that fits your lifestyle. Located in Wingate, The Glenns II offers the appeal of brand-new construction and convenient access to everyday essentials. LIVE ON ONE LEVEL. ENJOY THE BONUS SPACE. MAKE IT YOURS! Proposed construction. Photos are representative....
Contact an agent
Home facts
- Year built:2027
- Subdivision & Development:The Glenns
- Listing ID #:4445046
- Updated:November 22, 2026 at 02:36 PM
Rooms and interior
- Bedrooms:3
- Total bathrooms:2
- Full bathrooms:2
- Flooring:Carpet, Laminate, Vinyl
- Kitchen Description:Dishwasher, Disposal, Electric Range, Microwave, Plumbed For Ice Maker
- Living area:1,741 sq. ft.
Heating and cooling
- Cooling:Heat Pump
- Heating:Heat Pump
- Central air:Yes
Structure and exterior
- Year built:2027
- Building area:1,741 sq. ft.
- Lot area:0.44 Acres
- Architectural Style:Transitional
- Construction Materials:Fiber Cement
- Foundation Description:Slab
Schools
- High school:Forest Hills
- Elementary school:Wingate
Utilities
- Sewer:Public Sewer
Finances and disclosures
- Price:$339,900
- Price per sq. ft.:$195.23
Features and amenities
- Laundry features:Laundry Room, Main Level
- Amenities:Open Floorplan, Walk-In Closet(s)
Parking
- Parking description:Attached Garage, Driveway, Garage Door Opener, Keypad Entry
- Garage:Yes
- Garage spaces:2
 Listings courtesy of Canopy MLS as distributed by MLS GRID. Copyright 2021 Canopy MLS. All rights reserved. Canopy MLS, provides content displayed here (“provided content”) on an “as is” basis and makes no representations or warranties regarding the provided content, including, but not limited to those of non-infringement, timeliness, accuracy, or completeness. Individuals and companies using information presented are responsible for verification and validation of information they utilize and present to their customers and clients. Canopy MLS will not be liable for any damage or loss resulting from use of the provided content or the products available through Portals, IDX, VOW, and/or Syndication. Recipients of this information shall not resell, redistribute, reproduce, modify, or otherwise copy any portion thereof without the expressed written consent of Canopy MLS.
New listings near 1331 Deseo Drive #75p
- New
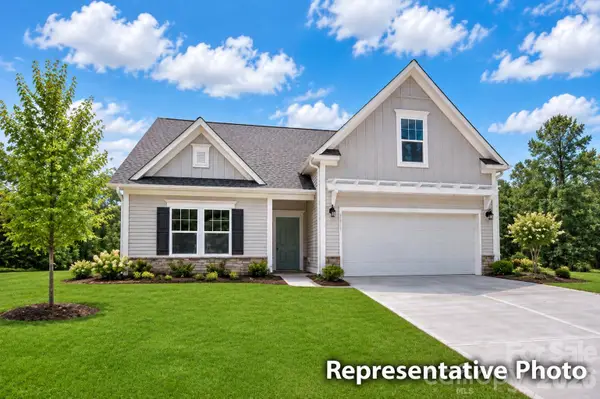 $374,900Active5 beds 3 baths2,323 sq. ft.
306 Aspire Circle #25p, Wingate, NC 28174
MLS# 4444998Listed by: TLS REALTY LLC - New
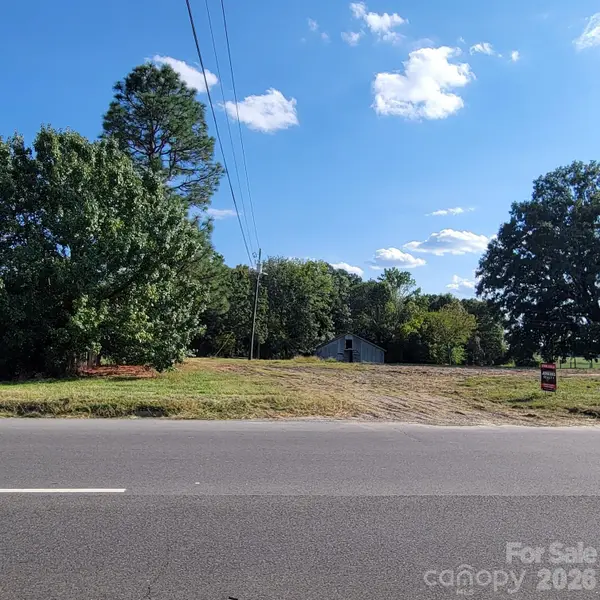 $399,000Active1.84 Acres
4602 Highway 74 Highway E, Wingate, NC 28174
MLS# 4443996Listed by: JENKINS REALTY NCSC LLC - New
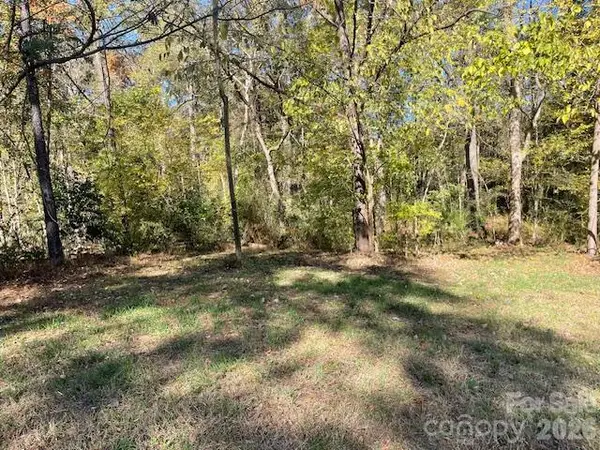 $69,900Active2.05 Acres
1010 Trull Hinson Road, Wingate, NC 28174
MLS# 4443958Listed by: PROSTEAD REALTY - New
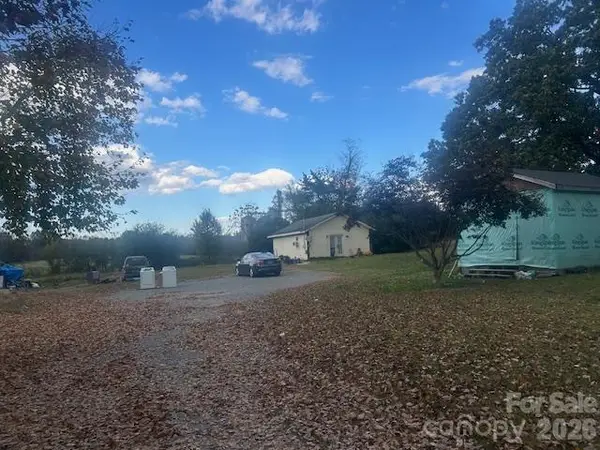 $389,900Active6 beds 5 baths3,338 sq. ft.
4615/4617 Hwy 74 Highway #4615/4617, Wingate, NC 28174
MLS# 4442869Listed by: CENTRAL CAROLINA REAL ESTATE GROUP LLC 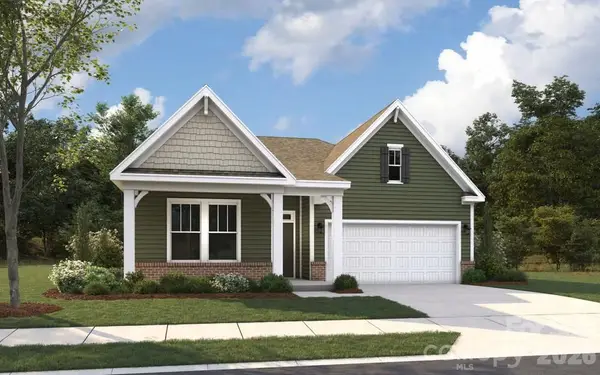 $368,108Active3 beds 2 baths1,814 sq. ft.
1027 Bull Dog Lane, Wingate, NC 28174
MLS# 4442372Listed by: DREAM FINDERS REALTY, LLC.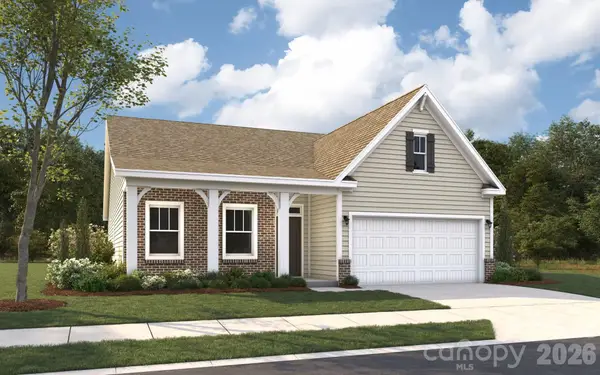 $359,990Active3 beds 2 baths2,517 sq. ft.
1011 Eva Jean Lane, Wingate, NC 28174
MLS# 4442379Listed by: DREAM FINDERS REALTY, LLC.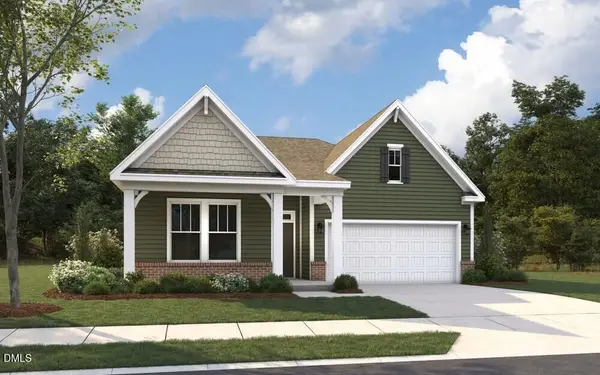 $364,605Active3 beds 2 baths1,814 sq. ft.
2014 Bull Dog Lane, Wingate, NC 28174
MLS# 10202648Listed by: DREAM FINDERS REALTY LLC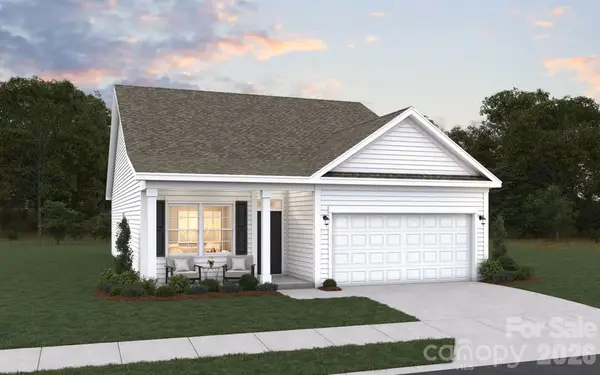 $299,990Active3 beds 2 baths1,604 sq. ft.
5039 Barbara Jean Lane, Wingate, NC 28174
MLS# 4441634Listed by: DREAM FINDERS REALTY, LLC.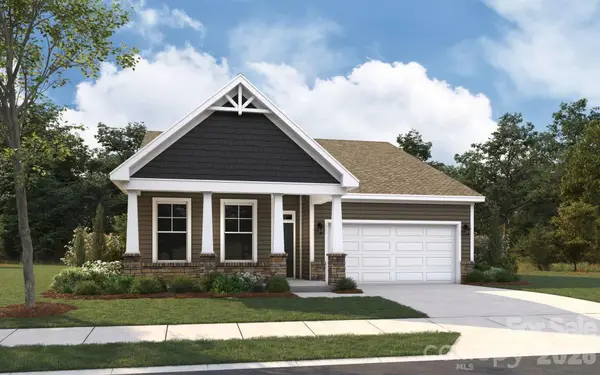 $348,990Active3 beds 2 baths1,814 sq. ft.
2047 Bull Dog Lane, Wingate, NC 28174
MLS# 4441584Listed by: DREAM FINDERS REALTY, LLC.


Protect your home and budget from life's surprises with an Assurant Home Warranty, backed by a partner that supports you through every step of homeownership. Explore Plans.
© 2026 Better Homes and Gardens Real Estate LLC. An Anywhere Real Estate company. All rights reserved. Better Homes and Gardens® Real Estate is a registered trademark owned by Meredith Operations Corporation, licensed to Better Homes and Gardens Real Estate LLC and used with permission. Better Homes and Gardens Real Estate LLC fully supports the principles of the Fair Housing Act and the Equal Opportunity Act. Listing information is deemed reliable but is not guaranteed accurate.
Each office is independently owned and operated.
Any services or products provided by third parties are not provided by, affiliated with or related to Better Homes and Gardens Real Estate LLC, or its affiliated companies.