
650 Heartwood Drive, Winnabow, NC 28479
Local realty services provided by:Better Homes and Gardens Real Estate Native American Group
650 Heartwood Drive,Winnabow, NC 28479
$529,000
- 4 Beds
- 3 Baths
- 3,187 sq. ft.
- Single family
- Active
Upcoming open houses
- Sun, Oct 1112:00 pm - 03:30 pm
Listed by: ashley long
Office: intracoastal realty corporation
MLS#:100609235
Source:NC_CCAR
Price summary
- Price:$529,000
- Price per sq. ft.:$165.99
About this home
Beautifully situated beside one of Mallory Creek Plantation's scenic community ponds, 650 Heartwood Drive offers lovely water views, a charming fountain and a walking path with a gazebo and seating area right next door. It's a setting that's hard to beat!
The spacious Nicklaus floor plan offers over 3,000 square feet with an open layout, LVP flooring throughout and a beautifully remodeled kitchen that opens to the great room. The main level includes a formal dining room, breakfast nook, pantry and a guest bedroom with a full bath.
Upstairs, you'll find a generous loft that works well as a home office, media room or flex space. The primary suite features two walk-in closets, a double vanity, soaking tub, separate shower and private water closet.
Enjoy the landscaped yard and rear patio, with the pond and walking path just steps away. Mallory Creek Plantation also offers fantastic amenities, including two community pools, two clubhouses, tennis and pickleball courts, sidewalks, ponds, conservation areas and a playground.
All of this is just minutes from historic downtown Wilmington and a short drive to the coast. With its updated interior, generous space and beautiful pondside setting, this home is one you'll want to see in person!...
Contact an agent
Home facts
- Year built:2012
- Subdivision & Development:Mallory Creek Plantation
- Listing ID #:100609235
- Added:1 day(s) ago
- Updated:October 09, 2026 at 03:03 PM
Rooms and interior
- Bedrooms:4
- Total bathrooms:3
- Full bathrooms:3
- Rooms Total:9
- Flooring:Carpet, Tile
- Bathrooms Description:Walk-in Shower
- Kitchen Description:Dishwasher, Disposal, Kitchen Island, Pantry
- Bedroom Description:Walk-In Closet(s)
- Living area:3,187 sq. ft.
Heating and cooling
- Cooling:Central Air
- Heating:Electric, Forced Air, Heating
- Central air:Yes
Structure and exterior
- Roof:Shingle
- Year built:2012
- Building area:3,187 sq. ft.
- Lot area:0.32 Acres
- Lot Features:Interior Lot
- Construction Materials:Vinyl Siding, Wood Frame
- Exterior Features:Covered, Irrigation System, Patio, Porch
- Foundation Description:Slab
- Levels:2 Story
Schools
- High school:North Brunswick
- Middle school:Leland
- Elementary school:Belville
Finances and disclosures
- Price:$529,000
- Price per sq. ft.:$165.99
Features and amenities
- Appliances:Dishwasher, Disposal
- Laundry features:Laundry Room, Washer Hookup
- Amenities:Ceiling Fan(s), Clubhouse, Comm Garden, Community Pool, Fitness Center, Management, Pickleball, Playground, Solid Surface, Street Lights, Taxes, Tennis Court(s), Tray Ceiling(s), Walk-In Closet(s)
- Pool features:Community Pool
Parking
- Total parking spaces:4
- Parking description:Additional Parking, Attached Garage, Garage, Garage Door Opener, Parking Pad
- Garage:Yes
- Garage spaces:2

New listings near 650 Heartwood Drive
- New
 $315,000Active4 beds 2 baths1,864 sq. ft.
5260 Soybean Drive Ne, Winnabow, NC 28479
MLS# 100609052Listed by: INTRACOASTAL REALTY CORPORATION - New
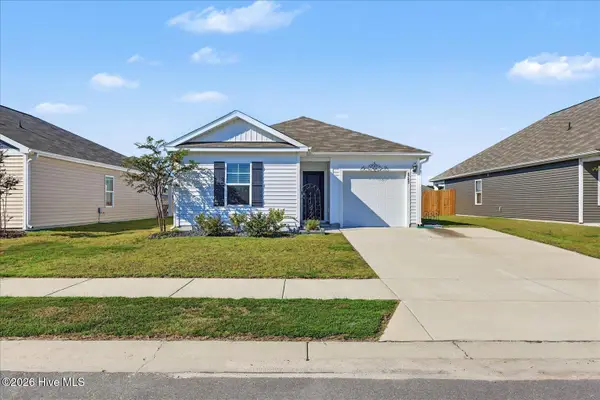 $299,900Active3 beds 2 baths1,183 sq. ft.
4743 Scaup Way, Winnabow, NC 28479
MLS# 100608902Listed by: THE CAPSTONE GROUP 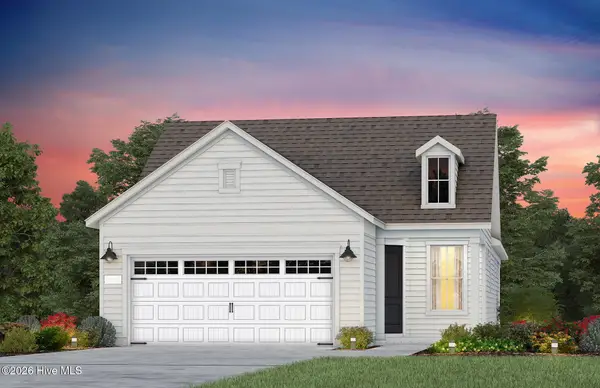 $403,990Pending2 beds 2 baths1,345 sq. ft.
5011 Meadow Buttercup Court, Winnabow, NC 28479
MLS# 100608436Listed by: PULTE HOME COMPANY- New
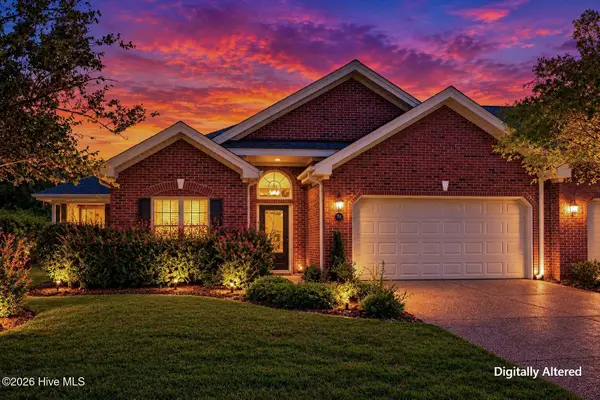 $292,500Active3 beds 2 baths1,757 sq. ft.
714 Beachwalk Drive, Winnabow, NC 28479
MLS# 100608328Listed by: RE/MAX EXECUTIVE - New
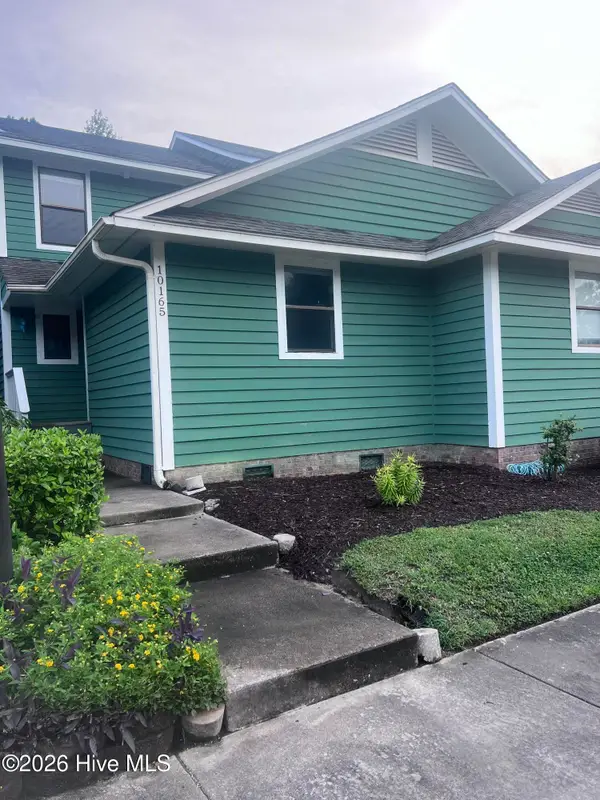 $199,000Active3 beds 3 baths1,510 sq. ft.
10165 Creekside Drive Se #Apt 1, Leland, NC 28451
MLS# 100607697Listed by: NAUTICAL WAVES REALTY, LLC - New
 $463,705Active3 beds 2 baths1,403 sq. ft.
3054 False Fox Loop, Leland, NC 28479
MLS# 100607462Listed by: PULTE HOME COMPANY - New
 $454,585Active2 beds 2 baths1,345 sq. ft.
3050 False Fox Loop, Leland, NC 28479
MLS# 100607481Listed by: PULTE HOME COMPANY - New
 $454,185Active2 beds 2 baths1,581 sq. ft.
3046 False Fox Loop, Leland, NC 28479
MLS# 100607493Listed by: PULTE HOME COMPANY - New
 $509,460Active2 beds 2 baths1,809 sq. ft.
2704 Silver Weed Court, Winnabow, NC 28479
MLS# 100607422Listed by: PULTE HOME COMPANY


Protect your home and budget from life's surprises with an Assurant Home Warranty, backed by a partner that supports you through every step of homeownership. Explore Plans.
© 2026 Better Homes and Gardens Real Estate LLC. An Anywhere Real Estate company. All rights reserved. Better Homes and Gardens® Real Estate is a registered trademark owned by Meredith Operations Corporation, licensed to Better Homes and Gardens Real Estate LLC and used with permission. Better Homes and Gardens Real Estate LLC fully supports the principles of the Fair Housing Act and the Equal Opportunity Act. Listing information is deemed reliable but is not guaranteed accurate.
Each office is independently owned and operated.
Any services or products provided by third parties are not provided by, affiliated with or related to Better Homes and Gardens Real Estate LLC, or its affiliated companies.